637 Courtlea Cove Avenue, Winter Garden, FL 34787
- $762,000
- 4
- BD
- 3
- BA
- 2,625
- SqFt




- Sold Price
- $762,000
- List Price
- $762,000
- Status
- Sold
- Days on Market
- 68
- Closing Date
- Jan 06, 2025
- MLS#
- O6243416
- Property Style
- Single Family
- Year Built
- 2006
- Bedrooms
- 4
- Bathrooms
- 3
- Living Area
- 2,625
- Lot Size
- 10,615
- Acres
- 0.24
- Total Acreage
- 0 to less than 1/4
- Legal Subdivision Name
- Greystone Ph 01
- MLS Area Major
- Winter Garden/Oakland
Property Description
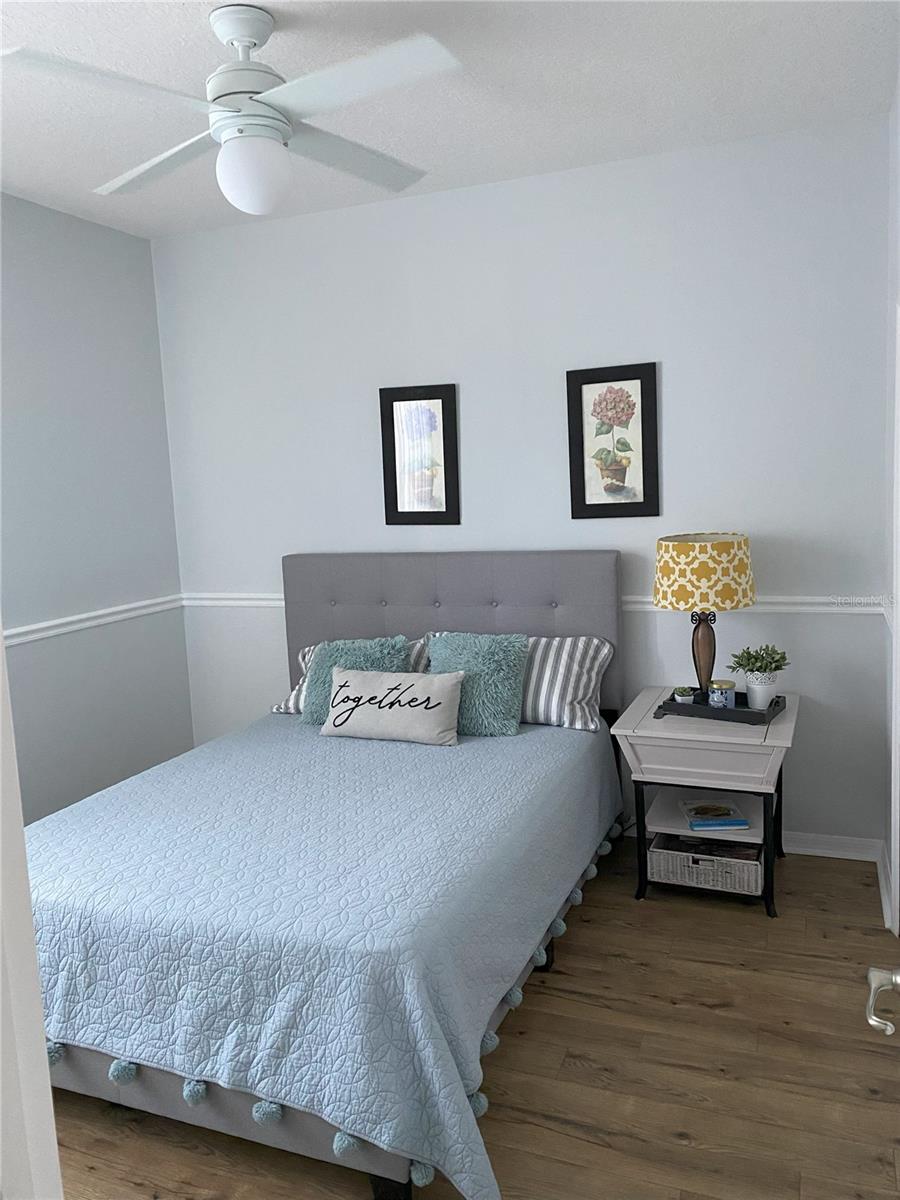
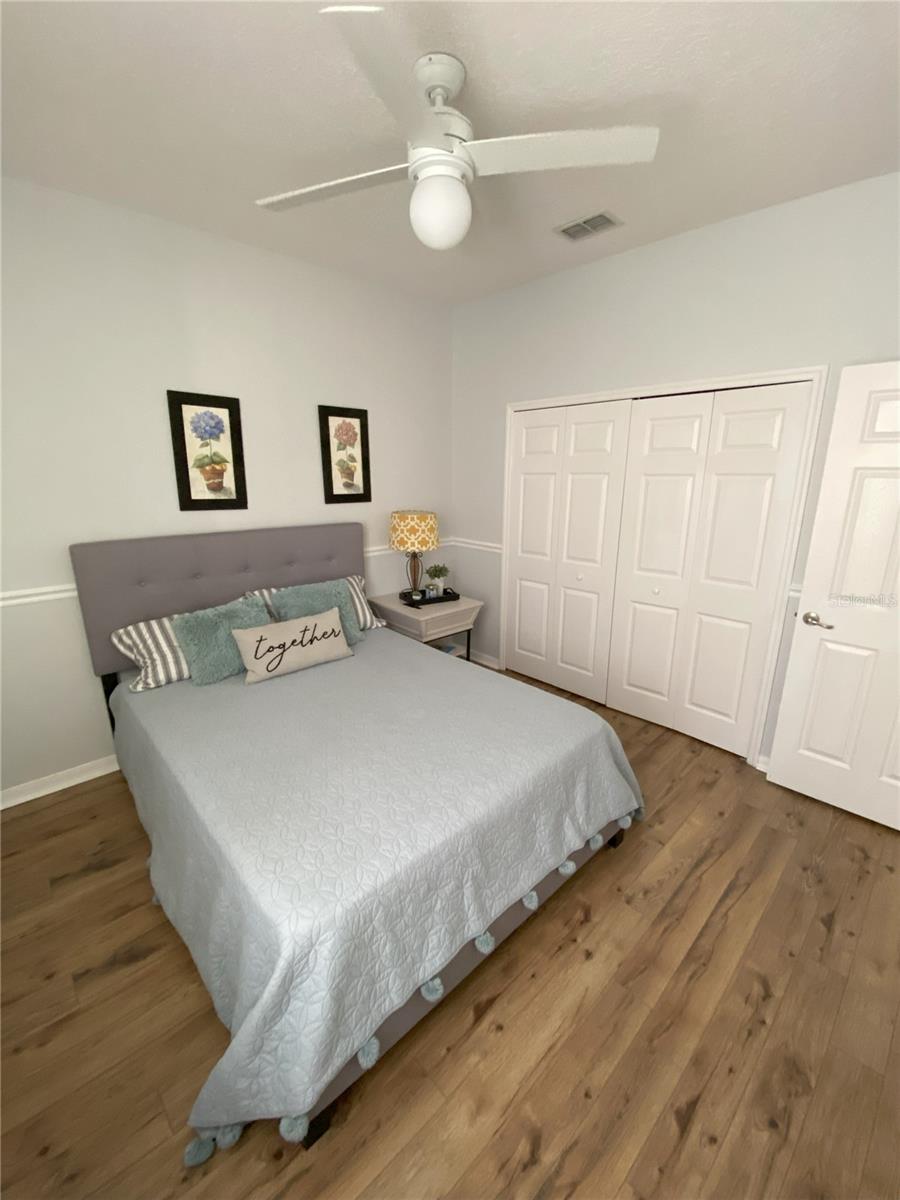
Located in the quiet and quaint neighborhood of Courtlea Park, this home is adjacent to Winter Garden downtown. This one story, 4 bedrooms / 3 bathrooms home, provides early 21st century space for midsize families. Compared to new homes with comparable pricing, this house provides more space under air. This property was recently updated in key areas: The traditional split plan with master suite on one side and other rooms and restrooms on the other was completely repainted indoors to modernize its interiors. High ceilings in the open plan common areas (kitchen, breakfast nook, and family room) were also repainted. The kitchen was completely remodeled in 2021, including new cabinetry, appliances, granite countertops, sinks, garbage disposal, designer pantry with pull out trays, large island and compact wine cooler. A newly added (2021) outdoor entertainment area with paved floorspace, a canvas covered aluminum pergola, outdoor fireplace, artisan designed and built Argentinian grill, sitting areas, and oversize hammock welcomes the outdoors lover. The roof shingles were also replaced (2021 with 5-year warranty) and an oversized skylight added to increase natural daylight in the busy kitchen area. Other improvements include redone formal office, dedicated TV room away from high traffic areas, replaced all carpets in bedrooms and offices with modern composite materials flooring. The paved driveway was refreshed to bring back its color and the property was partially fenced in the back yard areas. Central Air and Heat Pump Replaced August 2022 with efficient 5.0 TON 15.5 SEER Amana unit. New Master Bathroom Shower doors. The original home design includes an oversized master bedroom with tray ceilings and an oversized master bathroom. An oversized enclosed lanais area is also available to expand entertainment options for larger families and friends’ gatherings. The home is wired with Fiber for Internet service and includes a wired security system. The property is within the Downtown Winter Garden golf cart district where one can drive the short half mile or simply walk to the popular downtown Farmers Market on Saturdays, or to the nice selection of restaurants, Plant Street Market and its Crooked Can microbrewery, or enjoy one of the many annual festivals: Christmas, St. Patrick’s, Easter, Spring Festival, Halloween, Auto Shows, Oktoberfest and many others! The property is also near to Apopka Lake and Newton Park. The development is also adjacent to the also popular West Orange Walking and Cycling Trail.
/u.realgeeks.media/homesinorlando/NextHome-Neighborhood-Realty-Logo-Horizontal-OrangeOnWhite-Web-RGB.jpg)
Additional Information
- Taxes
- $3910
- Minimum Lease
- 7 Months
- HOA Fee
- $102
- HOA Payment Schedule
- Monthly
- Community Features
- No Deed Restriction
- Property Description
- One Story
- Zoning
- R-1
- Interior Layout
- Ceiling Fans(s), Eat-in Kitchen, High Ceilings, Living Room/Dining Room Combo, Open Floorplan, Primary Bedroom Main Floor, Split Bedroom, Tray Ceiling(s), Walk-In Closet(s)
- Interior Features
- Ceiling Fans(s), Eat-in Kitchen, High Ceilings, Living Room/Dining Room Combo, Open Floorplan, Primary Bedroom Main Floor, Split Bedroom, Tray Ceiling(s), Walk-In Closet(s)
- Floor
- Ceramic Tile, Hardwood
- Appliances
- Built-In Oven, Convection Oven, Cooktop, Dishwasher, Disposal, Dryer, Electric Water Heater, Exhaust Fan, Microwave, Range Hood, Refrigerator, Washer
- Utilities
- Cable Available, Electricity Connected, Fiber Optics, Phone Available, Public, Sewer Connected, Sprinkler Meter, Street Lights, Water Connected
- Heating
- Baseboard, Central, Electric, Exhaust Fan, Heat Pump
- Air Conditioning
- Central Air
- Exterior Construction
- Block
- Exterior Features
- French Doors, Irrigation System, Outdoor Grill, Private Mailbox, Rain Gutters, Sidewalk, Sprinkler Metered
- Roof
- Shingle
- Foundation
- Slab
- Pool
- No Pool
- Garage Carport
- 3 Car Garage
- Garage Spaces
- 3
- Pets
- Allowed
- Flood Zone Code
- No
- Parcel ID
- 14-22-27-1951-00-040
- Legal Description
- COURTLEA PARK 65/75 LOT 4
Listing courtesy of VICTOR A. RIVERA. 407-965-7937
Selling Office: KELLER WILLIAMS ELITE PARTNERS III REALTY.Mortgage Calculator
StellarMLS is the source of this information via Internet Data Exchange Program. All listing information is deemed reliable but not guaranteed and should be independently verified through personal inspection by appropriate professionals. Listings displayed on this website may be subject to prior sale or removal from sale. Availability of any listing should always be independently verified. Listing information is provided for consumer personal, non-commercial use, solely to identify potential properties for potential purchase. All other use is strictly prohibited and may violate relevant federal and state law. Data last updated on