676 Sandy Neck Lane Unit 104, Altamonte Springs, FL 32714
- $265,000
- 2
- BD
- 2
- BA
- 1,230
- SqFt


- Sold Price
- $265,000
- List Price
- $269,000
- Status
- Sold
- Days on Market
- 65
- Closing Date
- Dec 27, 2024
- MLS#
- O6243208
- Property Style
- Condo
- Year Built
- 2003
- Bedrooms
- 2
- Bathrooms
- 2
- Living Area
- 1,230
- Lot Size
- 931
- Acres
- 0.02
- Total Acreage
- 0 to less than 1/4
- Building Name
- 676
- Legal Subdivision Name
- Key West A Condo
- MLS Area Major
- Altamonte Springs West/Forest City
Property Description
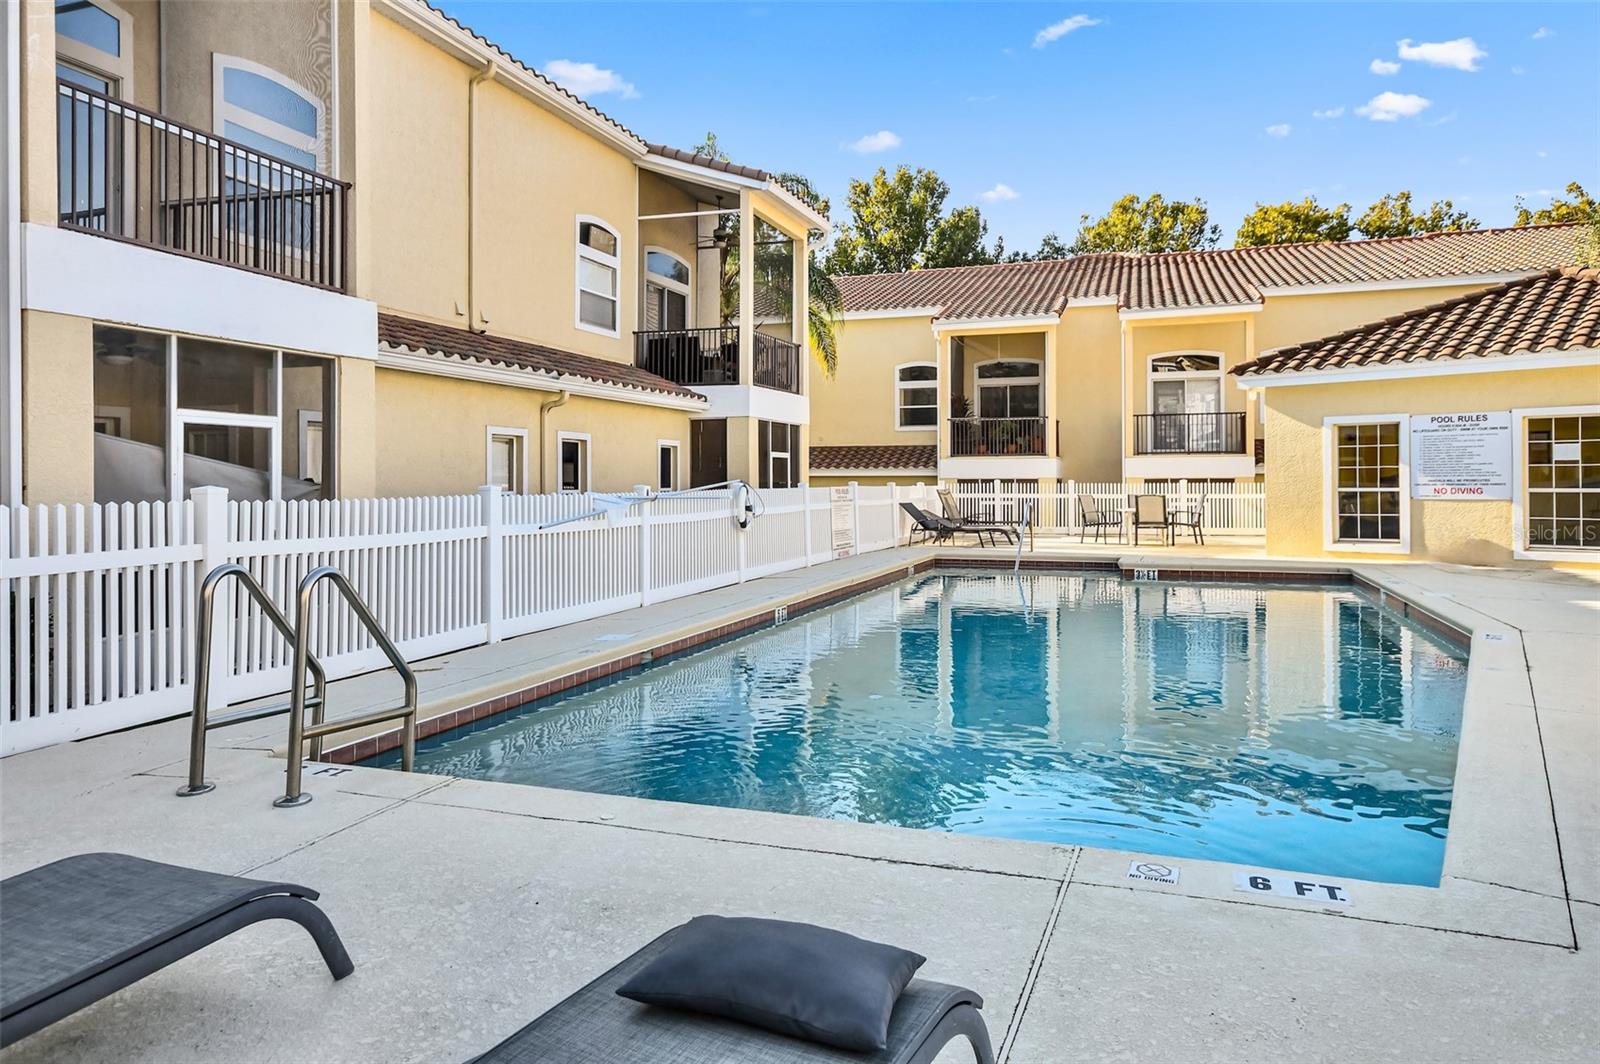
IMMACULATE and RENOVATED single-story, first-floor corner unit just perfect for first-time homebuyers, anyone looking to downsize, or investors! This charming condominium offers an open floor plan, volume ceilings, and a split bedroom layout. The gorgeous bamboo floors are enhanced by natural light throughout the home. Upon entering, you'll be impressed with the large living room and spacious great room with an open kitchen overlooking a lovely, screened porch with the privacy of a lush side yard. The primary en suite is a tranquil retreat with an ample walk-in closet, a private bath with dual sinks, a large walk-in shower, and access to the screened porch. The closet laundry area includes a newer commercial washer and dryer. Newer HVAC and roof (2023), and a detached single-car garage with lots of shelving for storage round out this beautiful condo. The community pool, gym, and open parking are just a few more bonuses that come with this MOVE-IN READY home. Convenient to restaurants, shopping, schools, and more on SR-434 and SR-436. Call me today for a private showing!
/u.realgeeks.media/homesinorlando/NextHome-Neighborhood-Realty-Logo-Horizontal-OrangeOnWhite-Web-RGB.jpg)
Additional Information
- Taxes
- $3230
- Minimum Lease
- 1-2 Years
- Hoa Fee
- $576
- HOA Payment Schedule
- Monthly
- Maintenance Includes
- Pool, Maintenance Structure, Maintenance Grounds, Maintenance, Recreational Facilities
- Community Features
- Deed Restrictions, Pool
- Property Description
- One Story
- Zoning
- PUD-MO
- Interior Layout
- Ceiling Fans(s), Eat-in Kitchen, Walk-In Closet(s)
- Interior Features
- Ceiling Fans(s), Eat-in Kitchen, Walk-In Closet(s)
- Floor
- Bamboo, Ceramic Tile, Wood
- Appliances
- Dishwasher, Disposal, Dryer, Electric Water Heater, Microwave, Range, Refrigerator, Washer
- Utilities
- BB/HS Internet Available, Cable Connected, Electricity Connected, Public
- Heating
- Central, Electric
- Air Conditioning
- Central Air
- Exterior Construction
- Block, Stucco
- Exterior Features
- Sidewalk, Sliding Doors
- Roof
- Tile
- Foundation
- Slab
- Pool
- Community
- Garage Carport
- 1 Car Garage
- Garage Spaces
- 1
- Garage Features
- Assigned, Garage Door Opener, Guest
- Elementary School
- Forest City Elementary
- Middle School
- Teague Middle
- High School
- Lake Brantley High
- Fences
- Fenced
- Pets
- Allowed
- Max Pet Weight
- 35
- Floor Number
- 1
- Flood Zone Code
- X
- Parcel ID
- 09-21-29-511-0500-1040
- Legal Description
- UNIT 104 BLDG 5 KEY WEST A CONDOMINIUM ORB 4580 PG 720
Listing courtesy of COLDWELL BANKER RESIDENTIAL RE. 407-647-1211
Selling Office: THE PROPERTY FIRM.Mortgage Calculator
StellarMLS is the source of this information via Internet Data Exchange Program. All listing information is deemed reliable but not guaranteed and should be independently verified through personal inspection by appropriate professionals. Listings displayed on this website may be subject to prior sale or removal from sale. Availability of any listing should always be independently verified. Listing information is provided for consumer personal, non-commercial use, solely to identify potential properties for potential purchase. All other use is strictly prohibited and may violate relevant federal and state law. Data last updated on