2503 Saginaw Trail, Maitland, FL 32751
- $649,000
- 4
- BD
- 3
- BA
- 2,241
- SqFt




- Sold Price
- $649,000
- List Price
- $649,000
- Status
- Sold
- Days on Market
- 19
- Closing Date
- Nov 12, 2024
- MLS#
- O6243091
- Property Style
- Single Family
- Architectural Style
- Ranch
- Year Built
- 1965
- Bedrooms
- 4
- Bathrooms
- 3
- Baths Half
- 1
- Living Area
- 2,241
- Lot Size
- 12,239
- Acres
- 0.28
- Total Acreage
- 1/4 to less than 1/2
- Legal Subdivision Name
- Dommerich Hills 3rd Addition
- MLS Area Major
- Maitland / Eatonville
Property Description
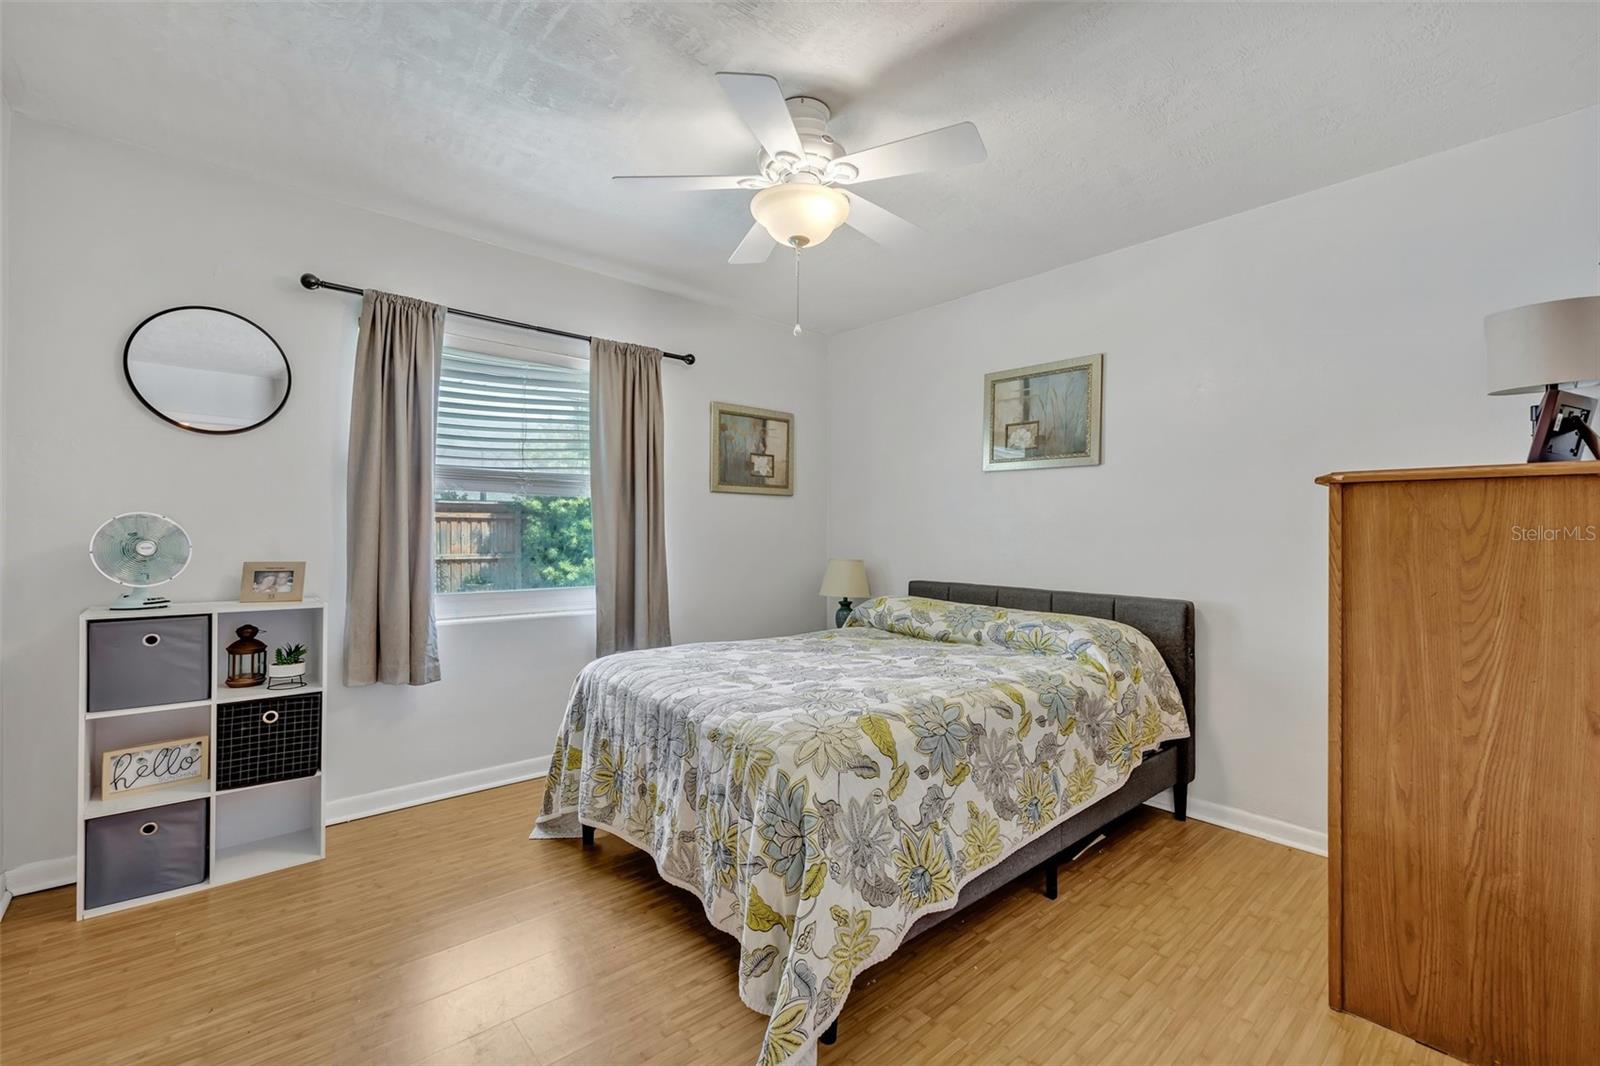
Updated Dommerich pool home, situated on a spacious corner lot with a three-car garage. Recent enhancements include a brand-new roof (2022), a six-year-old AC system, replumbing, a new electrical panel, and a hot water heater installed in 2023. Step inside to a generous living room filled with natural light, featuring a cozy wood-burning fireplace and a charming bay window that overlooks the pool area. The kitchen opens to the family room with a brick fireplace and sliding doors leading to the screened porch and pool. The kitchen showcases a colorful refrigerator that complements the whitewashed cabinets, granite countertops, and stainless appliances, including oven with an air fryer built-in. Perfect for entertaining, the bar counter offers ample space alongside a dedicated dining room. Both full bathrooms have been tastefully updated in 2024, and an additional half bath is conveniently located in the indoor laundry/mudroom, which also provides extra storage. The majority of the interior has been freshly repainted this year, along with several exterior areas, including the screened porch floor. The garage features loft attic storage, and the home is well-insulated for comfort. Excellent schools including Dommerich Elementary, Maitland Middle, and Winter Park High.
/u.realgeeks.media/homesinorlando/NextHome-Neighborhood-Realty-Logo-Horizontal-OrangeOnWhite-Web-RGB.jpg)
Additional Information
- Taxes
- $4304
- Location
- Corner Lot, City Limits, Paved
- Community Features
- No Deed Restriction
- Property Description
- One Story
- Zoning
- RSF-2
- Interior Layout
- Built-in Features, Ceiling Fans(s), Eat-in Kitchen, Kitchen/Family Room Combo, Primary Bedroom Main Floor, Stone Counters, Walk-In Closet(s)
- Interior Features
- Built-in Features, Ceiling Fans(s), Eat-in Kitchen, Kitchen/Family Room Combo, Primary Bedroom Main Floor, Stone Counters, Walk-In Closet(s)
- Floor
- Laminate, Tile
- Appliances
- Dishwasher, Disposal, Electric Water Heater, Range, Refrigerator
- Utilities
- Cable Available, Electricity Connected, Phone Available, Sewer Available, Street Lights, Water Connected
- Heating
- Central, Electric
- Air Conditioning
- Central Air
- Fireplace Description
- Family Room, Living Room, Wood Burning
- Exterior Construction
- Block, Brick
- Exterior Features
- Irrigation System, Rain Gutters, Sliding Doors
- Roof
- Shingle
- Foundation
- Slab
- Pool
- Private
- Pool Type
- Gunite
- Garage Carport
- 3 Car Garage
- Garage Spaces
- 3
- Garage Features
- Driveway, Garage Door Opener, Garage Faces Side
- Elementary School
- Dommerich Elem
- Middle School
- Maitland Middle
- High School
- Winter Park High
- Fences
- Wood
- Flood Zone Code
- x
- Parcel ID
- 29-21-30-9570-04-020
- Legal Description
- DOMMERICH HILLS 3RD ADDITION Z/132 LOT 2 BLK D
Listing courtesy of FANNIE HILLMAN & ASSOCIATES. 407-644-1234
Selling Office: KELLER WILLIAMS WINTER PARK.Mortgage Calculator
StellarMLS is the source of this information via Internet Data Exchange Program. All listing information is deemed reliable but not guaranteed and should be independently verified through personal inspection by appropriate professionals. Listings displayed on this website may be subject to prior sale or removal from sale. Availability of any listing should always be independently verified. Listing information is provided for consumer personal, non-commercial use, solely to identify potential properties for potential purchase. All other use is strictly prohibited and may violate relevant federal and state law. Data last updated on