9817 Covent Garden Drive, Orlando, FL 32827
- $1,750,000
- 4
- BD
- 5
- BA
- 3,945
- SqFt










- Sold Price
- $1,750,000
- List Price
- $1,799,000
- Status
- Sold
- Days on Market
- 54
- Closing Date
- Dec 03, 2024
- MLS#
- O6243078
- Property Style
- Single Family
- Architectural Style
- Courtyard, Florida, Mediterranean
- Year Built
- 2007
- Bedrooms
- 4
- Bathrooms
- 5
- Baths Half
- 1
- Living Area
- 3,945
- Lot Size
- 11,304
- Acres
- 0.26
- Total Acreage
- 1/4 to less than 1/2
- Legal Subdivision Name
- Lake Nona Ph 01a Prcl 05
- Complex/Comm Name
- Lake Nona Estates
- MLS Area Major
- Orlando/Airport/Alafaya/Lake Nona
Property Description
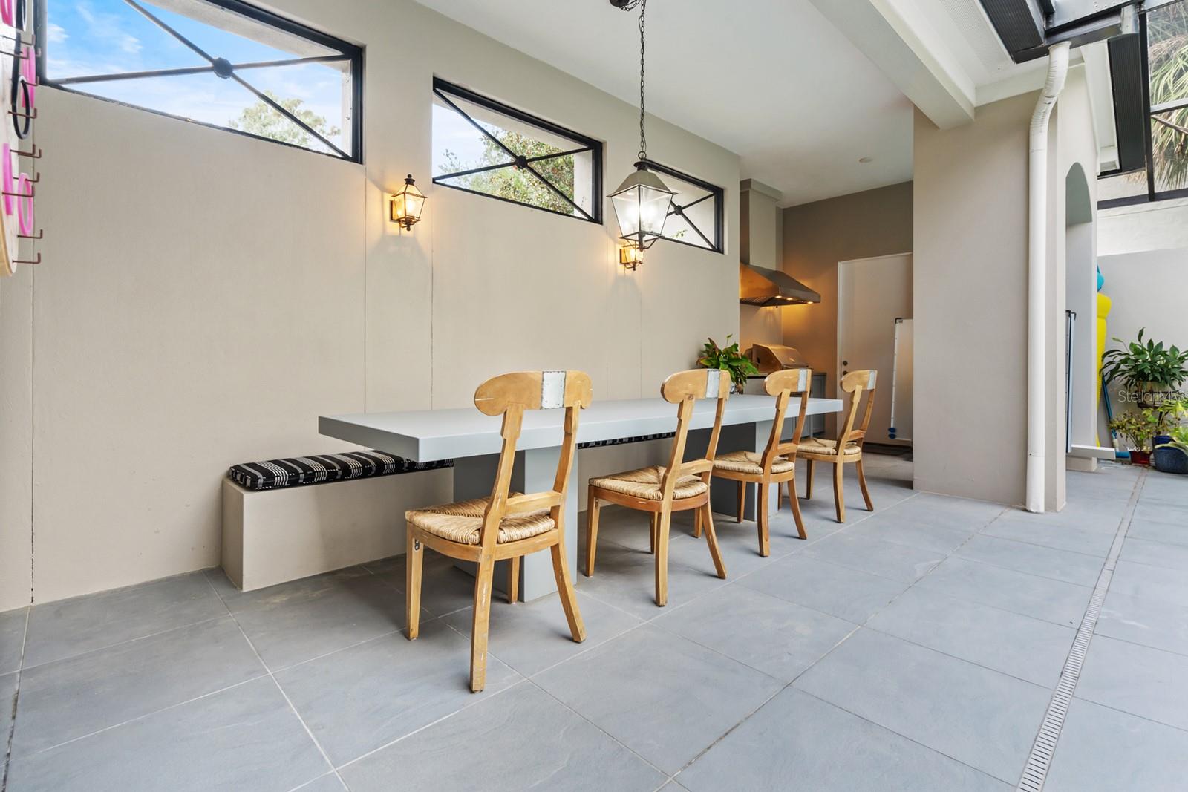
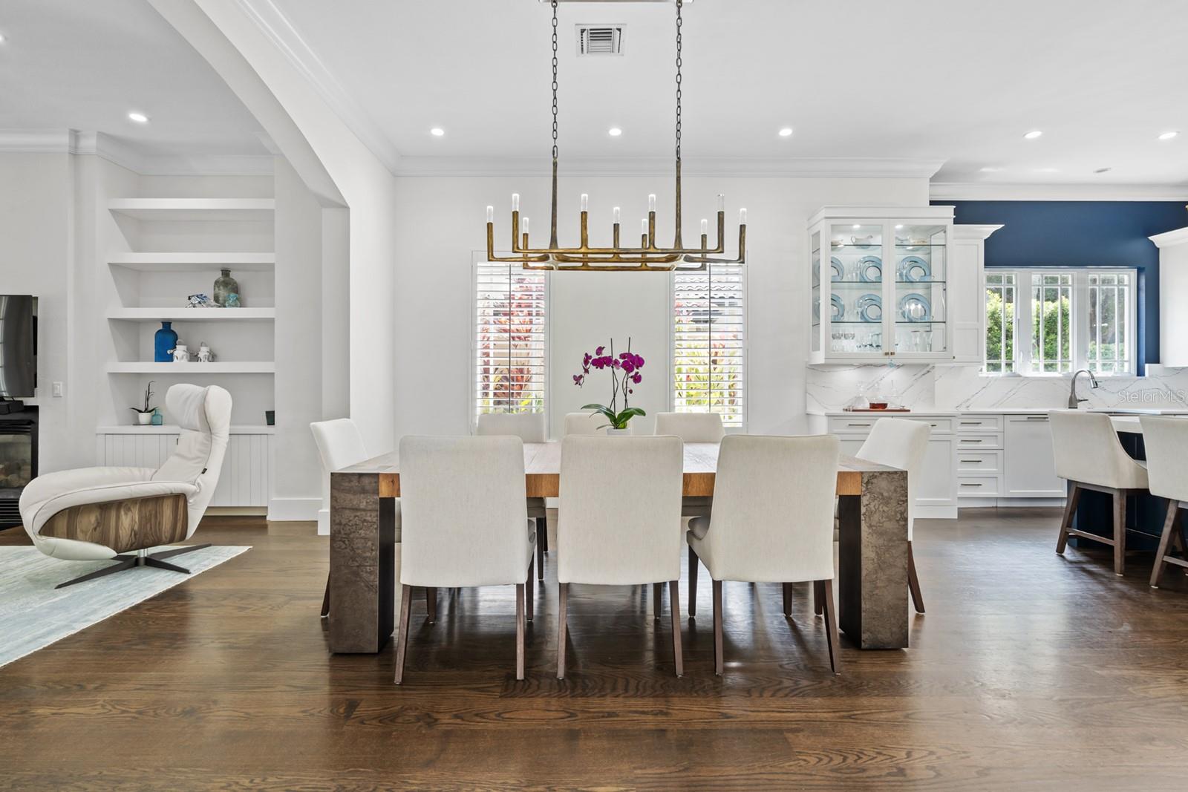
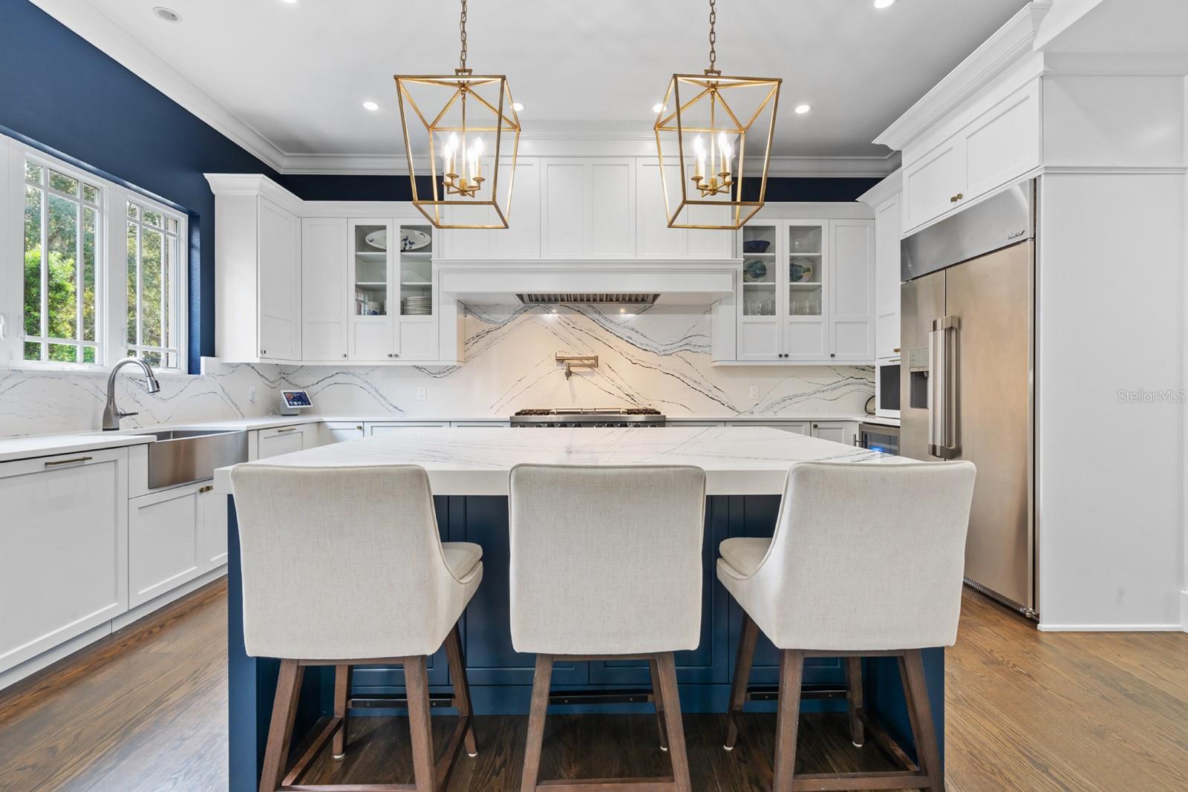
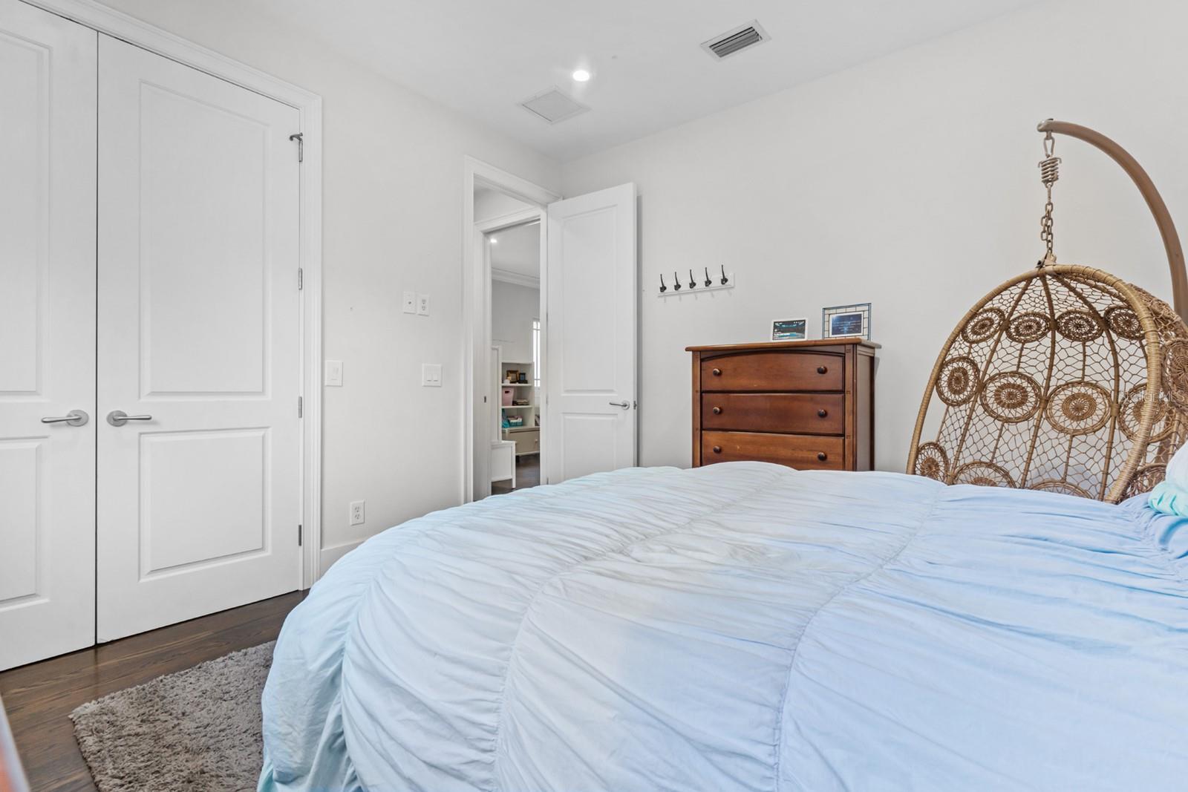
Price reduced! Step into this exquisite, Coastal Mediterranean stunner, in the renowned Lake Nona Golf & Country Club! This exclusive, courtyard style pool home has it all, featuring just under 4,000 SF including 4 bedrooms and 4.5 baths with an open floor plan that flows seamlessly with tremendous natural light. Upon entering the house, you are greeted by beautiful private courtyard including a pool and covered outdoor living space offering a picturesque atmosphere perfect for entertaining with a summer kitchen. This 2-story home has all the main living areas on the first floor as well as the elegant primary suite, with a feature wall, including a luxurious bathroom, 2 walk in closets and its own access to the pool courtyard. The gorgeous chef’s kitchen was completely remodeled in 2022 with elegant features, stylish updates including high quality appliances, Cambria countertops and maximization of storage with the efficient and glamourous design! The kitchen opens up to the dining room and family room and flows cohesively with engineered hardwood flooring throughout. The dining room has a stunning chandelier, two large windows and French doors out to the pool courtyard, all offering an abundance of natural light. The family room features a gas fireplace surrounded by custom built-in cabinetry and shelving. The second floor has 3 bedrooms, one of which is a secondary owner’s suite, 3 full bathrooms, an oversized media room and a loft area. The back yard, outdoor oasis has a covered patio, a paver extension, is fully fenced and beautifully landscaped, offering privacy! Located conveniently between the 417 Greenway and 528 Beachline for easy access to anywhere Orlando! All A-rated schools and located within 10 minutes or Orlando’s International Airport. Come see this beauty, that exudes a warm and cozy atmosphere!
/u.realgeeks.media/homesinorlando/NextHome-Neighborhood-Realty-Logo-Horizontal-OrangeOnWhite-Web-RGB.jpg)
Additional Information
- Taxes
- $20710
- Minimum Lease
- 7 Months
- HOA Fee
- $2,025
- HOA Payment Schedule
- Quarterly
- Maintenance Includes
- Guard - 24 Hour, Cable TV, Private Road, Security
- Location
- City Limits, Landscaped, Level, Paved, Private
- Community Features
- Association Recreation - Owned, Clubhouse, Deed Restrictions, Fitness Center, Gated Community - Guard, Golf Carts OK, Golf, Irrigation-Reclaimed Water, Park, Playground, Pool, Sidewalks, Special Community Restrictions, Tennis Courts, Golf Community, Security
- Property Description
- Two Story
- Zoning
- PD
- Interior Layout
- Built-in Features, Ceiling Fans(s), Central Vaccum, Crown Molding, Eat-in Kitchen, Living Room/Dining Room Combo, Open Floorplan, Primary Bedroom Main Floor, Solid Surface Counters, Solid Wood Cabinets, Split Bedroom, Walk-In Closet(s), Window Treatments
- Interior Features
- Built-in Features, Ceiling Fans(s), Central Vaccum, Crown Molding, Eat-in Kitchen, Living Room/Dining Room Combo, Open Floorplan, Primary Bedroom Main Floor, Solid Surface Counters, Solid Wood Cabinets, Split Bedroom, Walk-In Closet(s), Window Treatments
- Floor
- Carpet, Ceramic Tile, Concrete, Wood
- Appliances
- Dishwasher, Dryer, Electric Water Heater, Exhaust Fan, Freezer, Indoor Grill, Microwave, Range, Range Hood, Refrigerator, Washer
- Utilities
- BB/HS Internet Available, Cable Connected, Electricity Connected, Phone Available, Propane, Public, Sewer Connected, Sprinkler Meter, Street Lights, Underground Utilities, Water Connected
- Heating
- Central
- Air Conditioning
- Central Air, Zoned
- Fireplace Description
- Family Room, Gas, Non Wood Burning
- Exterior Construction
- Block, Stucco
- Exterior Features
- French Doors, Irrigation System, Lighting, Outdoor Grill, Outdoor Shower, Sprinkler Metered
- Roof
- Tile
- Foundation
- Slab
- Pool
- Community, Private
- Pool Type
- Child Safety Fence, Gunite, Heated, In Ground, Lighting, Screen Enclosure
- Garage Carport
- 2 Car Garage, Golf Cart Garage
- Garage Spaces
- 2
- Garage Features
- Garage Door Opener, Golf Cart Garage
- Garage Dimensions
- 30x27
- Elementary School
- Northlake Park Community
- Middle School
- Lake Nona Middle School
- High School
- Lake Nona High
- Fences
- Fenced, Other
- Water Name
- Lake Nona
- Water Extras
- Boat Ramp - Private, Skiing Allowed
- Water Access
- Lake
- Pets
- Allowed
- Flood Zone Code
- X
- Parcel ID
- 07-24-31-4746-00-430
- Legal Description
- LAKE NONA PHASE 1A PARCEL 5 PHASE 2 31/65 PTS OF LOTS 43 & 44 DESC AS COMM AT THE SELY COR OF LOT 43 TH RUN N 41 DEG W3.28 FT FOR POB TH CONT N 41 DEG W 77.67 FT N 49 DEG E 148.52 FT SELY 73.24 FTS 52 DEG W 148.98 FT TO POB (LESS PT DESC IN 8280/0789)
Listing courtesy of ACG HOMES LLC. 352-665-1000
Selling Office: ARMEL REAL ESTATE INC.Mortgage Calculator
StellarMLS is the source of this information via Internet Data Exchange Program. All listing information is deemed reliable but not guaranteed and should be independently verified through personal inspection by appropriate professionals. Listings displayed on this website may be subject to prior sale or removal from sale. Availability of any listing should always be independently verified. Listing information is provided for consumer personal, non-commercial use, solely to identify potential properties for potential purchase. All other use is strictly prohibited and may violate relevant federal and state law. Data last updated on