15130 Lake Bessie Loop, Winter Garden, FL 34787
- $763,000
- 5
- BD
- 3
- BA
- 2,855
- SqFt




- Sold Price
- $763,000
- List Price
- $755,000
- Status
- Sold
- Days on Market
- 6
- Closing Date
- Nov 28, 2024
- MLS#
- O6242970
- Property Style
- Single Family
- Year Built
- 2023
- Bedrooms
- 5
- Bathrooms
- 3
- Living Area
- 2,855
- Lot Size
- 7,200
- Acres
- 0.17
- Total Acreage
- 0 to less than 1/4
- Legal Subdivision Name
- Lakeside/Hamlin
- MLS Area Major
- Winter Garden/Oakland
Property Description
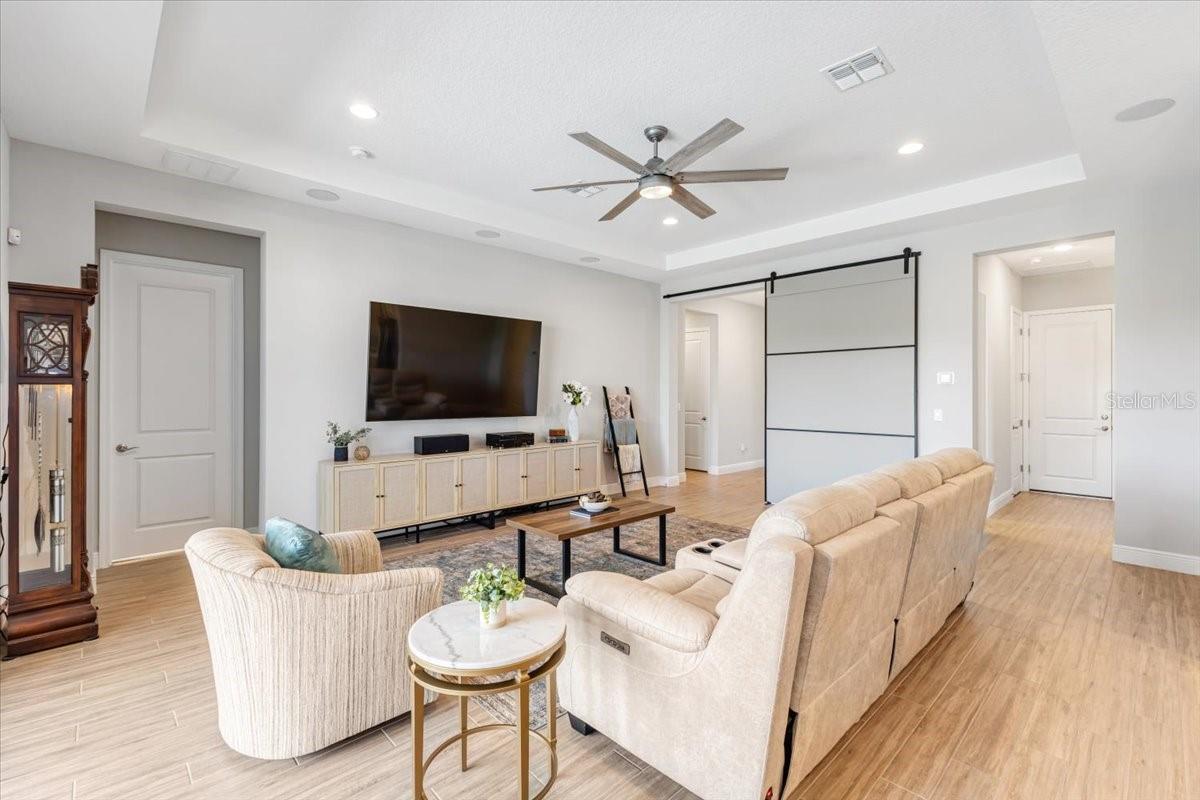
Welcome to this recently built contemporary style home with luxury finishes ready to upgrade your lifestyle. Located in the sought-after community of Horizon West, and nestled in the picturesque Winter Garden area, this beautiful pool home offers a blend of luxury, comfort, and modern design. As you step through the front door, the first thing you'll notice is the sense of spaciousness created by the high ceilings throughout the home. Trey ceilings in the foyer, family room, and master bedroom add an elegant touch. The open floor plan leads you to the 9-foot hidden sliding glass door that connects the family room to the outdoor lanai and pool, offering seamless indoor-outdoor living. The family room is designed for both relaxation and entertainment, complete with built-in surround sound speakers that enhance your viewing and listening experience, making movie nights or casual get-togethers even more enjoyable. The heart of the home, the gourmet kitchen, will delight any home chef with its wall mounted oven/microwave combo, cooktop, and sleek stainless-steel canopy hood. This kitchen is both functional and beautiful with under-cabinet lighting providing a warm glow, making meal prep easy and enjoyable. The large walk-in pantry ensures you have plenty of space to store all your ingredients and kitchen gadgets. The master suite is a true retreat, designed with your comfort in mind. As you step into this spacious room, the trey ceiling adds a sense of luxury, and large windows fill the room with light. The spa-like en-suite bathroom is complete with a bench in the shower and dual shower heads, ensuring your mornings begin in tranquility. The his and her walk-in closets feature custom closet systems that keep everything organized and easily accessible. Moving outdoors, you’ll find your personal sanctuary in the lanai and pool area. The pool heater, controlled by a PoolSync WiFi system, ensures that the water is always at the perfect temperature for swimming year-round. The brick paver pool deck adds a touch of elegance, while the removable safety fence around the pool offers peace of mind if you have little ones or pets. Every detail of this home has been thoughtfully upgraded to maximize both comfort and convenience. The 3-zone HVAC system with a UV air purifier allows you to control the temperature in different areas of the home, ensuring everyone stays comfortable, no matter the season. Beyond the home’s luxurious features, the surrounding location adds another layer of appeal. In this vibrant Horizon West community of Lakeside At Hamlin, you're just a short walk away from Hamlin Town Center, where you can enjoy shopping, dining, and entertainment options. For golf enthusiasts, top-rated courses are just minutes away, while Disney World and other world-class attractions are only a short drive from your doorstep. Plus, with top-rated schools in the area, this home is ideal for families looking to settle in a thriving, friendly neighborhood. From the luxury finishes to the unbeatable location, this home offers everything you need to live comfortably and elegantly in one of Winter Garden’s most desirable communities. It’s more than just a house—it’s the perfect place to build your future. Schedule a private showing today and see for yourself why this is the home you’ve been waiting for.
/u.realgeeks.media/homesinorlando/NextHome-Neighborhood-Realty-Logo-Horizontal-OrangeOnWhite-Web-RGB.jpg)
Additional Information
- Taxes
- $2460
- Minimum Lease
- 8-12 Months
- HOA Fee
- $165
- HOA Payment Schedule
- Monthly
- Maintenance Includes
- Other
- Community Features
- Deed Restrictions, Irrigation-Reclaimed Water, Playground, Sidewalks
- Property Description
- One Story
- Zoning
- P-D
- Interior Layout
- Ceiling Fans(s), Eat-in Kitchen, High Ceilings, Kitchen/Family Room Combo, Open Floorplan, Thermostat, Tray Ceiling(s), Walk-In Closet(s)
- Interior Features
- Ceiling Fans(s), Eat-in Kitchen, High Ceilings, Kitchen/Family Room Combo, Open Floorplan, Thermostat, Tray Ceiling(s), Walk-In Closet(s)
- Floor
- Carpet, Tile
- Appliances
- Built-In Oven, Cooktop, Dishwasher, Disposal, Dryer, Electric Water Heater, Microwave, Range Hood, Refrigerator, Washer
- Utilities
- Cable Connected, Electricity Available, Water Available
- Heating
- Electric, Zoned
- Air Conditioning
- Central Air, Zoned
- Exterior Construction
- Concrete, Stucco
- Exterior Features
- Irrigation System, Lighting, Rain Gutters, Sidewalk, Sliding Doors
- Roof
- Shingle
- Foundation
- Slab
- Pool
- Private
- Pool Type
- Child Safety Fence, Heated, In Ground, Lighting
- Garage Carport
- 2 Car Garage
- Garage Spaces
- 2
- Elementary School
- Hamlin Elementary
- Middle School
- Hamlin Middle
- High School
- Horizon High School
- Pets
- Allowed
- Flood Zone Code
- X
- Parcel ID
- 20-23-27-5444-01-370
- Legal Description
- LAKESIDE AT HAMLIN 106/19 LOT 137
Listing courtesy of EXP REALTY LLC. 407-476-4127
Selling Office: DEBRASSI REALTY LLC.Mortgage Calculator
StellarMLS is the source of this information via Internet Data Exchange Program. All listing information is deemed reliable but not guaranteed and should be independently verified through personal inspection by appropriate professionals. Listings displayed on this website may be subject to prior sale or removal from sale. Availability of any listing should always be independently verified. Listing information is provided for consumer personal, non-commercial use, solely to identify potential properties for potential purchase. All other use is strictly prohibited and may violate relevant federal and state law. Data last updated on