707 Andover Circle, Winter Springs, FL 32708
- $468,000
- 3
- BD
- 2
- BA
- 1,948
- SqFt




- Sold Price
- $468,000
- List Price
- $460,000
- Status
- Sold
- Days on Market
- 2
- Closing Date
- Oct 28, 2024
- MLS#
- O6242952
- Property Style
- Single Family
- Year Built
- 1990
- Bedrooms
- 3
- Bathrooms
- 2
- Living Area
- 1,948
- Lot Size
- 5,174
- Acres
- 0.12
- Total Acreage
- 0 to less than 1/4
- Legal Subdivision Name
- Georgetowne Unit 1
- MLS Area Major
- Casselberrry/Winter Springs / Tuscawilla
Property Description
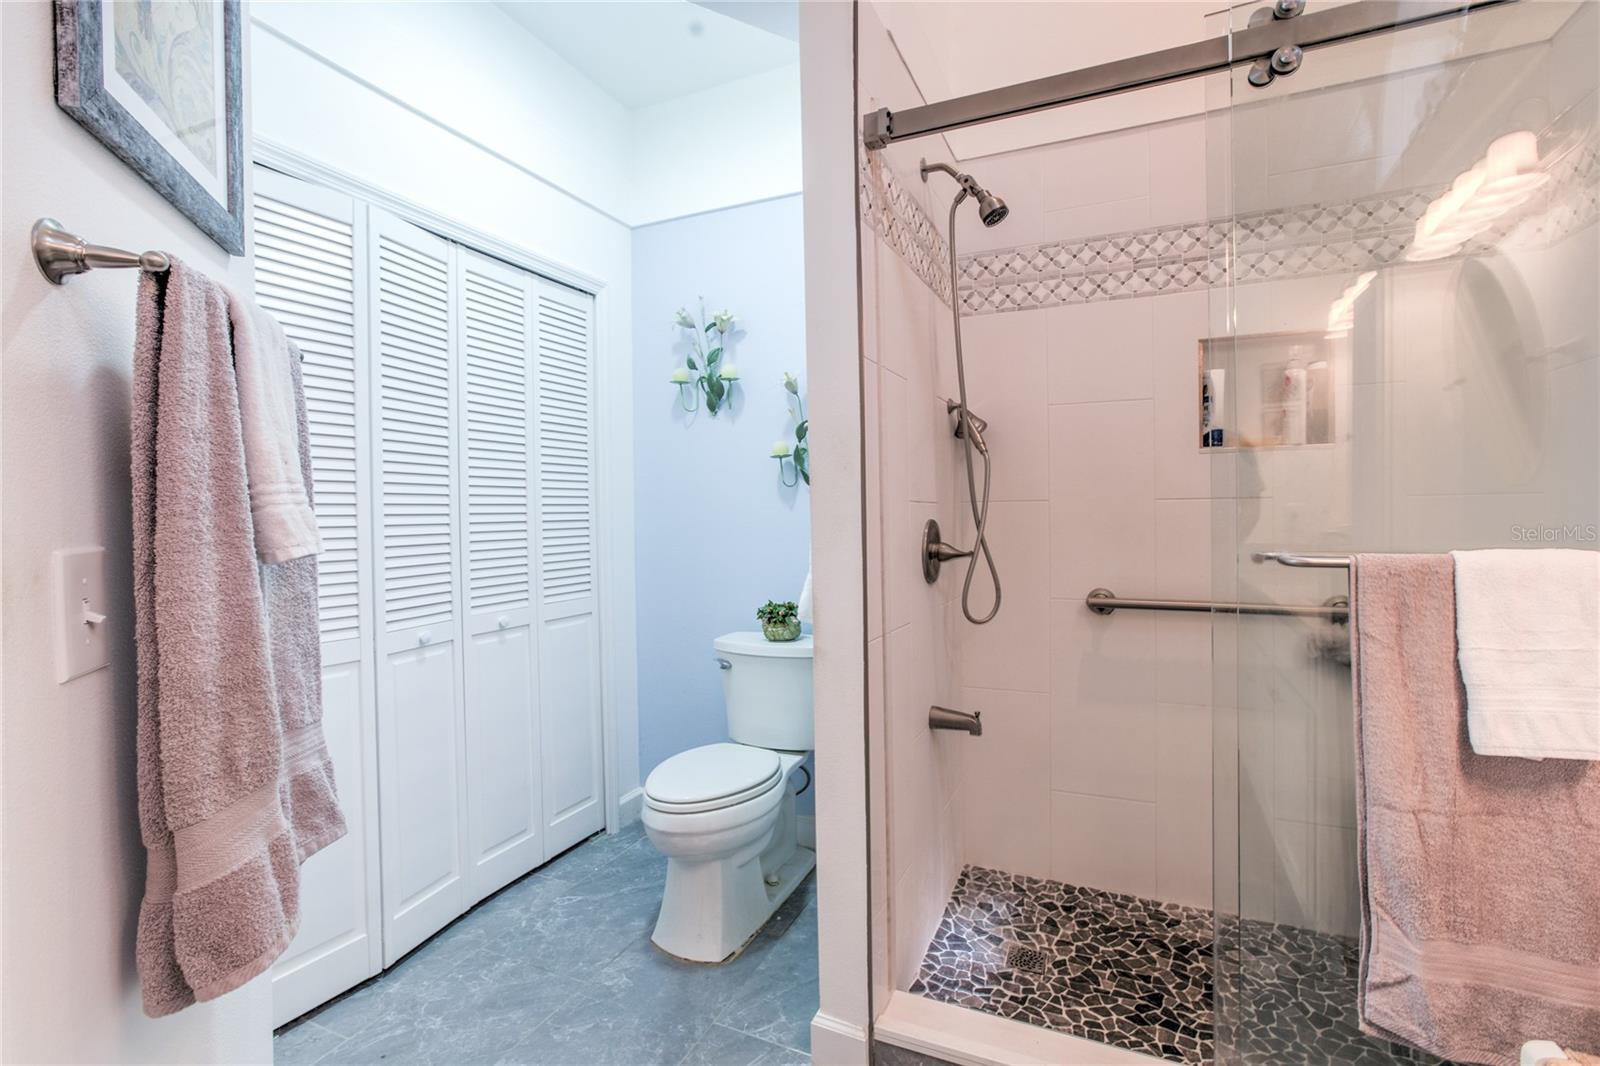
Welcome to your dream home in the highly sought-after Georgetowne at Tuskawilla community! This stunning 3 bedroom, 2 bathroom home has been thoughtfully updated with modern finishes, making it a perfect blend of style and comfort. Step into the gourmet kitchen, fully remodeled with sleek countertops, custom cabinetry, and state-of-the-art stainless-steel appliances. The flow from the kitchen to the dining and living areas, are ideal for both entertaining and everyday living. The primary suite is a private retreat, featuring a fully renovated bathroom with luxurious details—dual vanities, a large walk-in shower, and contemporary fixtures that add a spa-like feel. Two additional spacious bedrooms provide plenty of room for family or guests, and the second bathroom is well-appointed with modern touches. Enjoy the Florida lifestyle with a beautifully landscaped backyard that’s perfect for outdoor relaxation or gatherings. Located in the heart of Tuskawilla, you'll be close to top-rated schools, parks, shopping, and dining. Don’t miss the opportunity to make this Tuskawilla gem your own! 2023: Driveway/walkway pavers, new ac condenser, sprinkler system with french drains. 2022: new carpet in 2 bedrooms 2021: primary bath total remodel (marble countertops), step-in shower 2020: new windows in Florida room (polyvinyl) and kitchen (double hung with built-in UV protection), new garage door 2019: new roof and gutters, new metal roof over patio area 2018: kitchen remodel 2017: exterior paint, back patio and walkway pavers, repiped 2016: water heater replaced
/u.realgeeks.media/homesinorlando/NextHome-Neighborhood-Realty-Logo-Horizontal-OrangeOnWhite-Web-RGB.jpg)
Additional Information
- Taxes
- $2849
- Minimum Lease
- No Minimum
- HOA Fee
- $105
- HOA Payment Schedule
- Monthly
- Maintenance Includes
- Pool, Maintenance Grounds, Pest Control
- Community Features
- Clubhouse, Deed Restrictions, Pool, Sidewalks
- Property Description
- One Story
- Zoning
- PUD
- Interior Layout
- Built-in Features, Ceiling Fans(s), Eat-in Kitchen, High Ceilings, Living Room/Dining Room Combo, Primary Bedroom Main Floor, Solid Surface Counters, Solid Wood Cabinets, Split Bedroom, Stone Counters, Thermostat, Vaulted Ceiling(s), Walk-In Closet(s), Window Treatments
- Interior Features
- Built-in Features, Ceiling Fans(s), Eat-in Kitchen, High Ceilings, Living Room/Dining Room Combo, Primary Bedroom Main Floor, Solid Surface Counters, Solid Wood Cabinets, Split Bedroom, Stone Counters, Thermostat, Vaulted Ceiling(s), Walk-In Closet(s), Window Treatments
- Floor
- Carpet, Ceramic Tile
- Appliances
- Cooktop, Dishwasher, Microwave, Refrigerator
- Utilities
- BB/HS Internet Available, Cable Connected, Electricity Connected, Public, Sewer Connected, Street Lights, Underground Utilities, Water Connected
- Heating
- Central
- Air Conditioning
- Central Air
- Exterior Construction
- Block
- Exterior Features
- Irrigation System, Private Mailbox
- Roof
- Shingle
- Foundation
- Slab
- Pool
- Community
- Garage Carport
- 2 Car Garage
- Garage Spaces
- 2
- Elementary School
- Keeth Elementary
- Middle School
- Indian Trails Middle
- High School
- Winter Springs High
- Pets
- Allowed
- Flood Zone Code
- X
- Parcel ID
- 07-21-31-510-0000-0890
- Legal Description
- LOT 89 GEORGETOWNE UNIT 1 PB 37 PGS 1 TO 5
Listing courtesy of CREEGAN GROUP. 407-622-1111
Selling Office: EXP REALTY LLC.Mortgage Calculator
StellarMLS is the source of this information via Internet Data Exchange Program. All listing information is deemed reliable but not guaranteed and should be independently verified through personal inspection by appropriate professionals. Listings displayed on this website may be subject to prior sale or removal from sale. Availability of any listing should always be independently verified. Listing information is provided for consumer personal, non-commercial use, solely to identify potential properties for potential purchase. All other use is strictly prohibited and may violate relevant federal and state law. Data last updated on