1414 Willow Branch Drive, Orlando, FL 32828
- $465,000
- 3
- BD
- 2
- BA
- 1,654
- SqFt






- Sold Price
- $465,000
- List Price
- $474,900
- Status
- Sold
- Days on Market
- 55
- Closing Date
- Dec 06, 2024
- MLS#
- O6242947
- Property Style
- Single Family
- Architectural Style
- Contemporary
- Year Built
- 2005
- Bedrooms
- 3
- Bathrooms
- 2
- Living Area
- 1,654
- Lot Size
- 5,940
- Acres
- 0.14
- Total Acreage
- 0 to less than 1/4
- Legal Subdivision Name
- Avalon Lakes Ph 02 Village G
- MLS Area Major
- Orlando/Alafaya/Waterford Lakes
Property Description
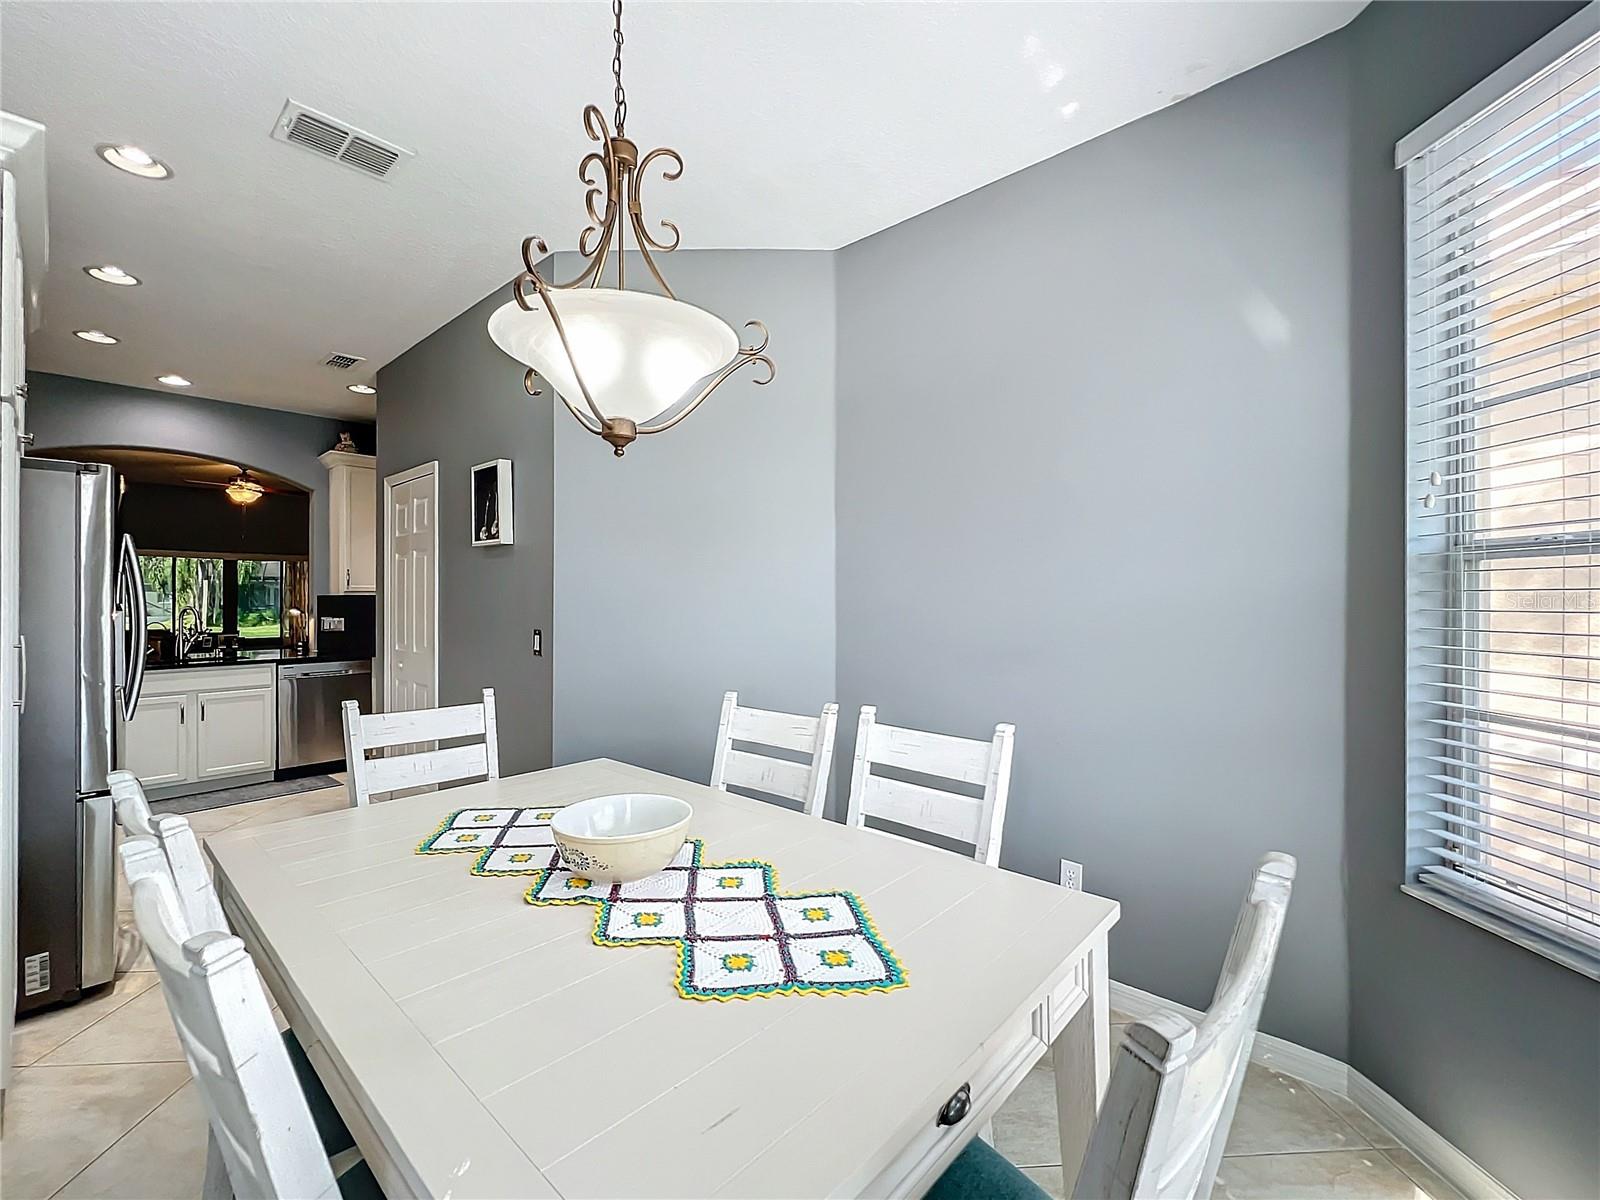
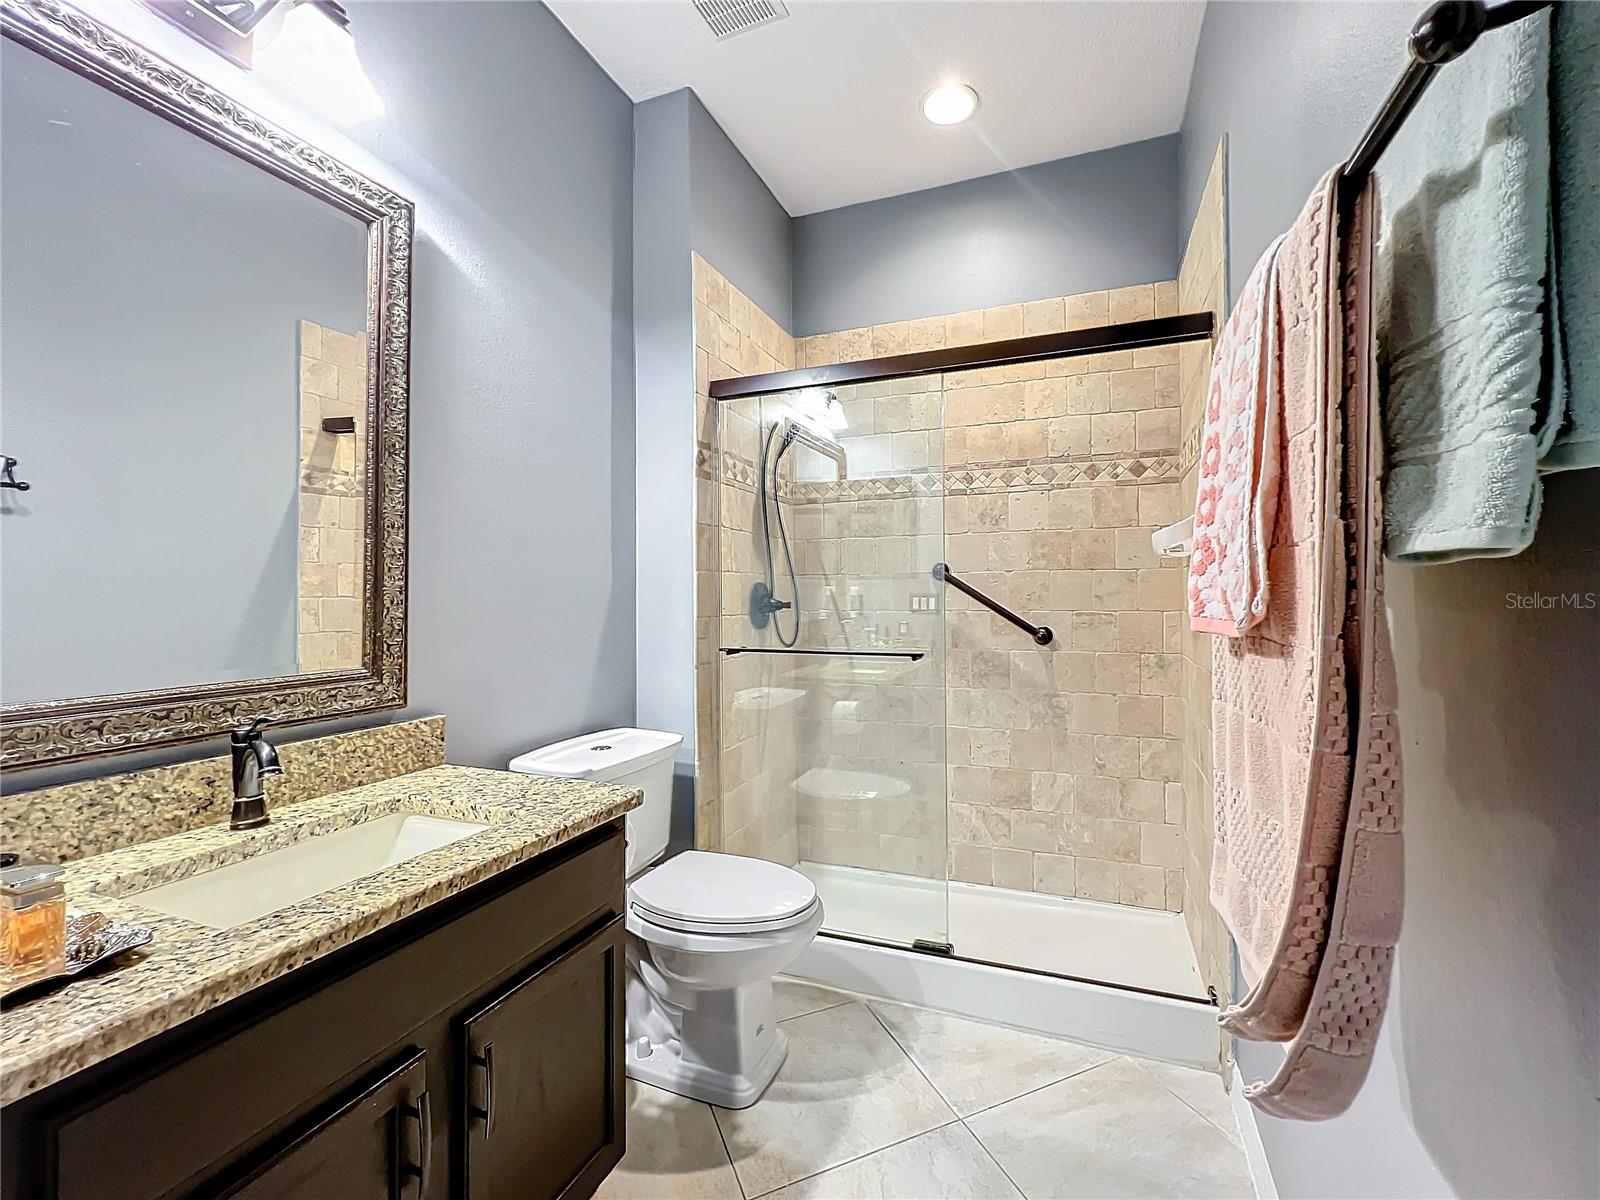
Welcome to this cozy 3-bedroom, 2-bathroom home with a den/office, Florida room, and a 2-car garage, located in the sought-after Avalon Lakes gated community. This split floor plan offers personal space for everyone, with a spacious master suite nestled near the family room and the secondary bedrooms on the opposite side. The home boasts an updated kitchen with sleek granite countertops, stainless-steel appliances, pantry cabinets and pantry closet and a dinette area large enough to accommodate a dining table with bay window. As you enter, you will be greeted with tall ceilings, on the right you’ll find a versatile den or office, perfect for working from home or creating a guest space. This home has been updated such as kitchen, both bathrooms have been updated, and the home features tile flooring in the main living areas and flex space and plush Berber carpets in the bedrooms. Key updates include a new HVAC system 2022, a roof replaced in 2019, Solar panels installed in 2018 and Hybrid Hot water Tank 2023. The Florida room adds an extra layer of comfort and coziness family area and offering serene views of a small pond. Shaded by trees in the back yard provides this additional family space with cool comfort making this 150 sf Florida room, a perfect retreat. The home’s energy efficiency ensures comfortable living year-round. With a low HOA and real estate taxes, this home is as practical as it is charming. Avalon Lakes is a vibrant community offering top-notch amenities like a community center with fitness facilities, tennis and basketball courts, and more. Families will appreciate the highly rated schools and the convenience of nearby restaurants, gas stations, community events, and quick access to UCF, Valencia, major highways, the airport, theme parks, and beaches. This home offers not only modern comforts but also a lifestyle that makes staying home feel like a vacation. Don’t miss your chance to live in a community that truly has it all!
/u.realgeeks.media/homesinorlando/NextHome-Neighborhood-Realty-Logo-Horizontal-OrangeOnWhite-Web-RGB.jpg)
Additional Information
- Taxes
- $2945
- Minimum Lease
- 8-12 Months
- HOA Fee
- $110
- HOA Payment Schedule
- Monthly
- Maintenance Includes
- Management, Pool, Security
- Location
- Landscaped, Paved
- Community Features
- Clubhouse, Fitness Center, Gated Community - No Guard, Irrigation-Reclaimed Water, Playground, Pool, Sidewalks, No Deed Restriction, Security
- Property Description
- One Story
- Zoning
- P-D
- Interior Layout
- Ceiling Fans(s), Kitchen/Family Room Combo, Split Bedroom, Stone Counters, Walk-In Closet(s), Window Treatments
- Interior Features
- Ceiling Fans(s), Kitchen/Family Room Combo, Split Bedroom, Stone Counters, Walk-In Closet(s), Window Treatments
- Floor
- Carpet, Ceramic Tile
- Appliances
- Dishwasher, Disposal, Microwave, Refrigerator
- Utilities
- BB/HS Internet Available, Electricity Available
- Heating
- Central
- Air Conditioning
- Central Air
- Exterior Construction
- Block, Stucco
- Exterior Features
- Irrigation System, Sidewalk
- Roof
- Shingle
- Foundation
- Slab
- Pool
- Community
- Garage Carport
- 2 Car Garage
- Garage Spaces
- 2
- Garage Features
- Garage Door Opener
- Garage Dimensions
- 20x20
- Elementary School
- Timber Lakes Elementary
- Middle School
- Timber Springs Middle
- High School
- Timber Creek High
- Pets
- Allowed
- Flood Zone Code
- X
- Parcel ID
- 31-22-32-0529-00-840
- Legal Description
- AVALON LAKES PHASE 2, VILLAGE G 58/48 LOT 84
Listing courtesy of RE/MAX INNOVATION. 407-281-1053
Selling Office: KELLER WILLIAMS ADVANTAGE REALTY.Mortgage Calculator
StellarMLS is the source of this information via Internet Data Exchange Program. All listing information is deemed reliable but not guaranteed and should be independently verified through personal inspection by appropriate professionals. Listings displayed on this website may be subject to prior sale or removal from sale. Availability of any listing should always be independently verified. Listing information is provided for consumer personal, non-commercial use, solely to identify potential properties for potential purchase. All other use is strictly prohibited and may violate relevant federal and state law. Data last updated on