3367 Cimarron Drive, Orlando, FL 32829
- $445,000
- 4
- BD
- 2
- BA
- 1,500
- SqFt






- Sold Price
- $445,000
- List Price
- $450,000
- Status
- Sold
- Days on Market
- 2
- Closing Date
- Oct 25, 2024
- MLS#
- O6242925
- Property Style
- Single Family
- Architectural Style
- Contemporary
- Year Built
- 1979
- Bedrooms
- 4
- Bathrooms
- 2
- Living Area
- 1,500
- Lot Size
- 12,766
- Acres
- 0.29
- Total Acreage
- 1/4 to less than 1/2
- Legal Subdivision Name
- Chickasaw Woods First Add
- MLS Area Major
- Orlando/Chickasaw
Property Description
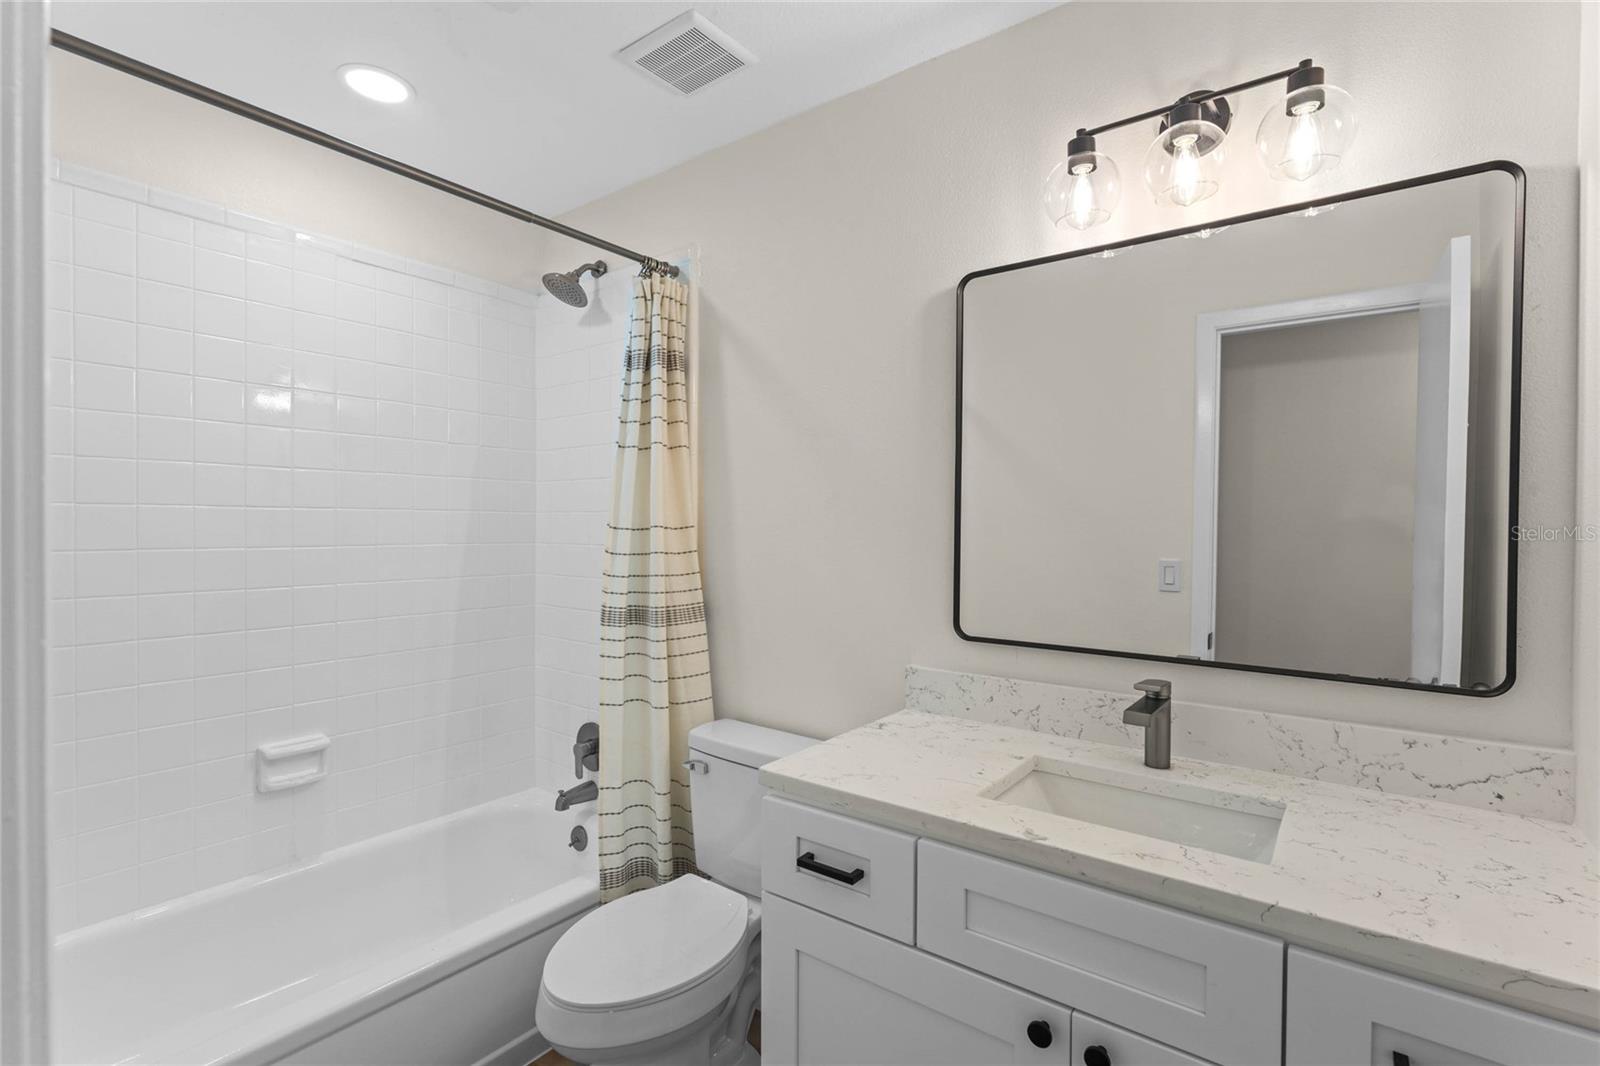
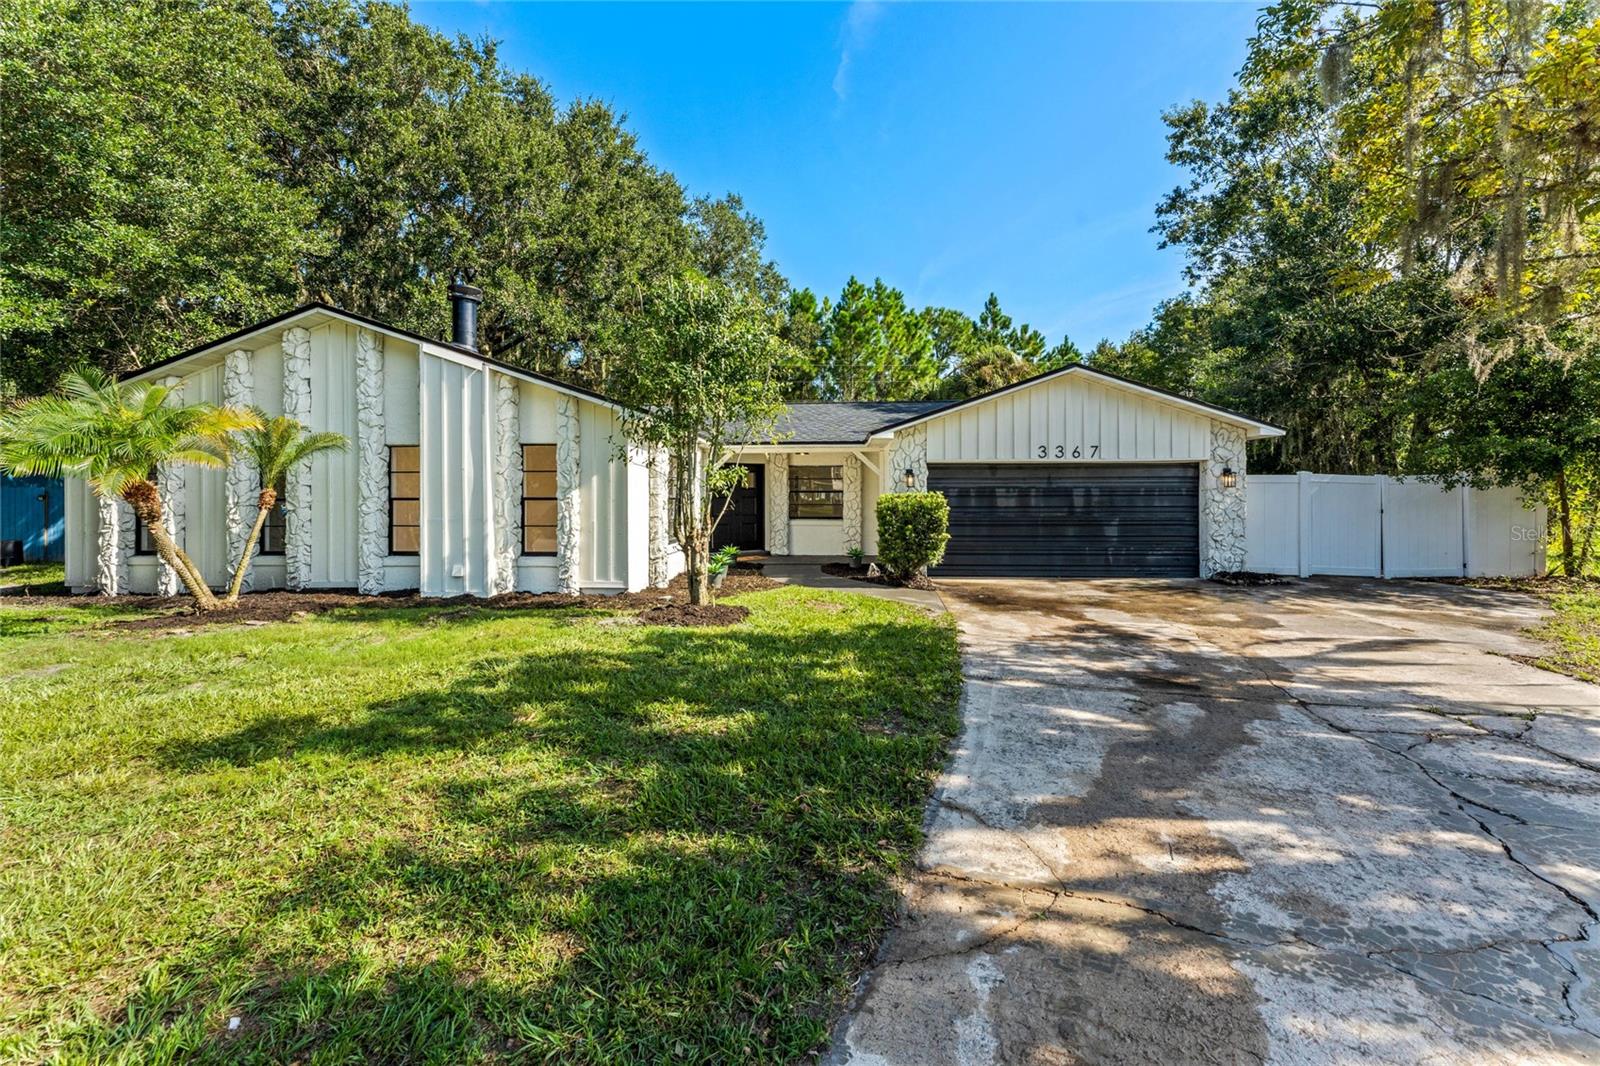
Beautifully Remodeled, East Orlando, Pool Home, on Corner Lot! No HOA! This completely remodeled, spacious single-family, home sits on a large, secluded lot and features NEW in 2024: Roof, Kitchen Cabinets, Stainless Steel Appliances, Quartz Countertops, Permitted Re-Piping of Plumbing, Bathroom Fixtures, Luxury Vinyl Flooring, Pool Resurface with Quartz Finish, Lighting Fixtures and More. The interior, exterior, and ceilings have been freshly painted. Additional highlights include attached garage, custom breakfast bar, crisp new trim, HVAC already tuned up for hot days and cozy fireplace in the den for those winter nights. The fourth bedroom serves perfectly as a home office, offering a quiet and versatile space for productivity or remote work. When you visit, be sure to step outside to enjoy the expansive secluded yard with inground pool, and Florida Lanai, perfect for entertainment. Located just 5 miles from Barber Park with scenic paths, dog park for your pup, fishing pier and skate park. Only 20 minutes from Universal Theme Parks, 20 minutes from Lake Nona, and 15 minutes from Orlando International Airport. Ideally located in Central Florida, close to shopping and restaurants. This property is a must-see to truly appreciate its beauty and all the enhancements. Call and visit today! One or more photo(s) has been virtually staged.
/u.realgeeks.media/homesinorlando/NextHome-Neighborhood-Realty-Logo-Horizontal-OrangeOnWhite-Web-RGB.jpg)
Additional Information
- Taxes
- $1508
- Minimum Lease
- 8-12 Months
- Location
- Corner Lot
- Community Features
- No Deed Restriction
- Property Description
- One Story
- Zoning
- R-1A
- Interior Layout
- Eat-in Kitchen, Primary Bedroom Main Floor, Thermostat
- Interior Features
- Eat-in Kitchen, Primary Bedroom Main Floor, Thermostat
- Floor
- Luxury Vinyl
- Appliances
- Dishwasher, Microwave, Range, Refrigerator
- Utilities
- Electricity Connected, Sewer Connected, Water Connected
- Heating
- Central
- Air Conditioning
- Central Air
- Fireplace Description
- Living Room
- Exterior Construction
- Block, Concrete
- Exterior Features
- Private Mailbox
- Roof
- Shingle
- Foundation
- Slab
- Pool
- Private
- Pool Type
- In Ground
- Garage Carport
- 2 Car Garage
- Garage Spaces
- 2
- Elementary School
- Hidden Oaks Elem
- Middle School
- Liberty Middle
- High School
- Colonial High
- Flood Zone Code
- X
- Parcel ID
- 12-23-30-1300-02-250
- Legal Description
- CHICKASAW WOODS FIRST ADDITION 6/17 LOT25 BLK B
Listing courtesy of LPT REALTY. 877-366-2213
Selling Office: AGENT TRUST REALTY CORPORATION.Mortgage Calculator
StellarMLS is the source of this information via Internet Data Exchange Program. All listing information is deemed reliable but not guaranteed and should be independently verified through personal inspection by appropriate professionals. Listings displayed on this website may be subject to prior sale or removal from sale. Availability of any listing should always be independently verified. Listing information is provided for consumer personal, non-commercial use, solely to identify potential properties for potential purchase. All other use is strictly prohibited and may violate relevant federal and state law. Data last updated on