4650 S Hampton Drive, Orlando, FL 32812
- $399,900
- 3
- BD
- 3
- BA
- 1,792
- SqFt




- Sold Price
- $399,900
- List Price
- $399,900
- Status
- Sold
- Days on Market
- 166
- Closing Date
- Apr 22, 2025
- MLS#
- O6242920
- Property Style
- Single Family
- Year Built
- 1983
- Bedrooms
- 3
- Bathrooms
- 3
- Baths Half
- 1
- Living Area
- 1,792
- Lot Size
- 5,750
- Acres
- 0.13
- Total Acreage
- 0 to less than 1/4
- Legal Subdivision Name
- Bryn Mawr
- MLS Area Major
- Orlando/Conway / Belle Isle
Property Description
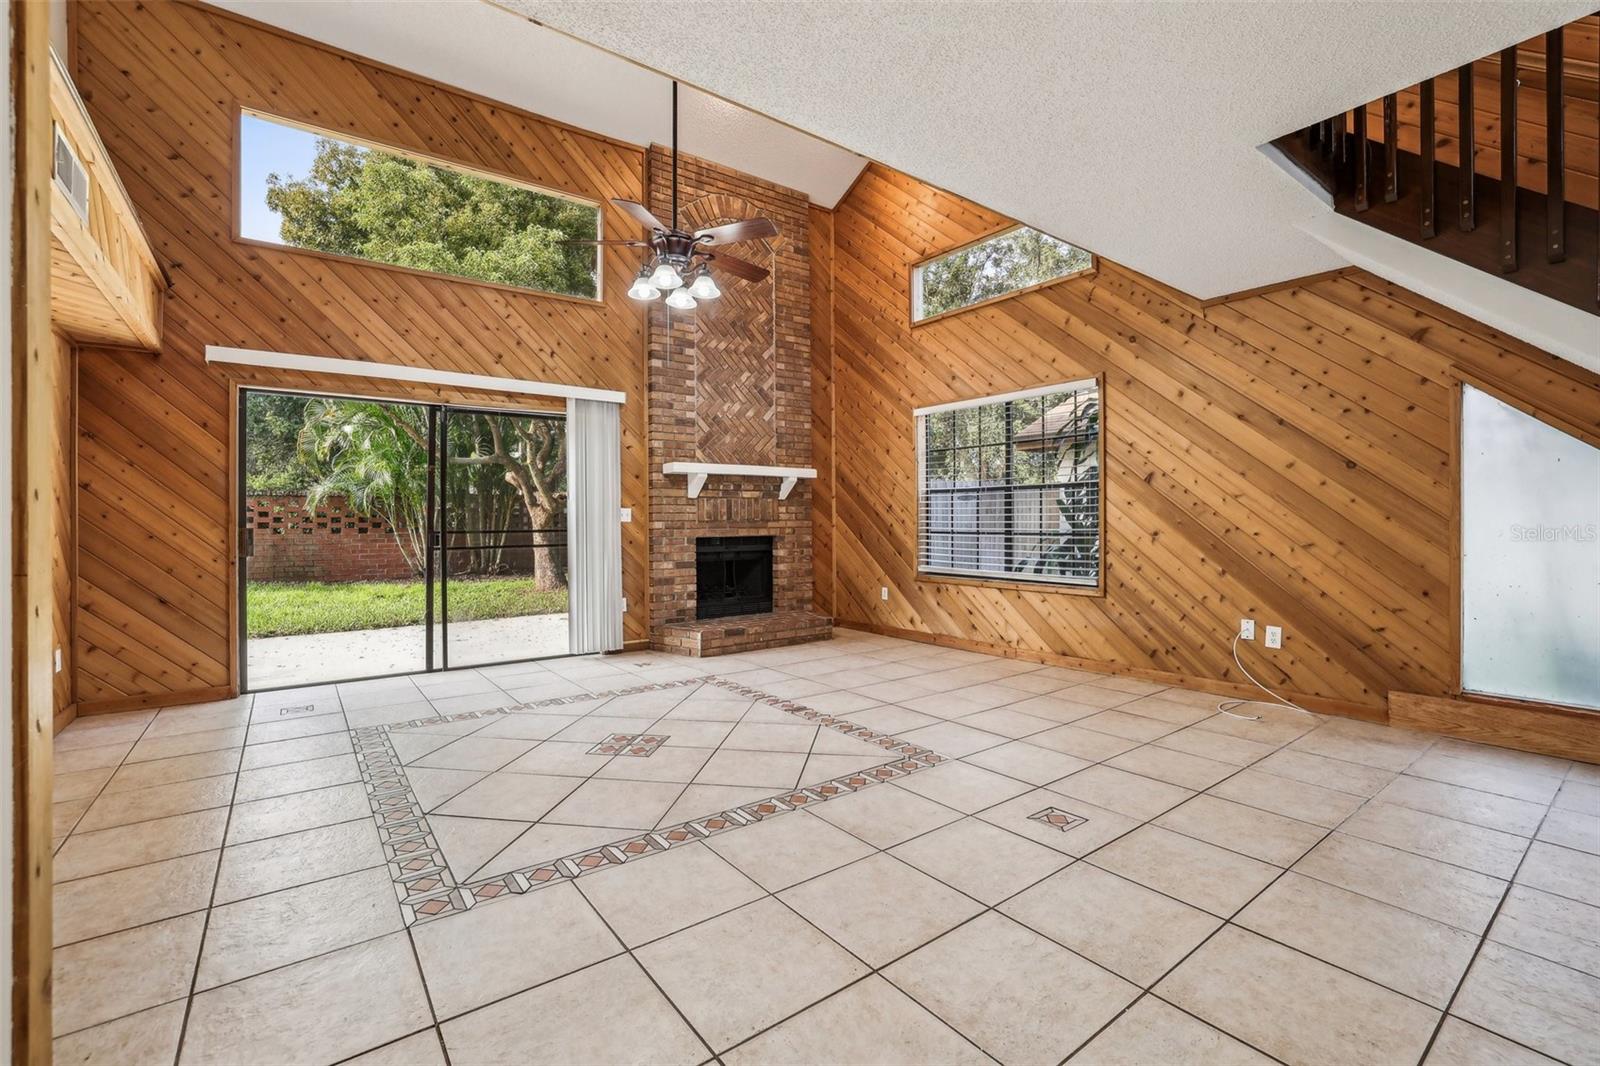
Welcome to this 3-bedroom, 2.5-bathroom home in the Bryn Mawr community! As you step inside, you'll immediately notice the inviting living room, complete with high ceilings, a brick fireplace with wood paneling, large windows, and sliding glass doors that fill the space with natural light. The open flow leads you seamlessly into the kitchen, featuring stainless steel appliances, stone countertops, and a corner eat-in area. The primary bedroom, conveniently located on the first floor, offers a peaceful retreat with a spacious walk-in closet and an ensuite bathroom that boasts double vanity sinks and a shower/tub combo. For added convenience, there's a half bathroom and laundry room on the main floor. Upstairs, you'll find two additional guest bedrooms, a full guest bathroom, and a spacious loft that overlooks the living area below, perfect for a home office or additional living space. Sliding glass doors from the living room opens to the expansive outdoor patio and fenced backyard. The home also includes a 2-car garage, a 5-year-old HVAC system, and a 3-year-old water heater, ensuring peace of mind. Bryn Mawr offers a prime location near shopping, dining, and the Orlando International Airport, with easy access to downtown Orlando and nearby attractions. Don’t miss the opportunity to make this beautiful home your own!
/u.realgeeks.media/homesinorlando/NextHome-Neighborhood-Realty-Logo-Horizontal-OrangeOnWhite-Web-RGB.jpg)
Additional Information
- Taxes
- $6569
- Minimum Lease
- No Minimum
- HOA Fee
- $600
- HOA Payment Schedule
- Annually
- Community Features
- No Deed Restriction
- Property Description
- Two Story
- Zoning
- PD/AN
- Interior Layout
- Ceiling Fans(s), Eat-in Kitchen, High Ceilings, Open Floorplan, Primary Bedroom Main Floor, Walk-In Closet(s)
- Interior Features
- Ceiling Fans(s), Eat-in Kitchen, High Ceilings, Open Floorplan, Primary Bedroom Main Floor, Walk-In Closet(s)
- Floor
- Carpet, Tile
- Appliances
- Dishwasher, Range, Range Hood, Refrigerator
- Utilities
- Electricity Connected, Water Connected
- Heating
- Electric
- Air Conditioning
- Central Air
- Fireplace Description
- Living Room
- Exterior Construction
- Frame
- Exterior Features
- Sidewalk, Sliding Doors
- Roof
- Shingle
- Foundation
- Slab
- Pool
- No Pool
- Garage Carport
- 2 Car Garage
- Garage Spaces
- 2
- Pets
- Allowed
- Flood Zone Code
- X
- Parcel ID
- 04-23-30-0995-00-100
- Legal Description
- BRYN MAWR UNIT 3 11/95 LOT 10
Listing courtesy of EXP REALTY LLC. 888-883-8509
Selling Office: WATSON REALTY CORP..Mortgage Calculator
StellarMLS is the source of this information via Internet Data Exchange Program. All listing information is deemed reliable but not guaranteed and should be independently verified through personal inspection by appropriate professionals. Listings displayed on this website may be subject to prior sale or removal from sale. Availability of any listing should always be independently verified. Listing information is provided for consumer personal, non-commercial use, solely to identify potential properties for potential purchase. All other use is strictly prohibited and may violate relevant federal and state law. Data last updated on