5128 Millennia Green Dr, Orlando, FL 32811
- $475,000
- 3
- BD
- 3
- BA
- 1,808
- SqFt






- Sold Price
- $475,000
- List Price
- $475,000
- Status
- Sold
- Days on Market
- 7
- Closing Date
- Oct 29, 2024
- MLS#
- O6242807
- Property Style
- Single Family
- Year Built
- 2013
- Bedrooms
- 3
- Bathrooms
- 3
- Baths Half
- 1
- Living Area
- 1,808
- Lot Size
- 3,989
- Acres
- 0.09
- Total Acreage
- 0 to less than 1/4
- Legal Subdivision Name
- Millennia Park Ph 1
- Complex/Comm Name
- Millennia Park
- MLS Area Major
- Orlando/Orlo Vista/Richmond Heights
Property Description
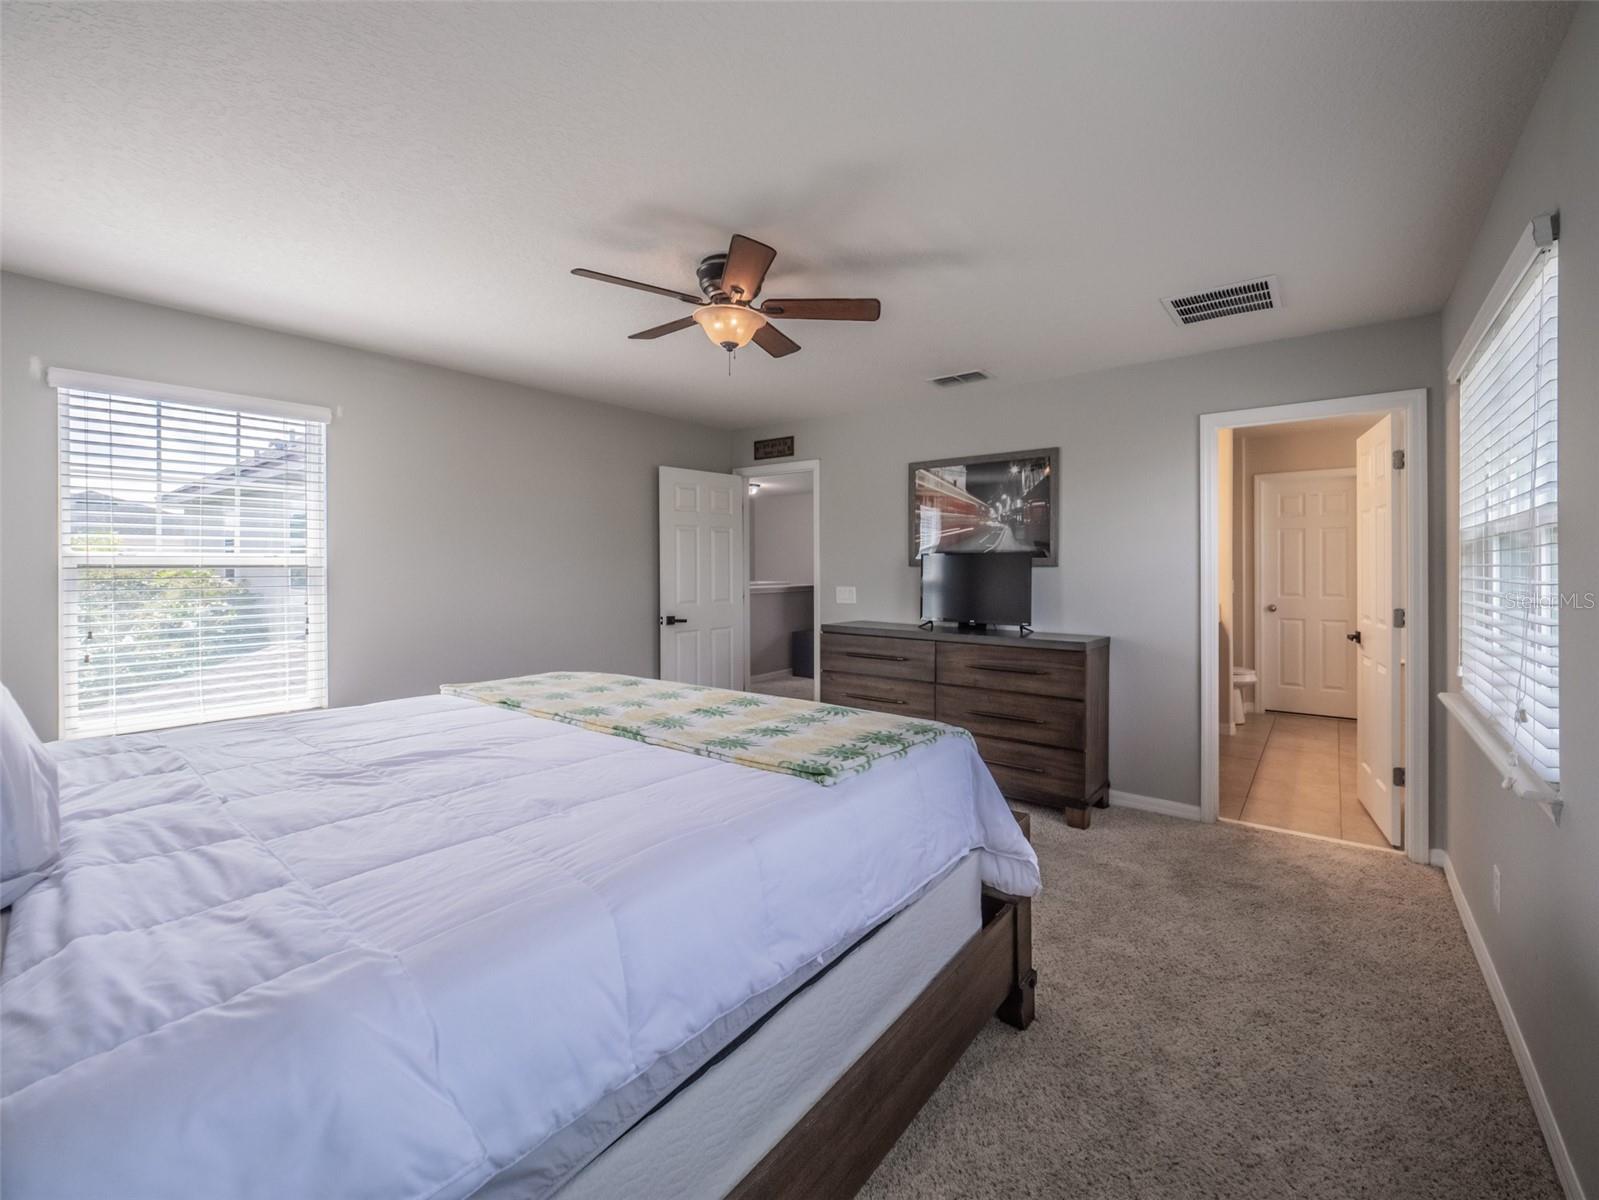
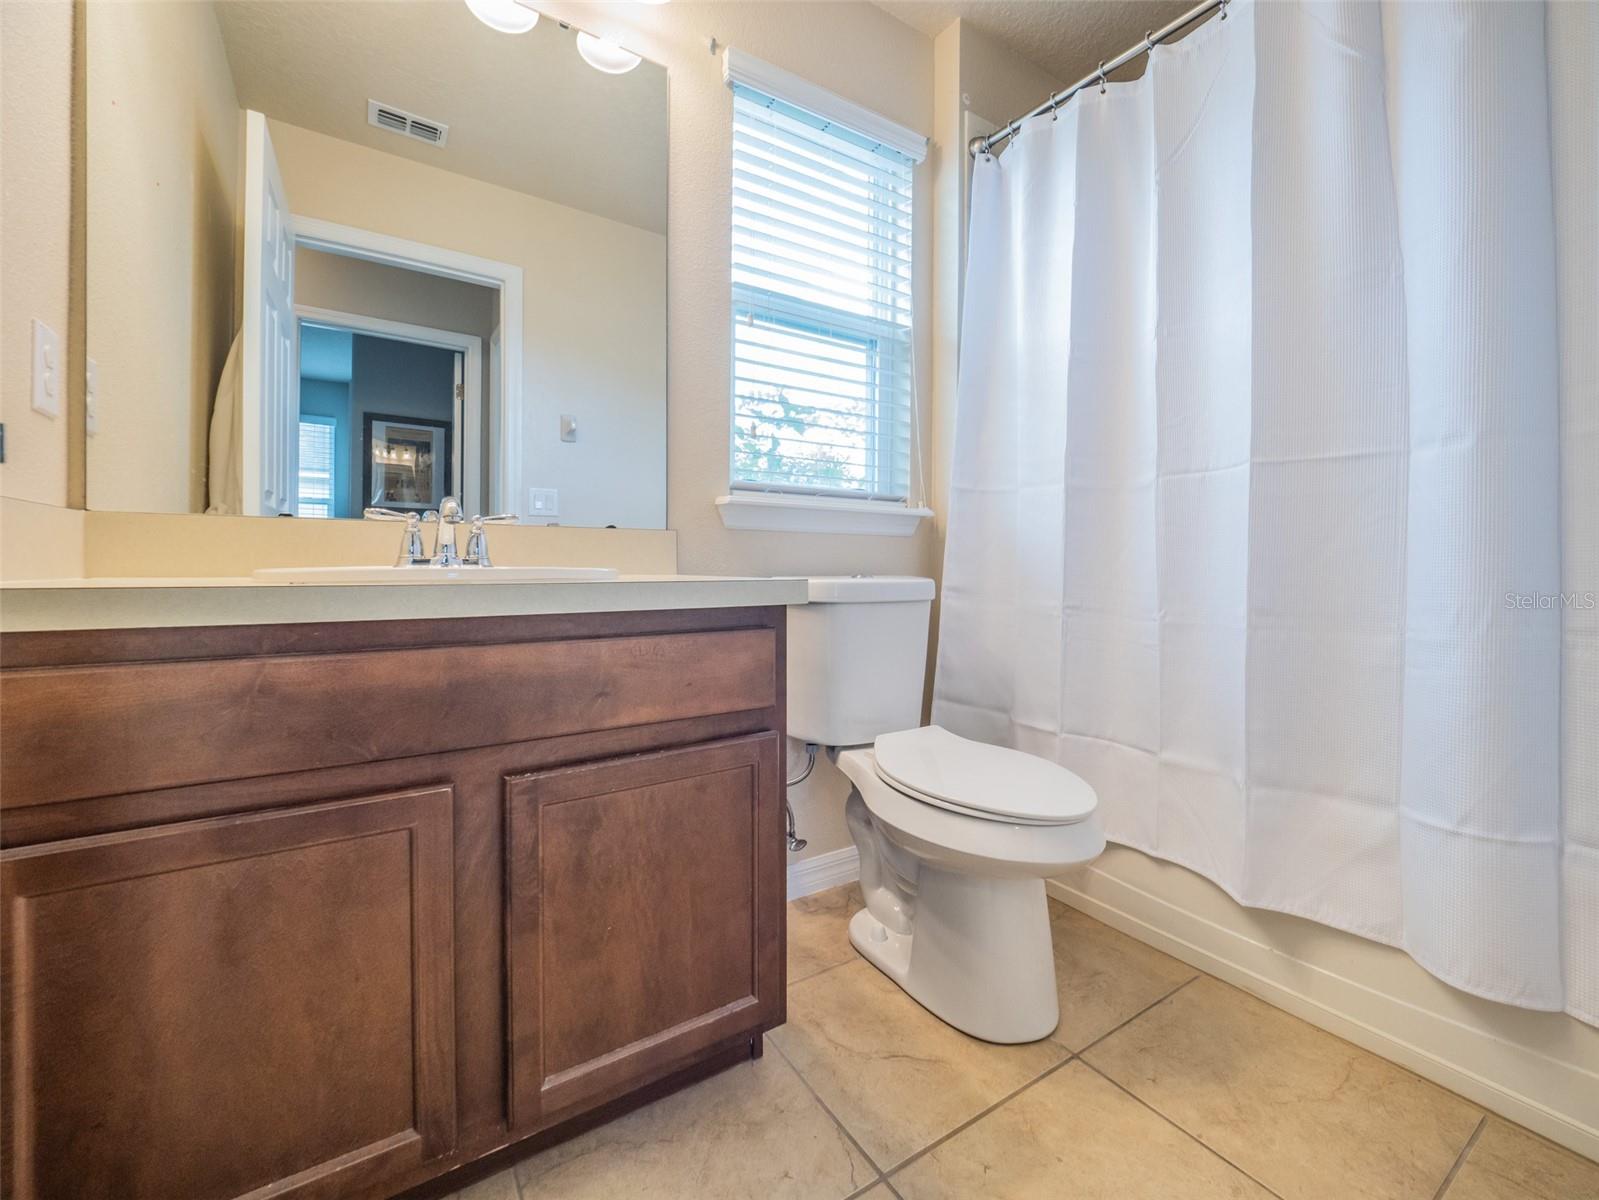
Well maintained 3-bedroom, 2.5-bathroom, two-story home with a 2-car garage, located in the gated community of Millennia Park. Step inside to an open, airy floor plan featuring a spacious kitchen, dining, and living area—perfect for hosting family and friends. The kitchen boasts elegant quartz countertops, an oversized island, 42" cabinets, and stainless-steel appliances, all just 3 years old. Upstairs, a versatile loft provides additional living space, ideal for a home office or play area. The master suite offers a private retreat with a large walk-in closet, dual sinks, a separate shower, and a soaking tub. Two additional bedrooms, along with a conveniently located laundry room, complete the upstairs layout. Step outside to a covered patio and fully fenced backyard oasis, perfect for relaxing or entertaining. As a resident of Millennia Park, enjoy the benefits of a gated, guard-patrolled community with resort-style amenities, including a pool, clubhouse, park, recreational facility, and multiple playgrounds for children. Located just minutes from the Mall at Millenia, Universal Studios, SeaWorld, Disney, I-Drive, and renowned Restaurant Row, this home offers unbeatable proximity to world-class shopping, dining, and entertainment.
/u.realgeeks.media/homesinorlando/NextHome-Neighborhood-Realty-Logo-Horizontal-OrangeOnWhite-Web-RGB.jpg)
Additional Information
- Taxes
- $6697
- Minimum Lease
- 1-2 Years
- HOA Fee
- $1,047
- HOA Payment Schedule
- Semi-Annually
- Maintenance Includes
- Pool
- Location
- Sidewalk
- Community Features
- Deed Restrictions, Park, Playground, Pool
- Property Description
- Two Story
- Zoning
- PD
- Interior Layout
- Kitchen/Family Room Combo, Open Floorplan, PrimaryBedroom Upstairs
- Interior Features
- Kitchen/Family Room Combo, Open Floorplan, PrimaryBedroom Upstairs
- Floor
- Carpet, Ceramic Tile
- Appliances
- Dishwasher, Dryer, Microwave, Range, Refrigerator, Washer
- Utilities
- Public
- Heating
- Central
- Air Conditioning
- Central Air
- Exterior Construction
- Block, Stucco, Wood Frame
- Exterior Features
- Other, Sidewalk
- Roof
- Shingle
- Foundation
- Slab
- Pool
- Community
- Garage Carport
- 2 Car Garage
- Garage Spaces
- 2
- Garage Features
- Alley Access
- Garage Dimensions
- 20x19
- Elementary School
- Millennia Elementary
- Middle School
- Southwest Middle
- High School
- Dr. Phillips High
- Pets
- Allowed
- Flood Zone Code
- X
- Parcel ID
- 29-23-18-5671-00-930
- Legal Description
- MILLENNIA PARK PHASE 1 76/26 LOT 93
Listing courtesy of EXP REALTY LLC. 888-883-8509
Selling Office: EXP REALTY LLC.Mortgage Calculator
StellarMLS is the source of this information via Internet Data Exchange Program. All listing information is deemed reliable but not guaranteed and should be independently verified through personal inspection by appropriate professionals. Listings displayed on this website may be subject to prior sale or removal from sale. Availability of any listing should always be independently verified. Listing information is provided for consumer personal, non-commercial use, solely to identify potential properties for potential purchase. All other use is strictly prohibited and may violate relevant federal and state law. Data last updated on