2292 Winslow Circle, Casselberry, FL 32707
- $417,500
- 3
- BD
- 2
- BA
- 1,675
- SqFt




- Sold Price
- $417,500
- List Price
- $425,000
- Status
- Sold
- Days on Market
- 9
- Closing Date
- Nov 12, 2024
- MLS#
- O6242795
- Property Style
- Single Family
- Architectural Style
- Ranch
- Year Built
- 1985
- Bedrooms
- 3
- Bathrooms
- 2
- Living Area
- 1,675
- Lot Size
- 7,164
- Acres
- 0.16
- Total Acreage
- 0 to less than 1/4
- Legal Subdivision Name
- Coach Light Estates Sec 3
- MLS Area Major
- Casselberry
Property Description
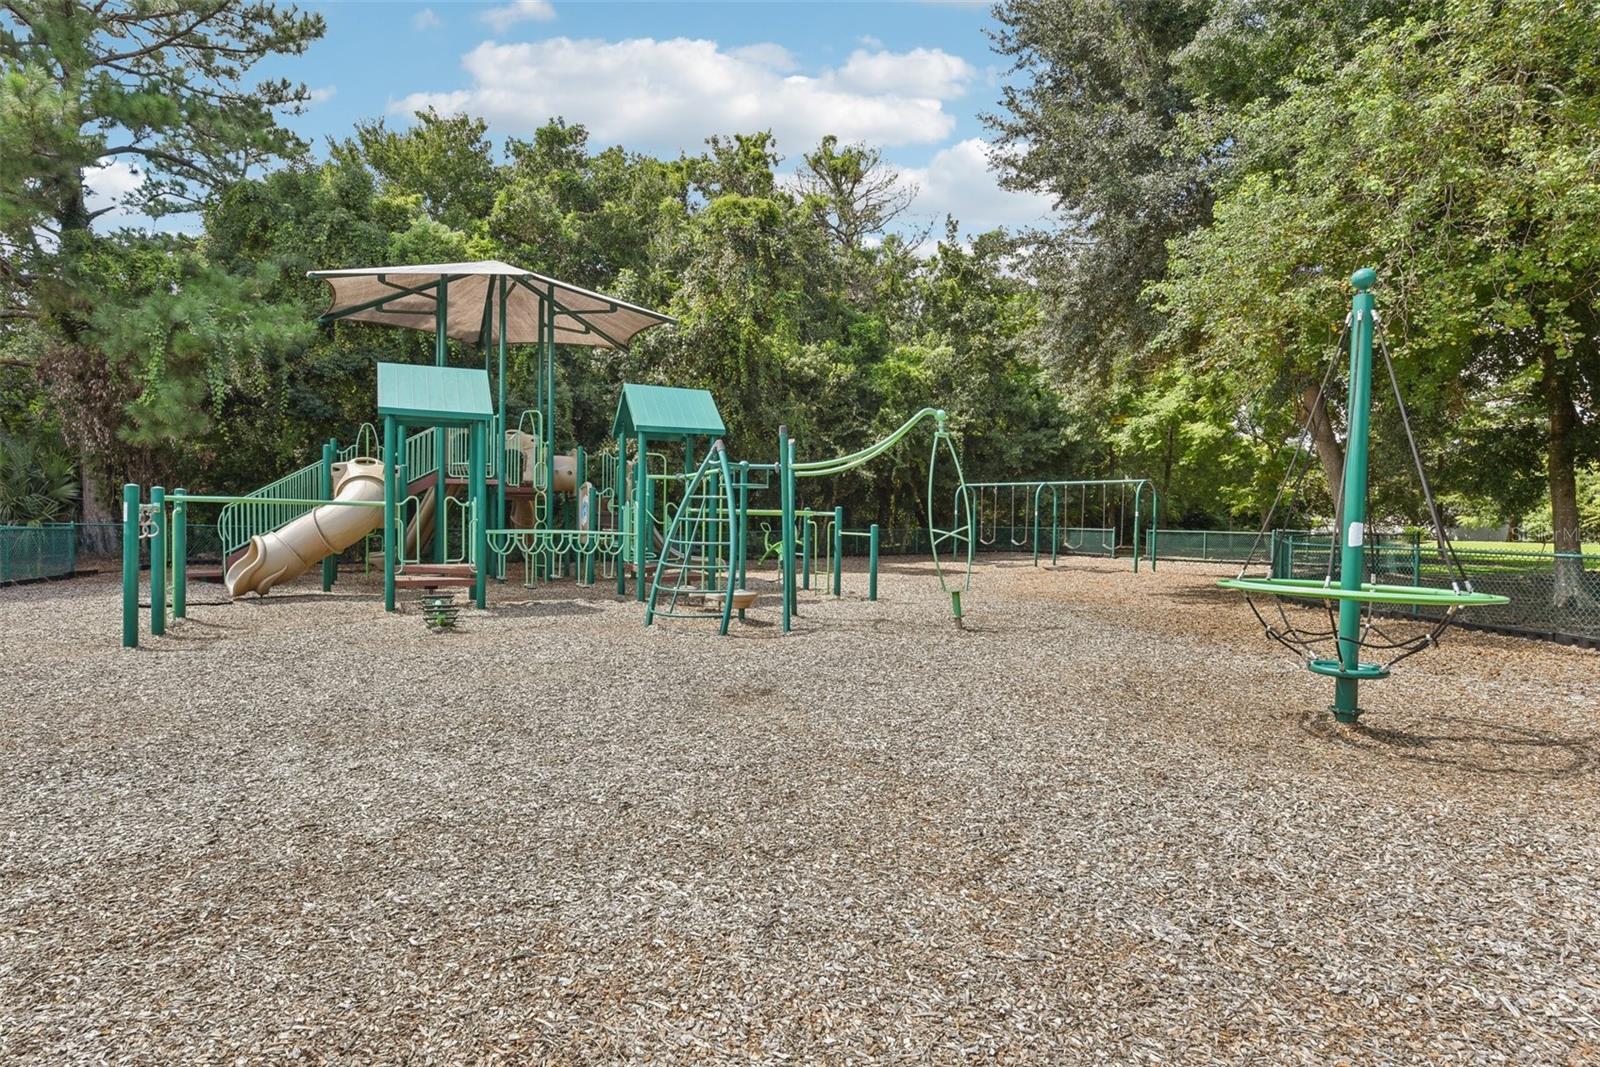
PRIDE OF OWNERSHIP is EVIDENT EVERYWHERE in this BEAUTIFULLY UPGRADED AND IMMACULATELY MAINTAINED DREAM HOME! This ONE-OF-A-KIND HOME has been owned by the SAME OWNER FOR THE LAST 30 YEARS and is FULL OF LOVE, WARMTH, CHARACTER and AFFORDABLE LUXURY! The ONLY THING NICER than the UPGRADES is the CONDITION in which the CURRENT OWNER has MAINTAINED THEIR HOME!! MAJOR UPGRADES INCLUDE a BRAND-NEW ROOF INSTALLED in 2024, a NEW DRIVEWAY INSTALLED in 2024, a $50,000+ KITCHEN RENOVATION in 2022, HARDWOOD FLOORS, PELLA FRONT DOOR, a FULLY FENCED (VINYL) Backyard, UPGRADED LIGHT FIXTURES and CEILING FANS, PLANTATION SHUTTERS, an ACTIVE TERMITE BOND, IN-GROUND LIGHTING, an IRRIGATION SYSTEM, WASHER and DRYER Included and a BACKYARD OASIS that YOU CAN ONLY DREAM OF!! From the moment you arrive at the home, you immediately see the PRIDE OF OWNERSHIP on display with the TOP-OF-LINE CURB APPEAL! Mature Landscaping, a Beautifully Maintained Lawn, A BRAND-NEW DRIVEWAY with walkways to the Front Door and Direct Access to Backyard, STONE FRONT FACADE on the FRONT EXTERIOR of the Home, all brought together by a very VISUALLY APPEALING ARCHITECTURAL EXTERIOR STYLE. Things only get better once you step inside the PELLA FRONT DOOR and are greeted with BEAUTIFUL HARDWOOD FLOORS, SOARING CEILINGS in the Living Room and a STONE FRONT, WOOD BURNING FIREPLACE that extends all the way up to the Highest Point of the Vaulted Ceilings. WOOD CEILING PLANKS and WOOD BEAMS that run along the MAIN LIVING AREA CEILINGS are highlighted by ALL OF THE NATURAL LIGHT that POURS into the MAIN LIVING AREAS OF THE HOME through LARGE WINDOWS THROUGHOUT! The LIVING ROOM is SPACIOUS, yet COMFORTABLE and is CENTRALLY LOCATED in the very desirable floor plan. Off the Living Room is a spacious dining room that leads to one of the two entrances to the BEAUTIFULLY RENOVATED KITCHEN that looks like it BELONGS in a MILLION DOLLAR HOME. NO DETAIL WAS OVERLOOKED when the Owner COMPLETELY RENOVATED THE KITCHEN in 2022 with New Cabinets, New Quartz Countertops, New Dishwasher, New Refrigerator, New Flooring, New Window, Tile Backsplash, New Sink and New Fixtures!! The Primary and Secondary Bedrooms are all LARGE BEDROOMS! The Primary and Secondary Bathrooms are both nicely designed and include very nice features, vanities and fixtures! The backyard has been TOTALLY UPGRADED with an OVERSIZED Deck you can access directly from the Primary Bedroom and over 250 square feet of Entertainment or Relaxation space with FLAGSTONE PAVERS to give you a very functional and visually appealing look! THE LOCATION of the Home is UNBEATABLE! Just a SHORT DISTANCE TO PUBLIC TRANSIT, WITHIN MINUTES of ALL OF THE RESTAURANTS, SHOPPING and LEISURE ACTIVITIES you could want! You are also in the neighborhood of Kewannee Park, which is a 6 Acre Park that includes a Pier, Open Fields, a Pavilion, Basketball Courts, two Playgrounds, a Boardwalk and also serves as the TRAILHEAD to KEWANNEE TRAIL that you can access DIRECTLY FROM THE PARK from all of your BIKING, WALKING or JOGGING needs! Bring Your Pickiest of Buyers! This home WILL NOT disappoint! Make Your Appointment Today!
/u.realgeeks.media/homesinorlando/NextHome-Neighborhood-Realty-Logo-Horizontal-OrangeOnWhite-Web-RGB.jpg)
Additional Information
- Taxes
- $1154
- Minimum Lease
- 3 Months
- HOA Fee
- $35
- HOA Payment Schedule
- Annually
- Location
- Landscaped, Level, Near Public Transit, Sidewalk, Paved
- Community Features
- Park, Playground, Sidewalks, No Deed Restriction
- Property Description
- One Story
- Zoning
- R-9
- Interior Layout
- Eat-in Kitchen, Primary Bedroom Main Floor, Skylight(s), Split Bedroom, Stone Counters, Vaulted Ceiling(s), Window Treatments
- Interior Features
- Eat-in Kitchen, Primary Bedroom Main Floor, Skylight(s), Split Bedroom, Stone Counters, Vaulted Ceiling(s), Window Treatments
- Floor
- Carpet, Tile, Wood
- Appliances
- Dishwasher, Microwave, Range, Refrigerator
- Utilities
- BB/HS Internet Available, Cable Available, Electricity Connected, Public, Sewer Connected, Street Lights, Underground Utilities, Water Connected
- Heating
- Central, Electric
- Air Conditioning
- Central Air
- Exterior Construction
- Block, Stone, Vinyl Siding, Wood Frame
- Exterior Features
- French Doors, Irrigation System, Lighting, Private Mailbox, Rain Gutters, Sidewalk, Sliding Doors
- Roof
- Shingle
- Foundation
- Slab
- Pool
- No Pool
- Garage Carport
- 2 Car Garage
- Garage Spaces
- 2
- Garage Features
- Driveway, Oversized
- Elementary School
- English Estates Elementary
- Middle School
- South Seminole Middle
- High School
- Lake Howell High
- Fences
- Vinyl
- Pets
- Allowed
- Flood Zone Code
- X
- Parcel ID
- 21-21-30-516-0B00-0240
- Legal Description
- LOT 24 BLK B COACH LIGHT ESTATES SEC 3 PB 25 PG 86
Listing courtesy of CREEGAN GROUP. 407-622-1111
Selling Office: RE/MAX ASSURED.Mortgage Calculator
StellarMLS is the source of this information via Internet Data Exchange Program. All listing information is deemed reliable but not guaranteed and should be independently verified through personal inspection by appropriate professionals. Listings displayed on this website may be subject to prior sale or removal from sale. Availability of any listing should always be independently verified. Listing information is provided for consumer personal, non-commercial use, solely to identify potential properties for potential purchase. All other use is strictly prohibited and may violate relevant federal and state law. Data last updated on