5276 Rishley Run Way, Mount Dora, FL 32757
- $416,000
- 4
- BD
- 2
- BA
- 2,567
- SqFt



- Sold Price
- $416,000
- List Price
- $395,000
- Status
- Sold
- Days on Market
- 11
- Closing Date
- Nov 04, 2024
- MLS#
- O6242784
- Property Style
- Single Family
- Architectural Style
- Contemporary
- Year Built
- 2006
- Bedrooms
- 4
- Bathrooms
- 2
- Living Area
- 2,567
- Lot Size
- 10,523
- Acres
- 0.24
- Total Acreage
- 0 to less than 1/4
- Legal Subdivision Name
- Stoneybrook Hills 18
- MLS Area Major
- Mount Dora
Property Description
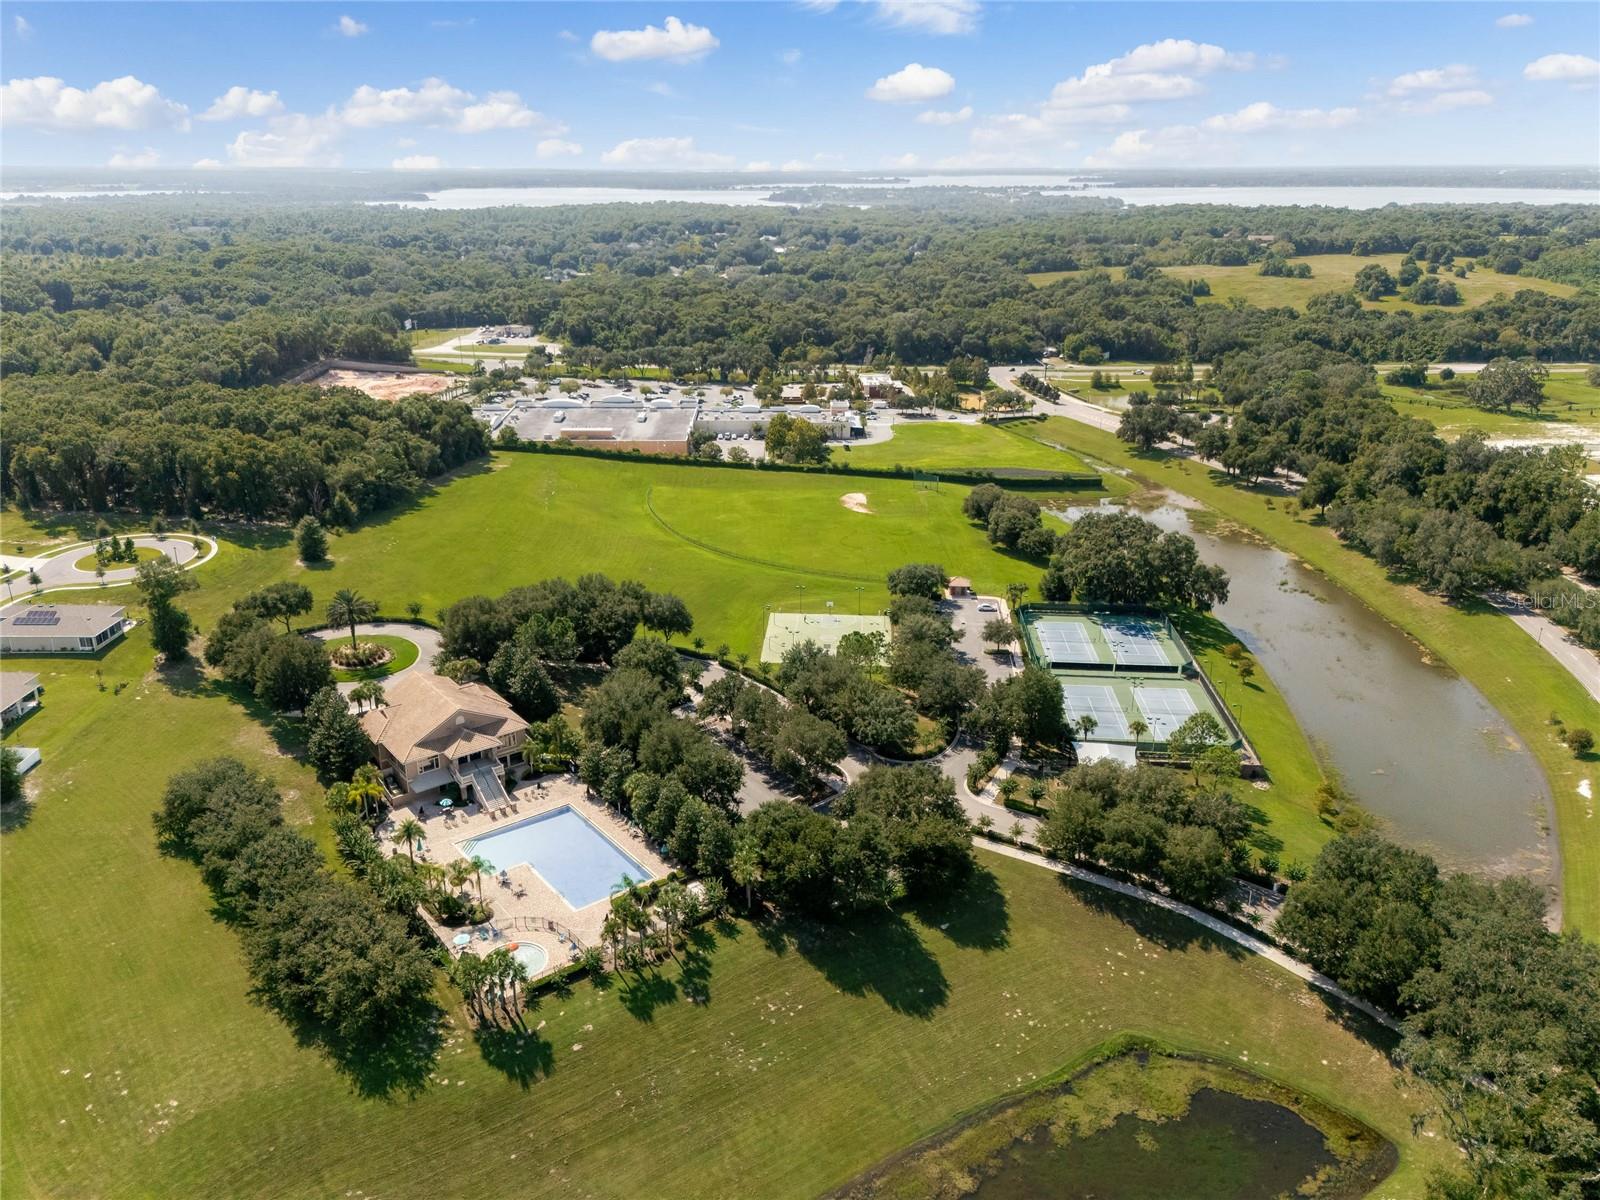
One or more photo(s) has been virtually staged. Welcome to 5276 Rishley Run Way, a 4-bedroom, 2-bathroom home located in the sought-after gated community of Stoneybrook Hills in Mount Dora. This property offers the ideal blend of privacy and potential, with no rear neighbors and a spacious layout ready for your personal touch. Whether you're dreaming of a modern upgrade or simply want to move right in, this home is a blank canvas waiting for your vision. Stoneybrook Hills provides fantastic community amenities, including a clubhouse, resort-style pool, tennis courts, and playgrounds, all within a short distance of your doorstep. Enjoy peaceful living with the convenience of nearby shopping, dining, and easy access to highways. Don’t miss your opportunity to make this home your own!
/u.realgeeks.media/homesinorlando/NextHome-Neighborhood-Realty-Logo-Horizontal-OrangeOnWhite-Web-RGB.jpg)
Additional Information
- Taxes
- $2671
- Minimum Lease
- 8-12 Months
- HOA Fee
- $178
- HOA Payment Schedule
- Monthly
- Maintenance Includes
- Guard - 24 Hour, Pool
- Location
- Sidewalk, Paved, Private
- Community Features
- Clubhouse, Deed Restrictions, Fitness Center, Park, Playground, Pool, Tennis Courts
- Property Description
- One Story
- Zoning
- P-D
- Interior Layout
- Ceiling Fans(s), Eat-in Kitchen, Kitchen/Family Room Combo, Open Floorplan, Solid Surface Counters, Split Bedroom, Walk-In Closet(s)
- Interior Features
- Ceiling Fans(s), Eat-in Kitchen, Kitchen/Family Room Combo, Open Floorplan, Solid Surface Counters, Split Bedroom, Walk-In Closet(s)
- Floor
- Carpet, Ceramic Tile
- Appliances
- Cooktop, Dishwasher, Disposal, Dryer, Microwave, Range, Refrigerator, Washer, Water Softener
- Utilities
- BB/HS Internet Available, Cable Available, Public
- Heating
- Central
- Air Conditioning
- Central Air
- Exterior Construction
- Block, Stucco
- Exterior Features
- Irrigation System, Rain Gutters, Sidewalk, Sliding Doors
- Roof
- Shingle
- Foundation
- Block, Slab
- Pool
- Community
- Garage Carport
- 3 Car Garage
- Garage Spaces
- 3
- Garage Dimensions
- 22x28
- Elementary School
- Zellwood Elem
- Middle School
- Wolf Lake Middle
- High School
- Apopka High
- Pets
- Allowed
- Flood Zone Code
- X
- Parcel ID
- 04-20-27-8437-01-590
- Legal Description
- STONEYBROOK HILLS UNIT 1 62/56 LOT 159
Listing courtesy of KELLER WILLIAMS HERITAGE REALTY. 407-862-9700
Selling Office: OLIVE BRANCH PROPERTIES OF CENTRAL FLORIDA LLC.Mortgage Calculator
StellarMLS is the source of this information via Internet Data Exchange Program. All listing information is deemed reliable but not guaranteed and should be independently verified through personal inspection by appropriate professionals. Listings displayed on this website may be subject to prior sale or removal from sale. Availability of any listing should always be independently verified. Listing information is provided for consumer personal, non-commercial use, solely to identify potential properties for potential purchase. All other use is strictly prohibited and may violate relevant federal and state law. Data last updated on