1428 Cranston Street, Winter Springs, FL 32708
- $720,000
- 5
- BD
- 3
- BA
- 3,385
- SqFt




- Sold Price
- $720,000
- List Price
- $710,000
- Status
- Sold
- Days on Market
- 60
- Closing Date
- Dec 16, 2024
- MLS#
- O6242781
- Property Style
- Single Family
- Year Built
- 2006
- Bedrooms
- 5
- Bathrooms
- 3
- Living Area
- 3,385
- Lot Size
- 8,704
- Acres
- 0.20
- Total Acreage
- 0 to less than 1/4
- Legal Subdivision Name
- Barrington Estates
- MLS Area Major
- Casselberrry/Winter Springs / Tuscawilla
Property Description
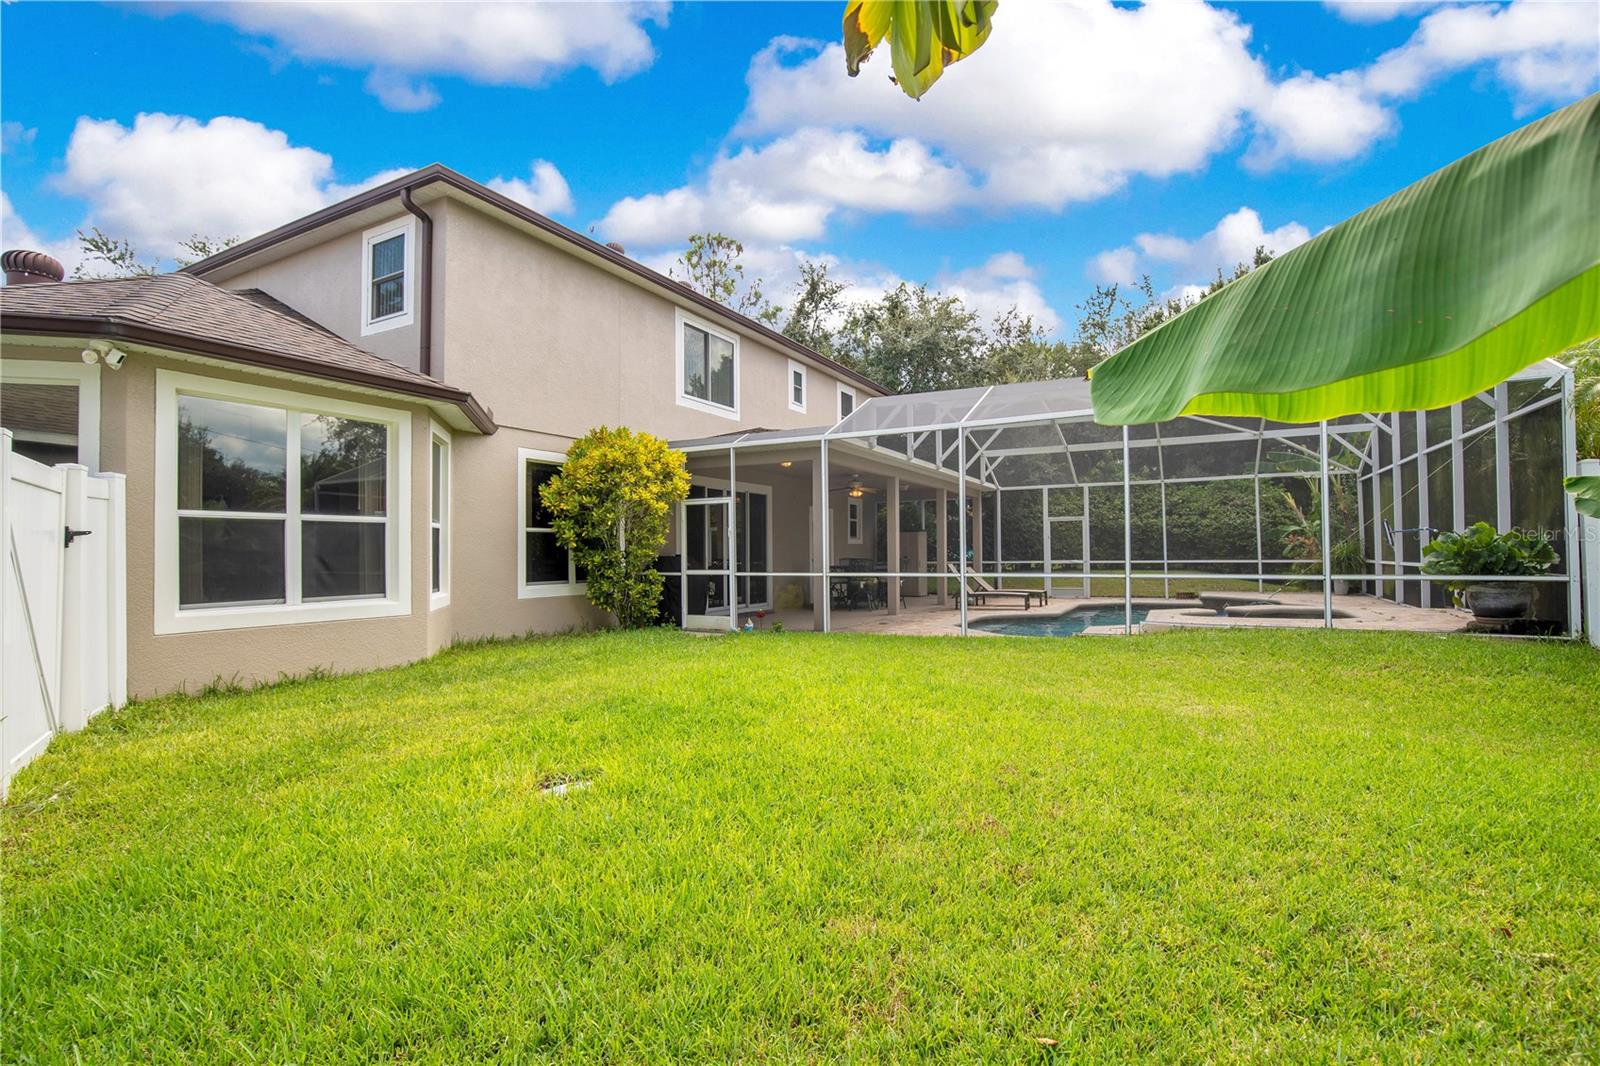
This beautiful 5-bedroom, 3-bath executive home is located in a sought-after gated community Barrington Estates in Winter Springs, within the top-rated Oviedo school zone. The open floor plan includes a formal living and dining room, a spacious kitchen with 42” upper cabinets, a snack bar, and stainless steel built-in appliances. The kitchen overlooks a large family room and screened pool with water features and a paver deck. The downstairs master suite features pool views, hardwood floors, and an en suite bath with a soaking tub and separate shower. Upstairs offers a versatile 513 sq. ft. bonus room and three additional bedrooms with a shared bath. Enjoy peace of mind with brand-new windows on the second floor, a freshly painted exterior, and a newly resurfaced pool. The location is wonderful, just off the 417, minutes to UCF, Lockheed, Research Park, the new Oviedo Hospital, and the Seminole Trail for biking, hiking, and outdoor enjoyment.
/u.realgeeks.media/homesinorlando/NextHome-Neighborhood-Realty-Logo-Horizontal-OrangeOnWhite-Web-RGB.jpg)
Additional Information
- Taxes
- $6812
- Minimum Lease
- No Minimum
- HOA Fee
- $300
- HOA Payment Schedule
- Quarterly
- Community Features
- No Deed Restriction
- Property Description
- Two Story
- Zoning
- R-1A
- Interior Layout
- Ceiling Fans(s), Kitchen/Family Room Combo, Open Floorplan, Primary Bedroom Main Floor, Solid Surface Counters, Solid Wood Cabinets, Split Bedroom, Walk-In Closet(s)
- Interior Features
- Ceiling Fans(s), Kitchen/Family Room Combo, Open Floorplan, Primary Bedroom Main Floor, Solid Surface Counters, Solid Wood Cabinets, Split Bedroom, Walk-In Closet(s)
- Floor
- Tile, Vinyl
- Appliances
- Built-In Oven, Cooktop, Dishwasher, Disposal, Dryer, Microwave, Range, Refrigerator, Washer
- Utilities
- BB/HS Internet Available, Cable Connected, Electricity Connected, Sewer Connected, Street Lights, Underground Utilities, Water Connected
- Heating
- Central, Electric
- Air Conditioning
- Central Air
- Exterior Construction
- Stucco
- Exterior Features
- Lighting
- Roof
- Shingle
- Foundation
- Slab
- Pool
- Private
- Pool Type
- Gunite, Heated, In Ground, Screen Enclosure
- Garage Carport
- 3 Car Garage
- Garage Spaces
- 3
- Elementary School
- Lawton Elementary
- Middle School
- Jackson Heights Middle
- High School
- Oviedo High
- Pets
- Allowed
- Flood Zone Code
- X
- Parcel ID
- 04-21-31-506-0000-0010
- Legal Description
- LOT 1 BARRINGTON ESTATES PB 62 PGS 77 - 80
Listing courtesy of EXP REALTY LLC.
Selling Office: FLORIDA REALTY INVESTMENTS.Mortgage Calculator
StellarMLS is the source of this information via Internet Data Exchange Program. All listing information is deemed reliable but not guaranteed and should be independently verified through personal inspection by appropriate professionals. Listings displayed on this website may be subject to prior sale or removal from sale. Availability of any listing should always be independently verified. Listing information is provided for consumer personal, non-commercial use, solely to identify potential properties for potential purchase. All other use is strictly prohibited and may violate relevant federal and state law. Data last updated on