156 Fig Tree Run, Longwood, FL 32750
- $589,000
- 4
- BD
- 3
- BA
- 2,501
- SqFt




- Sold Price
- $589,000
- List Price
- $599,000
- Status
- Sold
- Days on Market
- 5
- Closing Date
- Nov 20, 2024
- MLS#
- O6242751
- Property Style
- Single Family
- Year Built
- 1998
- Bedrooms
- 4
- Bathrooms
- 3
- Living Area
- 2,501
- Lot Size
- 10,660
- Acres
- 0.24
- Total Acreage
- 0 to less than 1/4
- Legal Subdivision Name
- Longwood Club
- MLS Area Major
- Longwood East
Property Description
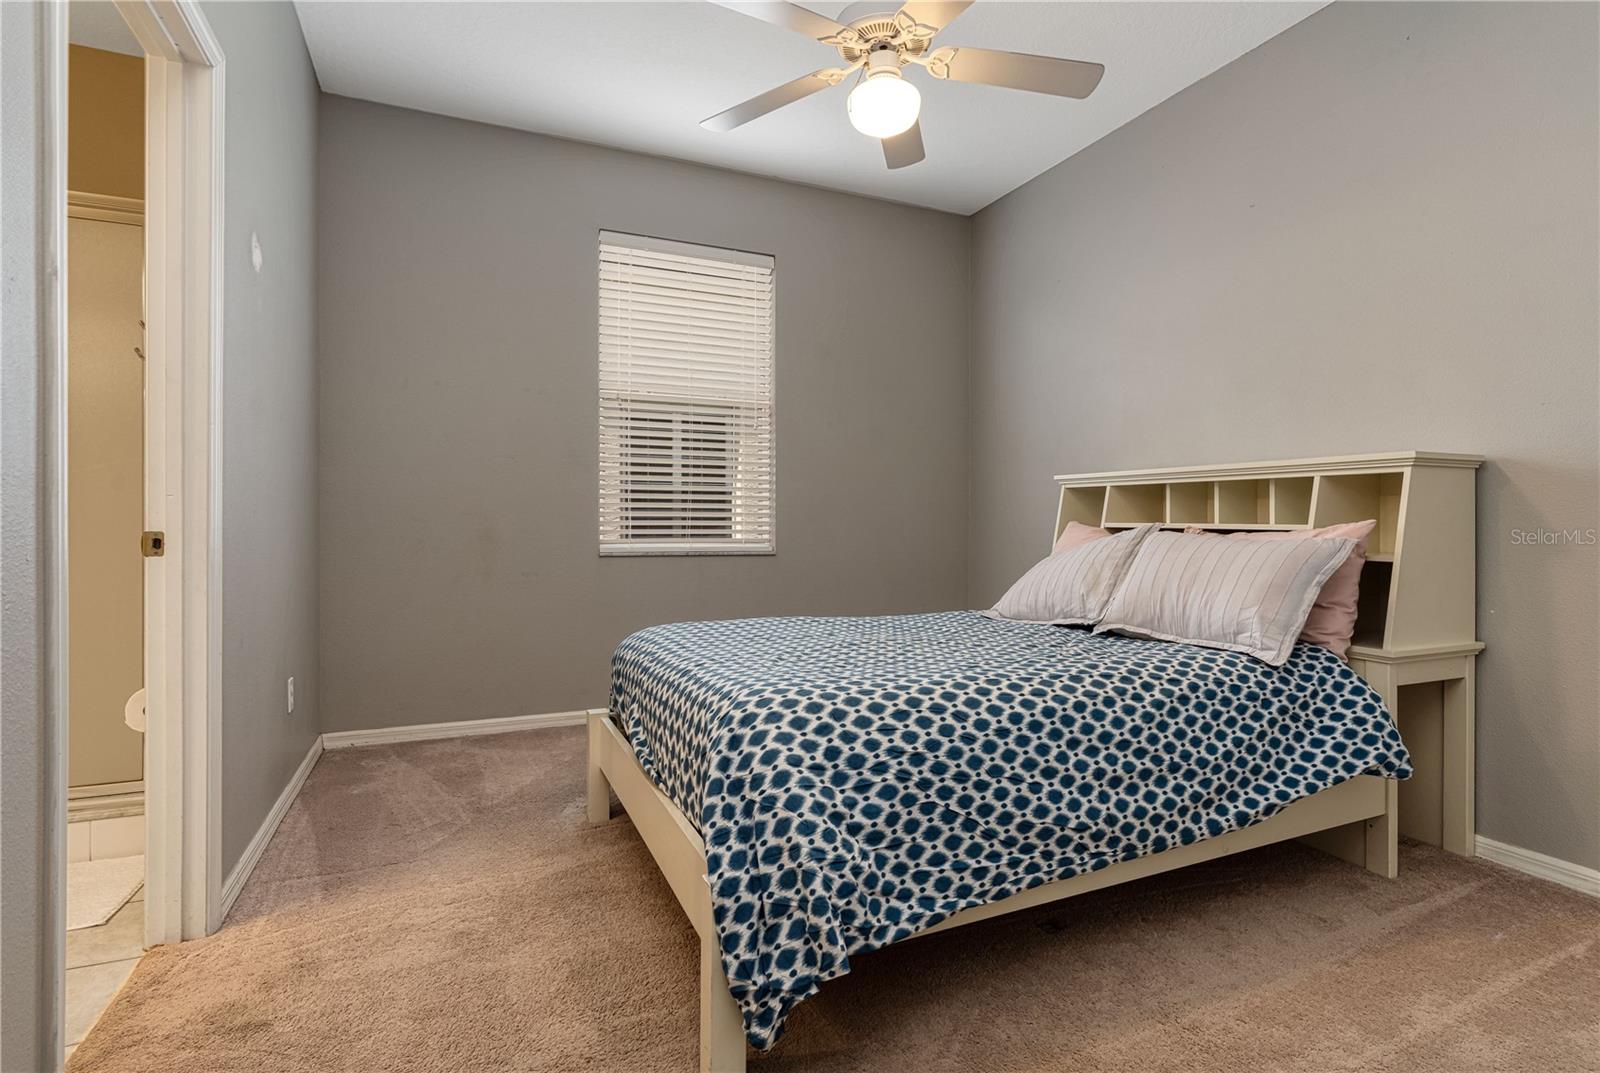
Newly offered is this traditional 4 bedroom 3 bath POOL home located in GATED community and top Seminole County school district! Nestled in historic Longwood, on a cul de sac lot, this one story home features a 3 way split bedroom plan! This home boasts 2500 sf with vaulted ceilings, crown molding, wainscoting, transom windows and hardwood floors. Enter the solid wood/glass/wrought iron decorative double doors to find spacious entryway. Formal living room to left.. this flex space is perfect for home office or playroom. Formal dining has tray ceiling and oversized windows with tons of natural light. Family room features a built-in bookcase and opens to a classic light and bright kitchen. Light wood cabinets are anchored with granite countertops, dark center island, breakfast bar, stainless steel appliances, desk area and walk in pantry. Cozy breakfast nook overlooks your private, backyard oasis. French doors lead you to paver patio with serene views of screened, pebble tech, solar-heated pool (solar/thermal panels) & fenced backyard. Primary bedroom features an ensuite bath with dual sinks, garden tub and walk in closet. Opposite side of the house are 2 more generous size bedrooms that share full bath with an access to pool. Bedroom 4 has its own full bath.. the perfect guest suite. Inside laundry room with built in cabinets lead to oversized 2 car, side entry garage. Roof 2013, Hot Water Heater 2020, PVC plumbing. Don't miss this one!
/u.realgeeks.media/homesinorlando/NextHome-Neighborhood-Realty-Logo-Horizontal-OrangeOnWhite-Web-RGB.jpg)
Additional Information
- Taxes
- $3791
- Minimum Lease
- 1-2 Years
- HOA Fee
- $305
- HOA Payment Schedule
- Quarterly
- Location
- Cul-De-Sac
- Community Features
- Deed Restrictions
- Property Description
- One Story
- Zoning
- LDR
- Interior Layout
- Built-in Features, Cathedral Ceiling(s), Ceiling Fans(s), High Ceilings, Kitchen/Family Room Combo, Split Bedroom, Stone Counters, Thermostat, Vaulted Ceiling(s), Walk-In Closet(s), Window Treatments
- Interior Features
- Built-in Features, Cathedral Ceiling(s), Ceiling Fans(s), High Ceilings, Kitchen/Family Room Combo, Split Bedroom, Stone Counters, Thermostat, Vaulted Ceiling(s), Walk-In Closet(s), Window Treatments
- Floor
- Hardwood
- Appliances
- Built-In Oven, Dishwasher, Dryer, Electric Water Heater, Microwave, Range, Refrigerator, Washer
- Utilities
- BB/HS Internet Available, Cable Available, Electricity Connected, Phone Available, Sewer Connected, Water Connected
- Heating
- Central, Electric
- Air Conditioning
- Central Air
- Exterior Construction
- Block, Stucco
- Exterior Features
- Irrigation System, Lighting, Private Mailbox, Rain Gutters, Sidewalk
- Roof
- Shingle
- Foundation
- Slab
- Pool
- Private
- Pool Type
- In Ground, Lighting, Pool Sweep, Screen Enclosure
- Garage Carport
- 2 Car Garage
- Garage Spaces
- 2
- Elementary School
- Longwood Elementary
- Middle School
- Greenwood Lakes Middle
- High School
- Lyman High
- Fences
- Wood
- Pets
- Allowed
- Flood Zone Code
- X
- Parcel ID
- 31-20-30-512-0000-0410
- Legal Description
- LOT 41 LONGWOOD CLUB PB 51 PGS 63 THRU 65
Listing courtesy of EXP REALTY LLC. 407-641-2808
Selling Office: COLDWELL BANKER REALTY.Mortgage Calculator
StellarMLS is the source of this information via Internet Data Exchange Program. All listing information is deemed reliable but not guaranteed and should be independently verified through personal inspection by appropriate professionals. Listings displayed on this website may be subject to prior sale or removal from sale. Availability of any listing should always be independently verified. Listing information is provided for consumer personal, non-commercial use, solely to identify potential properties for potential purchase. All other use is strictly prohibited and may violate relevant federal and state law. Data last updated on