1439 Hopedale Place, Sanford, FL 32771
- $440,000
- 4
- BD
- 2
- BA
- 2,056
- SqFt




- Sold Price
- $440,000
- List Price
- $455,000
- Status
- Sold
- Days on Market
- 32
- Closing Date
- Nov 21, 2024
- MLS#
- O6242733
- Property Style
- Single Family
- Year Built
- 2021
- Bedrooms
- 4
- Bathrooms
- 2
- Living Area
- 2,056
- Lot Size
- 8,537
- Acres
- 0.20
- Total Acreage
- 0 to less than 1/4
- Legal Subdivision Name
- Rosecrest
- MLS Area Major
- Sanford/Lake Forest
Property Description
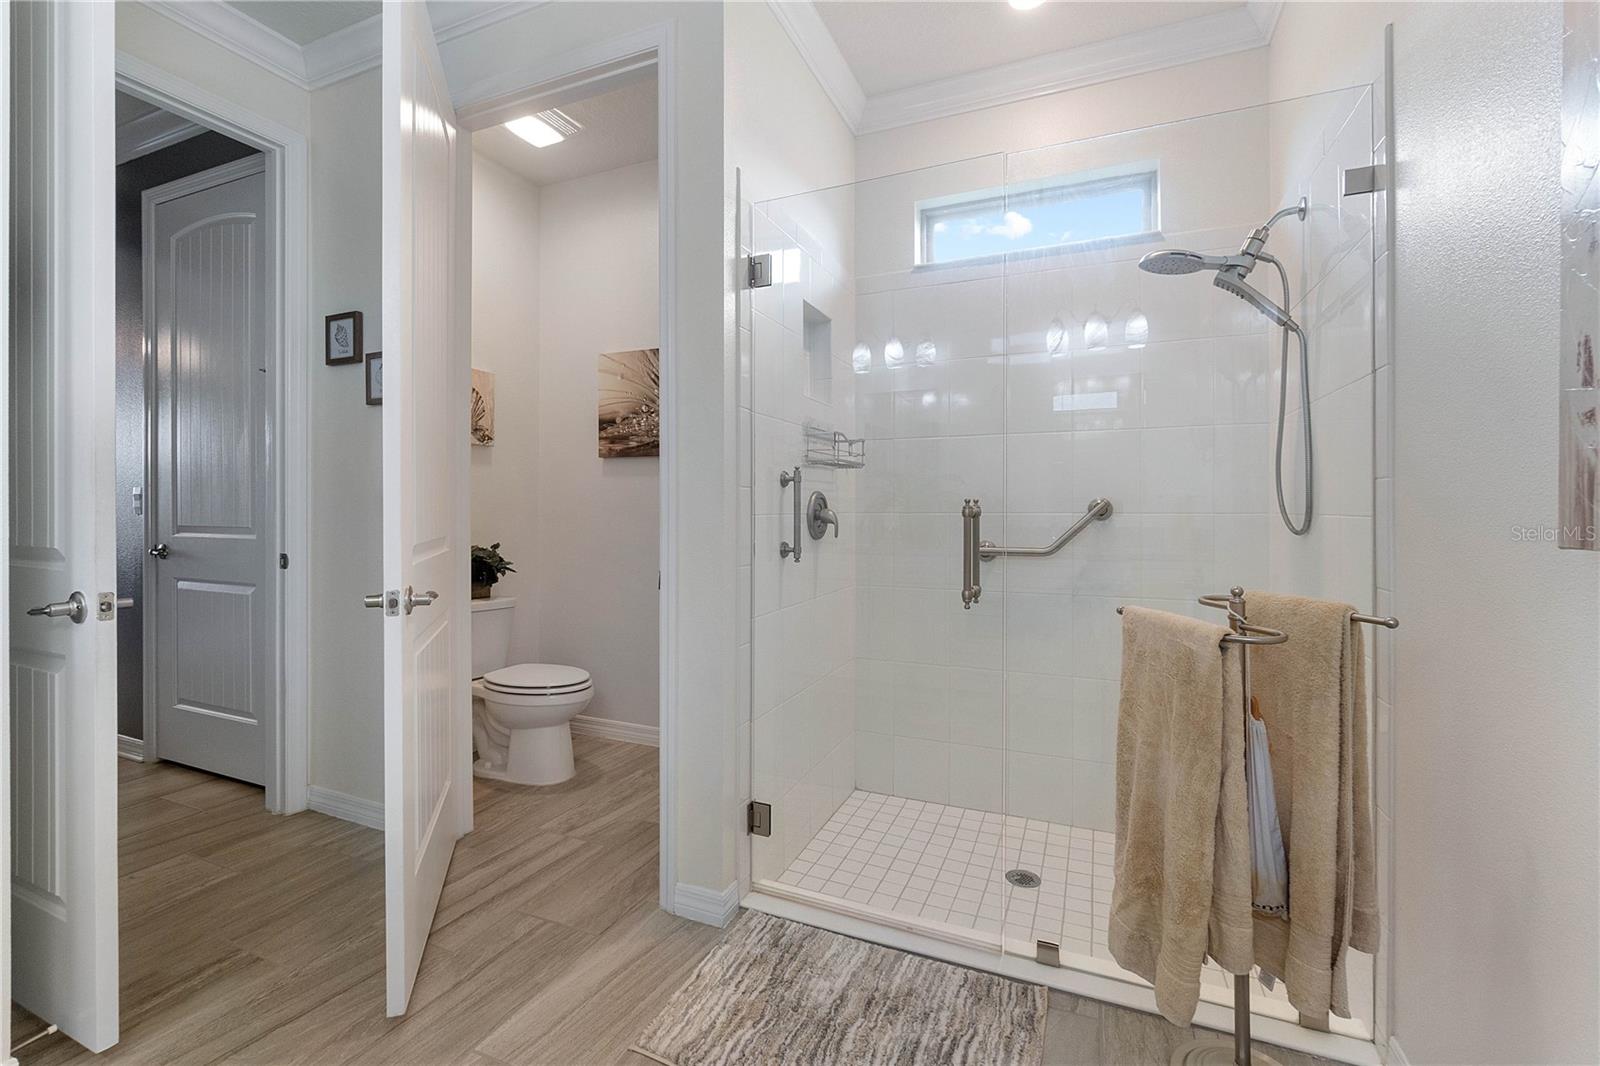
Welcome Home to 1439 Hopedale Place in Sanford, Florida. Why wait to build a new home, when you could purchase a new home that's only 3 years old with tons of upgrades? This home was built in 2021, it is D.R.Horton's Freedom series which features their top of the line homes. This "Delray" model is in a gated community, and features 4 bedrooms, 2 bathrooms, 2056 square feet displaying an open spilt floor plan with a beautiful water view and paver driveway. Some of the upgrades include: Solar tinted windows, an impact glass storm door, upgraded semi-gloss paint, crown molding throughout, custom blinds in every room, NO carpet!, upgraded master shower seamless enclosure, spotlights and camera on exterior secured by ADT, screened in porch with ceiling fans, fans in every room, landscape enhancements, exterior seamless gutters, and a fully fenced yard. Lawn care is included in the HOA fee. The community pool is located right across the street from the house. Close to a brand new shopping center with a Publix, close to the Sanford Airport (SFB) and the 100 acre sports complex. Come check it out today!
/u.realgeeks.media/homesinorlando/NextHome-Neighborhood-Realty-Logo-Horizontal-OrangeOnWhite-Web-RGB.jpg)
Additional Information
- Taxes
- $4064
- Minimum Lease
- 7 Months
- HOA Fee
- $245
- HOA Payment Schedule
- Monthly
- Location
- Landscaped, Sidewalk, Paved
- Community Features
- Deed Restrictions, Gated Community - No Guard, Pool, Sidewalks
- Property Description
- One Story
- Zoning
- RES
- Interior Layout
- Ceiling Fans(s), Crown Molding, Eat-in Kitchen, High Ceilings, Kitchen/Family Room Combo, Open Floorplan, Primary Bedroom Main Floor, Split Bedroom, Thermostat, Walk-In Closet(s)
- Interior Features
- Ceiling Fans(s), Crown Molding, Eat-in Kitchen, High Ceilings, Kitchen/Family Room Combo, Open Floorplan, Primary Bedroom Main Floor, Split Bedroom, Thermostat, Walk-In Closet(s)
- Floor
- Ceramic Tile
- Appliances
- Dishwasher, Disposal, Microwave, Range
- Utilities
- BB/HS Internet Available, Electricity Available, Electricity Connected, Public, Water Available, Water Connected
- Heating
- Central, Electric
- Air Conditioning
- Central Air
- Exterior Construction
- Stucco
- Exterior Features
- Irrigation System, Rain Gutters, Sidewalk, Sliding Doors
- Roof
- Shingle
- Foundation
- Block
- Pool
- Community
- Garage Carport
- 2 Car Garage
- Garage Spaces
- 2
- Elementary School
- Midway Elementary
- Middle School
- Millennium Middle
- High School
- Seminole High
- Fences
- Fenced
- Water View
- Pond
- Pets
- Allowed
- Flood Zone Code
- X
- Parcel ID
- 33-19-31-512-0000-1040
- Legal Description
- LOT 104 ROSECREST PLAT BOOK 84 PAGES 87-93
Listing courtesy of VENTURE DEVELOPMENT REALTY, INC.
Selling Office: REDFIN CORPORATION.Mortgage Calculator
StellarMLS is the source of this information via Internet Data Exchange Program. All listing information is deemed reliable but not guaranteed and should be independently verified through personal inspection by appropriate professionals. Listings displayed on this website may be subject to prior sale or removal from sale. Availability of any listing should always be independently verified. Listing information is provided for consumer personal, non-commercial use, solely to identify potential properties for potential purchase. All other use is strictly prohibited and may violate relevant federal and state law. Data last updated on