411 Garfield Avenue, Winter Park, FL 32789
- $650,000
- 2
- BD
- 2
- BA
- 912
- SqFt





- Sold Price
- $650,000
- List Price
- $624,900
- Status
- Sold
- Days on Market
- 10
- Closing Date
- Dec 12, 2024
- MLS#
- O6242649
- Property Style
- Single Family
- Year Built
- 1925
- Bedrooms
- 2
- Bathrooms
- 2
- Living Area
- 912
- Lot Size
- 4,538
- Acres
- 0.10
- Total Acreage
- 0 to less than 1/4
- Legal Subdivision Name
- Winter Park
- MLS Area Major
- Winter Park
Property Description
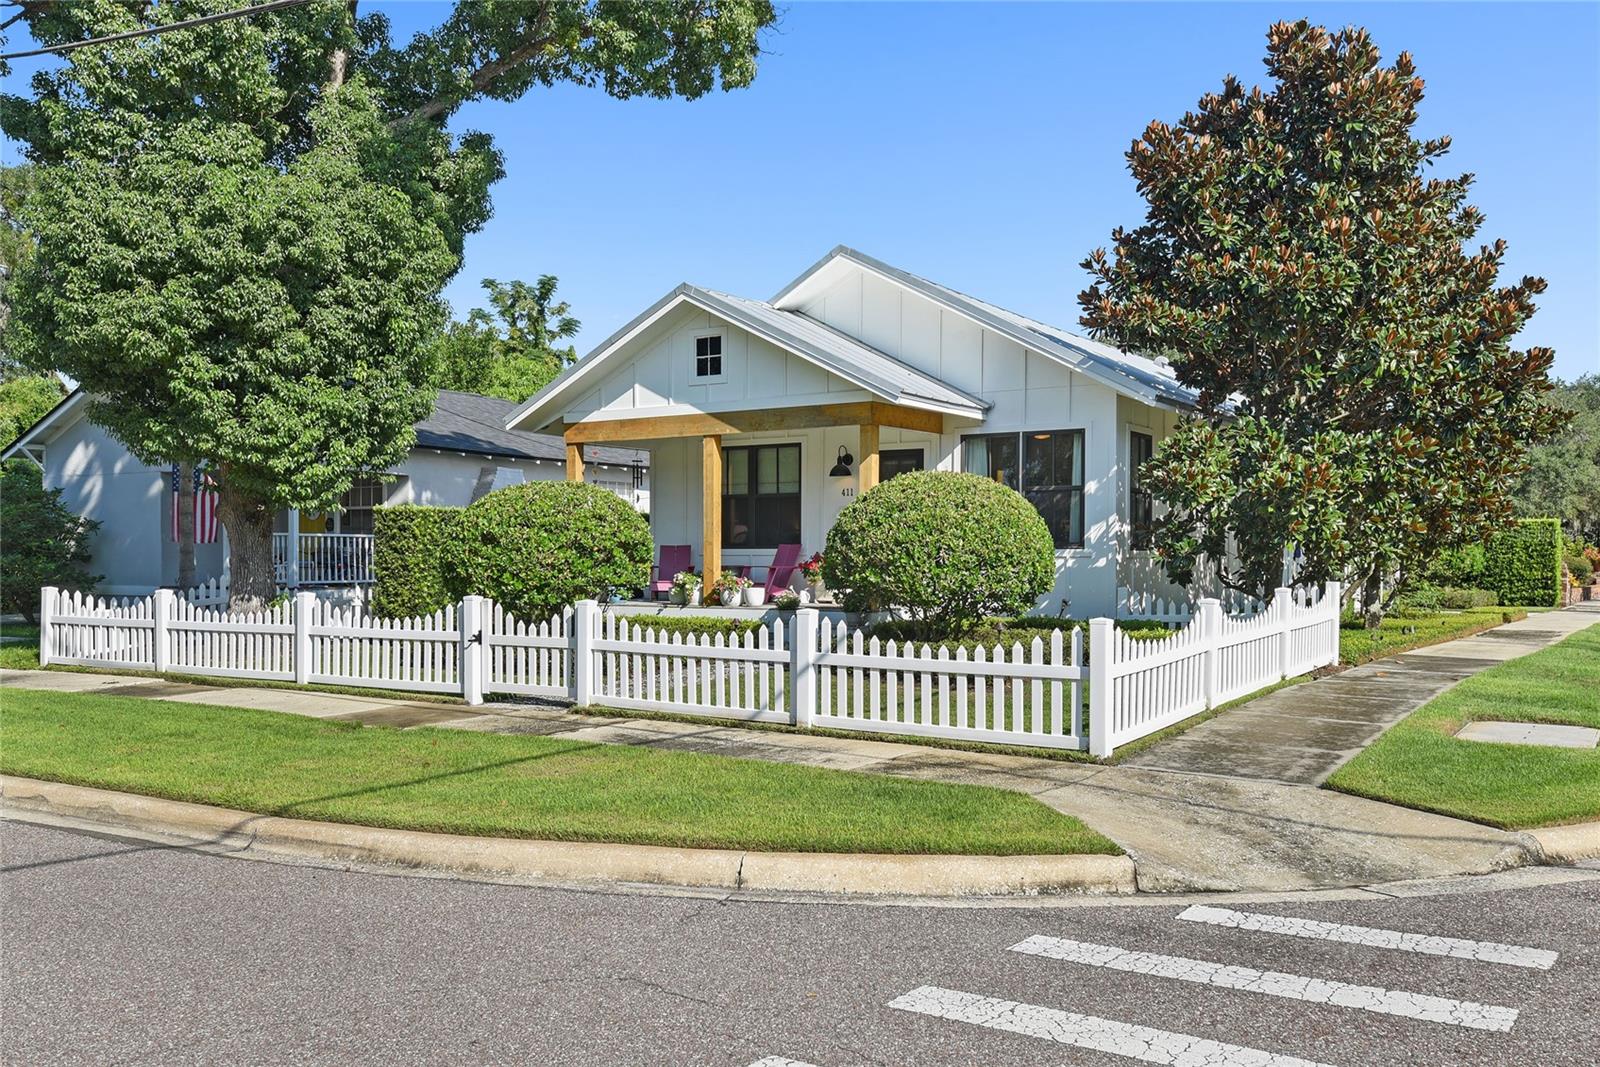
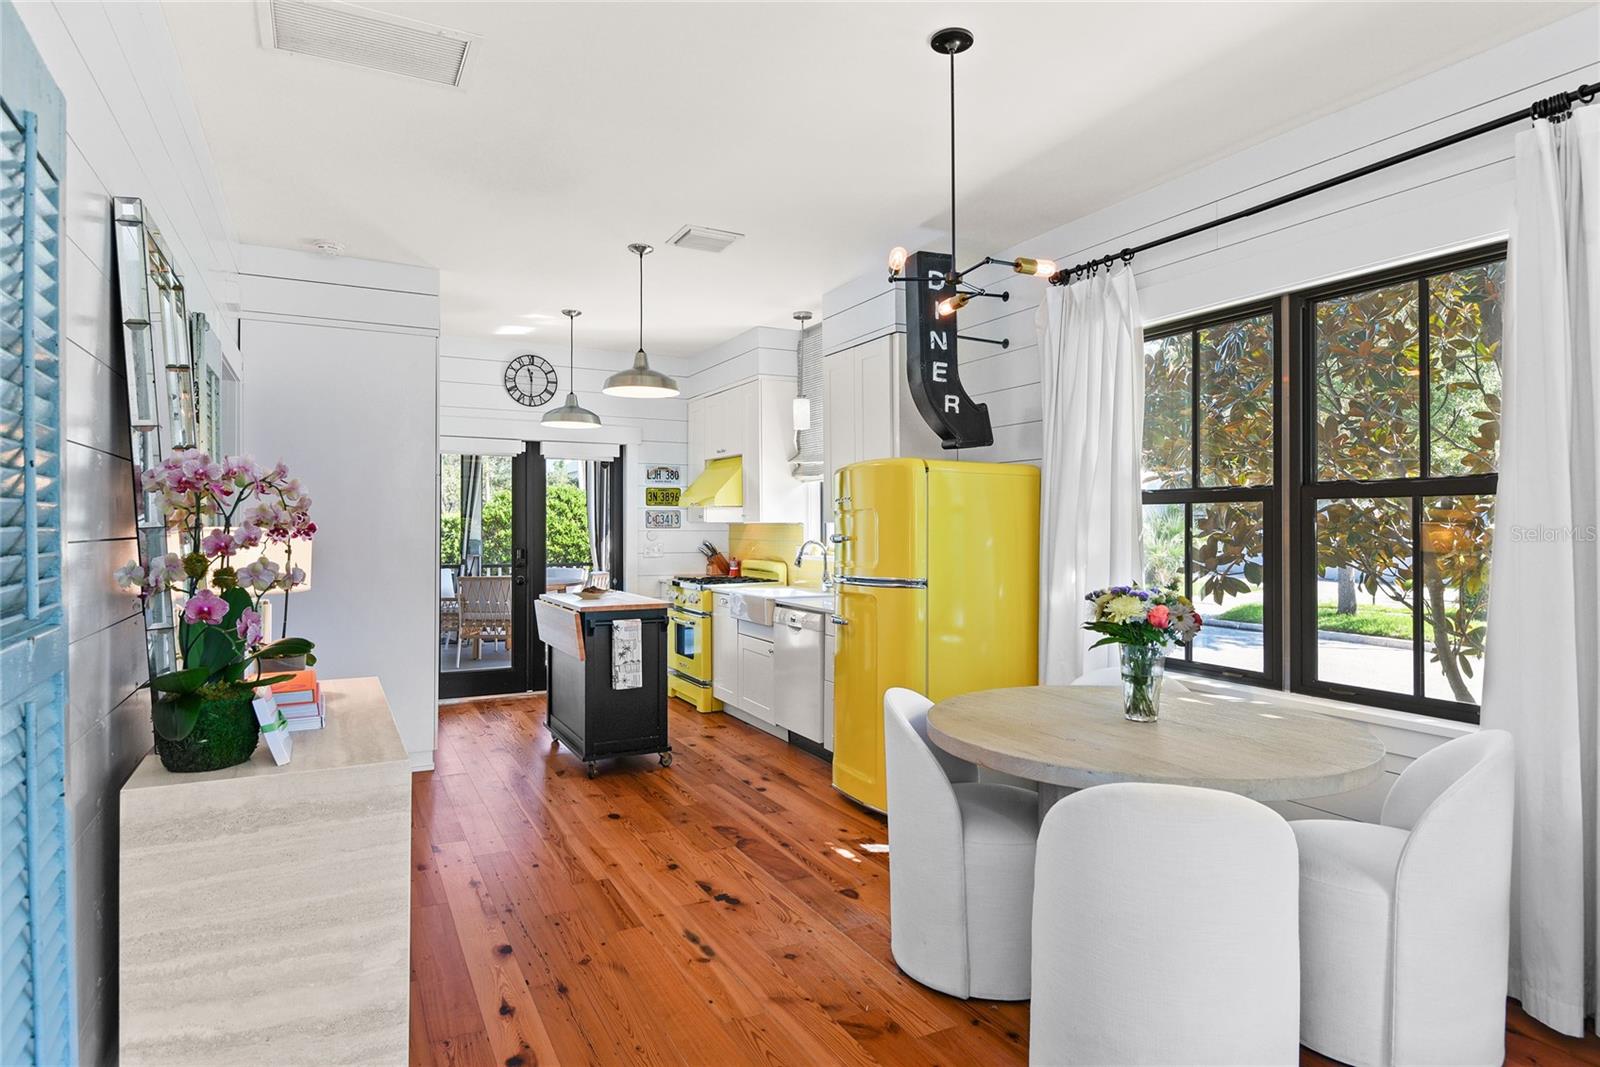
Discover this unique farmhouse chic home, just two blocks from renowned Park Avenue. This adorable two-bedroom, two-bath home is full of character, featuring a picturesque white picket fence. Originally built in 1925, this property has been transformed, blending historic charm with modern comforts. Step inside to an airy open floor plan where a spacious living room, dining area and kitchen flow seamlessly together. Relax by the electric fireplace in the living room or entertain in the kitchen, complete with whimsical, retro-style Big Chill appliances that add a bright and cheerful touch. The home is filled with vintage character and modern flair, featuring vibrant colors, shiplap walls and solid heart pine floors throughout. Both baths are tastefully designed with handcrafted cement tiles, and the two bedrooms are cozy yet surprisingly spacious, with ample closet space efficiently integrated into the design. The outdoor living space is just as inviting, with a 300-square-foot screened back porch, ideal for relaxing or entertaining year-round. A carport pergola featuring an electric car charger adds even more versatility to the indoor-outdoor living experience. Garfield will have you gushing with its storybook setting! Don’t miss your chance to own this one-of-a-kind Winter Park gem featured in Winter Park Magazine so schedule your visit today!
/u.realgeeks.media/homesinorlando/NextHome-Neighborhood-Realty-Logo-Horizontal-OrangeOnWhite-Web-RGB.jpg)
Additional Information
- Taxes
- $5257
- Minimum Lease
- 1 Month
- Community Features
- No Deed Restriction
- Property Description
- One Story
- Zoning
- R-1A
- Interior Layout
- Ceiling Fans(s), Kitchen/Family Room Combo, Living Room/Dining Room Combo, Open Floorplan, Solid Surface Counters, Solid Wood Cabinets, Walk-In Closet(s), Window Treatments
- Interior Features
- Ceiling Fans(s), Kitchen/Family Room Combo, Living Room/Dining Room Combo, Open Floorplan, Solid Surface Counters, Solid Wood Cabinets, Walk-In Closet(s), Window Treatments
- Floor
- Other, Tile, Wood
- Appliances
- Dishwasher, Dryer, Range, Refrigerator, Washer
- Utilities
- Public
- Heating
- Central
- Air Conditioning
- Central Air
- Exterior Construction
- Cement Siding
- Exterior Features
- Lighting, Sidewalk
- Roof
- Metal
- Foundation
- Crawlspace
- Pool
- No Pool
- Garage Features
- Parking Pad
- Elementary School
- Baldwin Park Elementary
- Middle School
- Audubon Park K-8
- High School
- Winter Park High
- Flood Zone Code
- X
- Parcel ID
- 05-22-30-9400-23-792
- Legal Description
- TOWN OF WINTER PARK A/67 & B/86 & MISC BOOK 3/220 THE S 100 FT OF E 50 FT OF LOT79 BLK 23 (LESS E 5 FT FOR R/W)
Listing courtesy of PREMIER SOTHEBY'S INTL. REALTY. 407-644-3295
Selling Office: FANNIE HILLMAN & ASSOCIATES.Mortgage Calculator
StellarMLS is the source of this information via Internet Data Exchange Program. All listing information is deemed reliable but not guaranteed and should be independently verified through personal inspection by appropriate professionals. Listings displayed on this website may be subject to prior sale or removal from sale. Availability of any listing should always be independently verified. Listing information is provided for consumer personal, non-commercial use, solely to identify potential properties for potential purchase. All other use is strictly prohibited and may violate relevant federal and state law. Data last updated on