14579 Black Quill Drive, Winter Garden, FL 34787
- $770,000
- 4
- BD
- 3
- BA
- 2,915
- SqFt




- Sold Price
- $770,000
- List Price
- $795,000
- Status
- Sold
- Days on Market
- 6
- Closing Date
- Nov 13, 2024
- MLS#
- O6242557
- Property Style
- Single Family
- Year Built
- 2015
- Bedrooms
- 4
- Bathrooms
- 3
- Baths Half
- 1
- Living Area
- 2,915
- Lot Size
- 7,199
- Acres
- 0.17
- Total Acreage
- 0 to less than 1/4
- Legal Subdivision Name
- West Lake Hancock Estates
- MLS Area Major
- Winter Garden/Oakland
Property Description
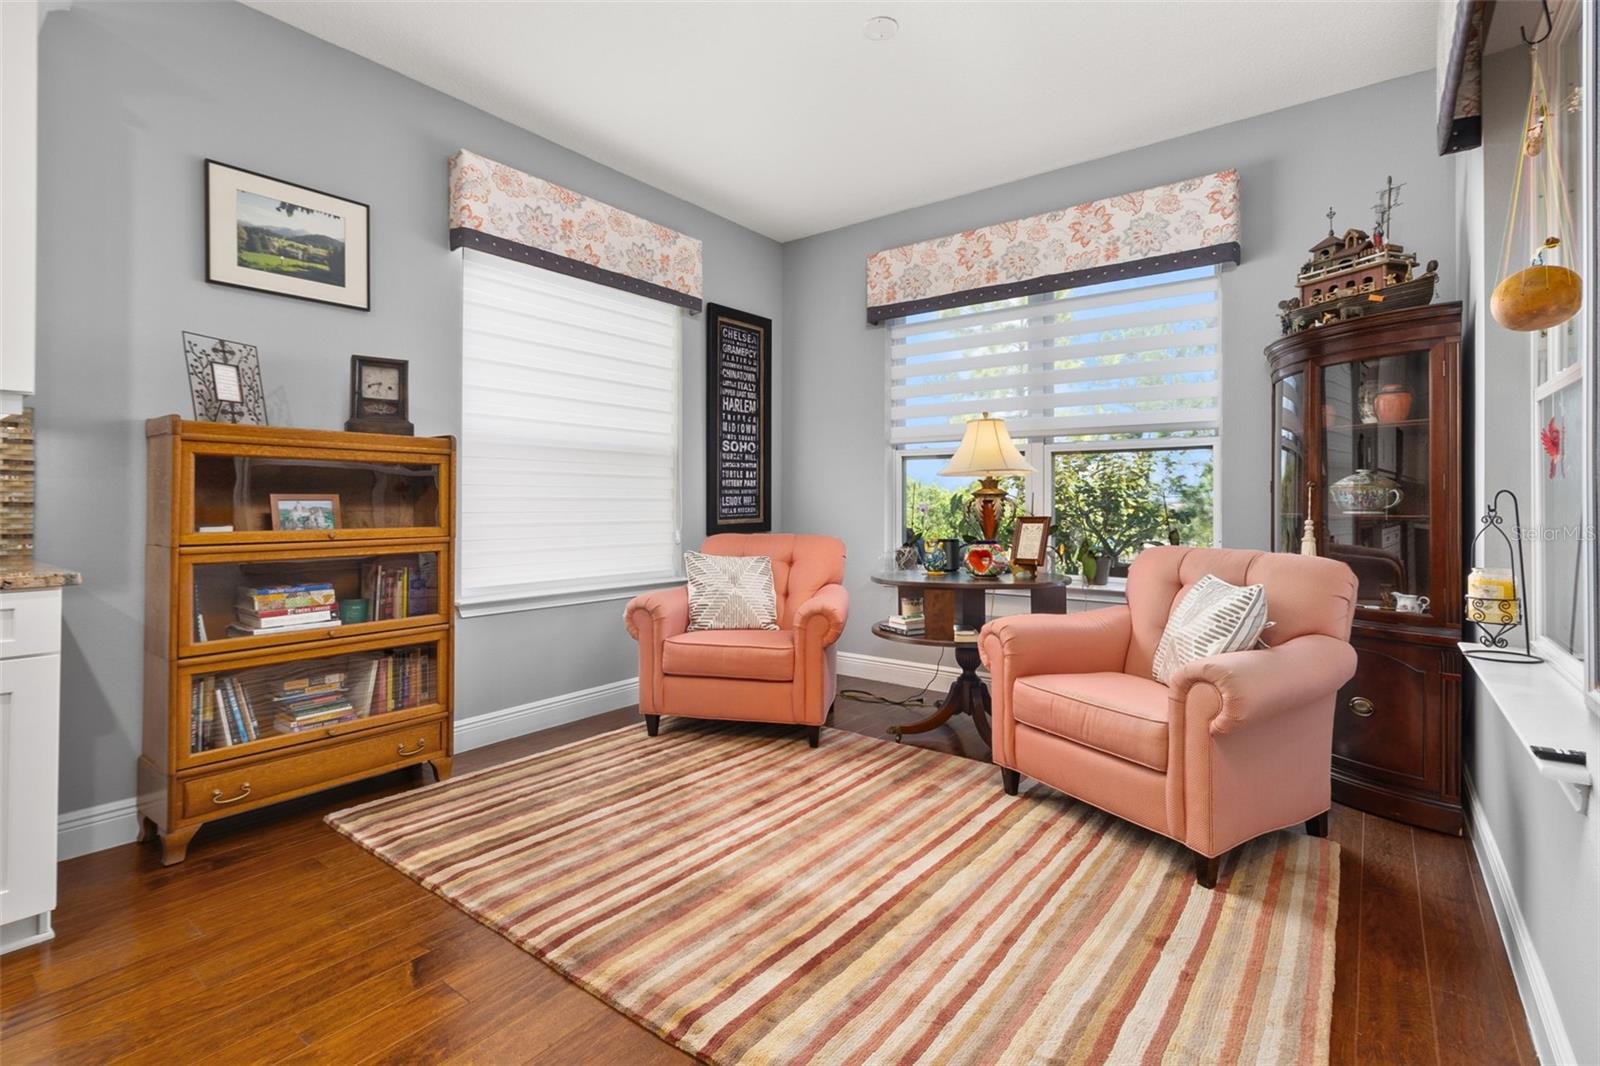
Welcome to this Jamestown floor plan by Taylor Morrison perched on a prime lot that overlooks the community pond and fountain surrounded by nature in the beautiful community of Overlook at Hamlin! Every feature of this home has been enhanced to provide a high level of peace and comfort. Step inside and relish in the premium engineered wood flooring, raised baseboards, 8' doors, and lit display nooks that add an element of elegance and style. Every breathtaking light fixture and fan has been meticulously chosen to enhance the luxuriousness of the space. Three secondary bedrooms are located behind a custom barn door in the front of the home and share a bathroom that features a dual vanity and shower/bathtub combination. All three bedrooms have been floored with a high-quality carpet and carpet pad for added comfort and aesthetics. The large laundry room is also in this nook of the home. The open living space is grand and inviting with each room providing versatility to suit your needs, truly making it a space to entertain and delight. Loads of soft-close cabinetry that line the kitchen walls and island, ample counter space that sprawls atop, a gas stove, and a spacious pantry closet equipped with an electrical outlet make this stunning kitchen a home-chef's dream. The primary suite is privately tucked away in the back of the home and has the structural extension enhancement for even more space and versatility in this room as well as a tray ceiling. The primary bathroom features a garden tub, walk-in rain shower, dual vanity, and giant custom closet. Step out back onto the extended, covered, screened patio for even more enjoyment. The manicured landscaping truly makes this fully fenced in outdoor area a backyard oasis complete with a view of a picturesque pond. A gas line is ready to have a grill hooked up, and you can even rinse off in the exterior shower after soaking up the sun. Listen to nature, take in the views, unwind, entertain- the options are limitless. Even the garage has been enhanced to include ceiling storage. The Overlook community is loaded with amenities including a stunning clubhouse, playground, fitness center, pool, and pier. Conveniently located in the heart of Hamlin as well as near the theme parks and main thoroughfares, you will be able to easily get wherever you need to be in the Central Florida area.
/u.realgeeks.media/homesinorlando/NextHome-Neighborhood-Realty-Logo-Horizontal-OrangeOnWhite-Web-RGB.jpg)
Additional Information
- Taxes
- $5636
- Minimum Lease
- 7 Months
- HOA Fee
- $203
- HOA Payment Schedule
- Monthly
- Maintenance Includes
- Pool, Recreational Facilities
- Location
- Landscaped, Level, Sidewalk, Paved
- Community Features
- Clubhouse, Fitness Center, Playground, Pool, No Deed Restriction
- Property Description
- One Story
- Zoning
- P-D
- Interior Layout
- Built-in Features, Ceiling Fans(s), Eat-in Kitchen, High Ceilings, Kitchen/Family Room Combo, Living Room/Dining Room Combo, Open Floorplan, Primary Bedroom Main Floor, Split Bedroom, Stone Counters, Thermostat, Tray Ceiling(s), Walk-In Closet(s), Window Treatments
- Interior Features
- Built-in Features, Ceiling Fans(s), Eat-in Kitchen, High Ceilings, Kitchen/Family Room Combo, Living Room/Dining Room Combo, Open Floorplan, Primary Bedroom Main Floor, Split Bedroom, Stone Counters, Thermostat, Tray Ceiling(s), Walk-In Closet(s), Window Treatments
- Floor
- Carpet, Hardwood, Tile
- Appliances
- Dishwasher, Disposal, Gas Water Heater, Microwave, Range, Refrigerator, Tankless Water Heater
- Utilities
- Cable Connected, Electricity Connected, Natural Gas Connected, Sewer Connected, Water Connected
- Heating
- Central
- Air Conditioning
- Central Air
- Exterior Construction
- Block, Stucco
- Exterior Features
- Garden, Irrigation System, Lighting, Rain Gutters, Sidewalk, Sliding Doors
- Roof
- Shingle
- Foundation
- Slab
- Pool
- Community
- Garage Carport
- 2 Car Garage
- Garage Spaces
- 2
- Garage Features
- Driveway, Garage Door Opener, On Street
- Garage Dimensions
- 19x21
- Elementary School
- Independence Elementary
- Middle School
- Bridgewater Middle
- High School
- Horizon High School
- Fences
- Other
- Water Name
- Lake Hancock
- Water Extras
- Boat Ramp - Private
- Water View
- Pond
- Water Access
- Lake
- Pets
- Allowed
- Flood Zone Code
- X
- Parcel ID
- 28-23-27-9171-01-070
- Legal Description
- WEST LAKE HANCOCK ESTATES PHASE 5 85/31LOT 107
Listing courtesy of KELLER WILLIAMS REALTY AT THE LAKES. 407-566-1800
Selling Office: WEICHERT REALTORS HALLMARK PROPERTIES.Mortgage Calculator
StellarMLS is the source of this information via Internet Data Exchange Program. All listing information is deemed reliable but not guaranteed and should be independently verified through personal inspection by appropriate professionals. Listings displayed on this website may be subject to prior sale or removal from sale. Availability of any listing should always be independently verified. Listing information is provided for consumer personal, non-commercial use, solely to identify potential properties for potential purchase. All other use is strictly prohibited and may violate relevant federal and state law. Data last updated on