880 Bentley Green Circle, Winter Springs, FL 32708
- $850,000
- 5
- BD
- 3
- BA
- 3,026
- SqFt




- Sold Price
- $850,000
- List Price
- $869,000
- Status
- Sold
- Days on Market
- 88
- Closing Date
- Jan 22, 2025
- MLS#
- O6242539
- Property Style
- Single Family
- Architectural Style
- Custom
- Year Built
- 1994
- Bedrooms
- 5
- Bathrooms
- 3
- Living Area
- 3,026
- Lot Size
- 21,344
- Acres
- 0.49
- Total Acreage
- 1/4 to less than 1/2
- Legal Subdivision Name
- Bentley Club At Bentley Green
- MLS Area Major
- Casselberrry/Winter Springs / Tuscawilla
Property Description
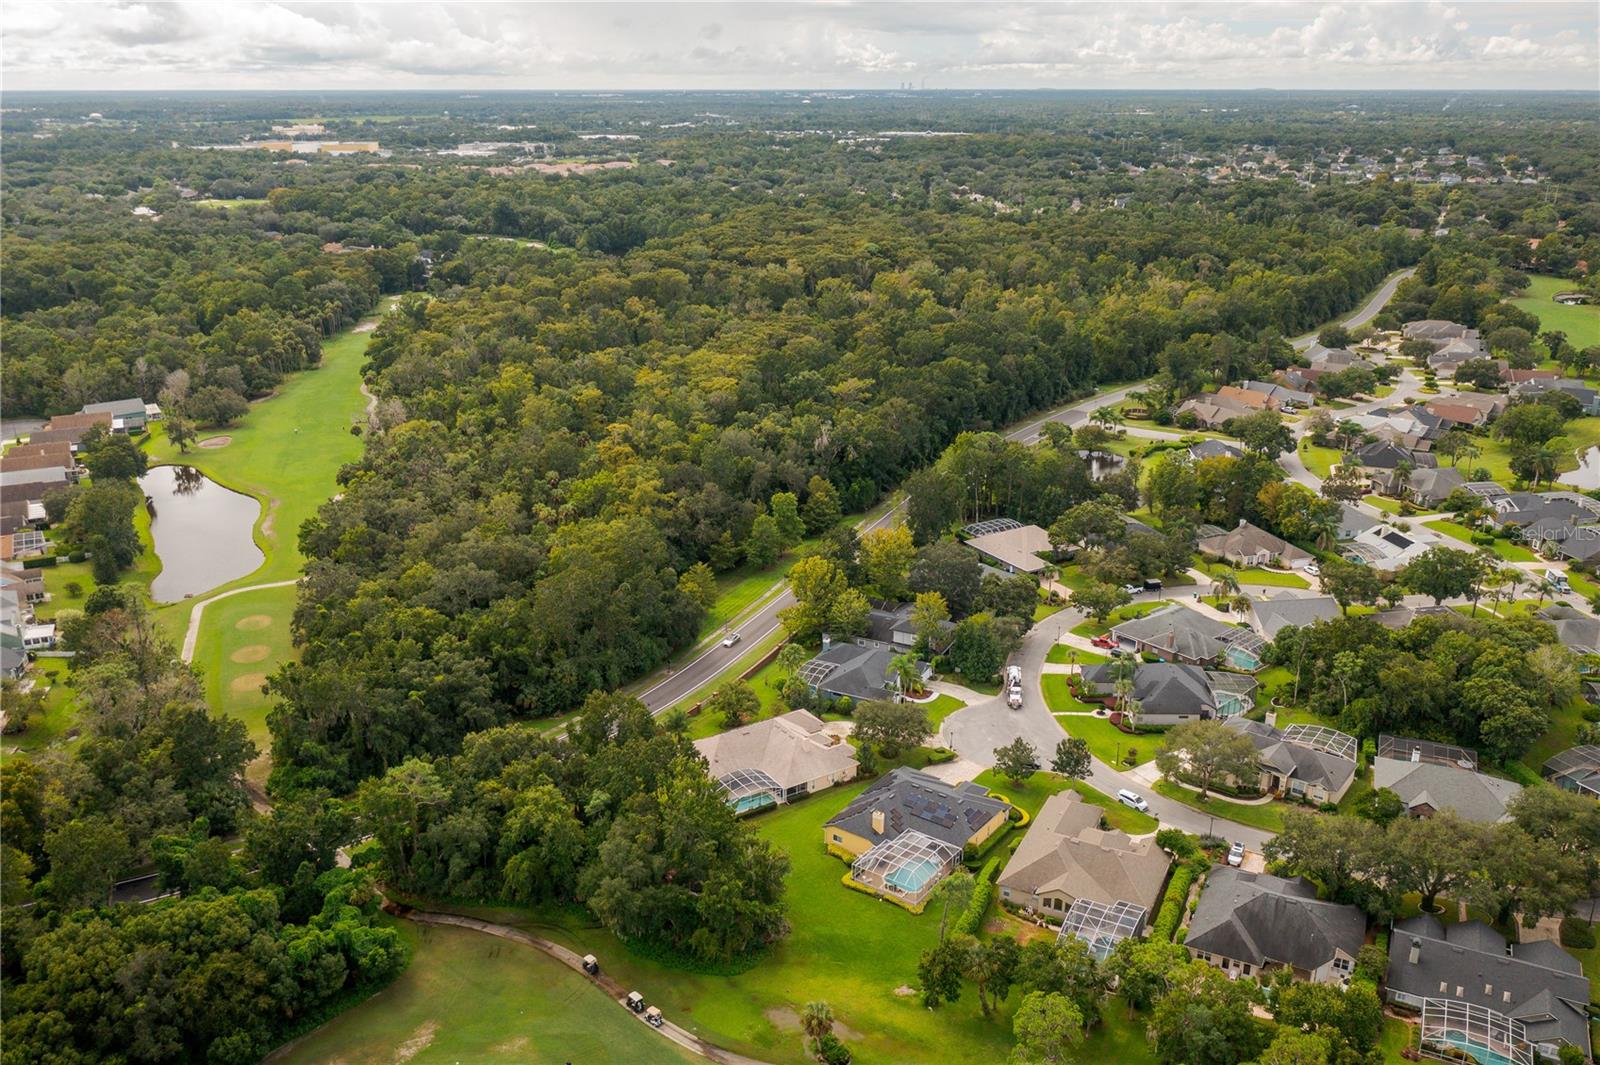
One or more photo(s) has been virtually staged. Nestled in the serene small community of Bentley Green is this stunning custom-built home situated on the tenth hole of Tuscawilla Country Club’s golf course. The remarkable 1-story residence in the heart of Tuscawilla boasts an exceptional floorplan featuring 5 bedrooms and 3 full bathrooms. This home offers unparalleled views of the golf course and wooded areas, making it a haven for relaxation. Upon entry you will be greeted by soaring ceilings, crown molding, and a stunning living room featuring a cozy fireplace and built in cabinetry. The large dining room is spacious and open to the living room, perfect place for dinner or game nights! All the flooring in the main area of the home is new, waterproof, made in the USA with a 30-year warranty. The exterior highlight of the home is the lanai featuring over 750 SF of covered entertaining space!!! Enjoy the inviting saltwater pool and grab a tasty beverage from the summer kitchen! This will be a place for hosting unforgettable parties all while enjoying the serene views this luxury home affords. The spacious kitchen is open to the family room and has new all wood, soft close, cabinets topped with granite counter tops, a new modern backsplash and under cabinet lighting. All appliances are included even the washer and dryer! The family room is prewired for your surround sound system and will be the perfect place to cozy up for movie night! The primary bedroom suite is a great private oasis that emits a timeless broad appeal. The spacious suite has tray ceilings, a sitting area, direct access to the Lanai, and beautiful plantation shutters. The primary bathroom suite boasts dual walk-in closets, dual vanities, a walk-in shower and a relaxing soaking tub. In this split bedroom plan, you will find four bedrooms nestled off the hallway sharing two bathrooms. These spacious bedrooms feature new carpet, new paint, blinds, ceiling fans and spacious closets. The back bathroom features a newly tiled shower and the second bath features new cabinets, granite and mirrors. The laundry room is flanked in cabinets and provides all the storage you dream of! The oversized garage has a freshly refinished floor and provides ample storage. The roof was replaced in 2018 and two new water heaters were installed this year! You will enjoy very low utility bills with the solar system! Bring your golf cart for easy access to the golf course and country club from the community golf path. Tuscawilla is a golf cart friendly community. Two parks are in close proximity! You can enjoy tennis, pickleball, basketball courts and an awesome playground. Easy access to SR434 and to 417 Greenway for a quick commute to the airport, 528, I-4 or Downtown Orlando. Don't miss out on the opportunity to live in luxury enjoying the beauty and charm of this amazing home firsthand.
/u.realgeeks.media/homesinorlando/NextHome-Neighborhood-Realty-Logo-Horizontal-OrangeOnWhite-Web-RGB.jpg)
Additional Information
- Taxes
- $5038
- Minimum Lease
- 1-2 Years
- HOA Fee
- $260
- HOA Payment Schedule
- Quarterly
- Maintenance Includes
- Private Road
- Location
- Cul-De-Sac, City Limits, Landscaped, On Golf Course, Paved
- Community Features
- Deed Restrictions, Golf Carts OK, Golf, Golf Community
- Property Description
- One Story
- Zoning
- PUD
- Interior Layout
- Built-in Features, Cathedral Ceiling(s), Ceiling Fans(s), Crown Molding, High Ceilings, Open Floorplan, Primary Bedroom Main Floor, Solid Wood Cabinets, Split Bedroom, Stone Counters, Thermostat, Tray Ceiling(s), Walk-In Closet(s), Window Treatments
- Interior Features
- Built-in Features, Cathedral Ceiling(s), Ceiling Fans(s), Crown Molding, High Ceilings, Open Floorplan, Primary Bedroom Main Floor, Solid Wood Cabinets, Split Bedroom, Stone Counters, Thermostat, Tray Ceiling(s), Walk-In Closet(s), Window Treatments
- Floor
- Carpet, Ceramic Tile, Laminate, Tile
- Appliances
- Convection Oven, Dishwasher, Disposal, Dryer, Electric Water Heater, Microwave, Range, Refrigerator, Washer, Water Purifier
- Utilities
- Electricity Connected, Fiber Optics, Sewer Available, Solar, Street Lights, Water Connected
- Heating
- Heat Recovery Unit
- Air Conditioning
- Central Air
- Fireplace Description
- Living Room
- Exterior Construction
- Block, Stucco
- Exterior Features
- French Doors, Irrigation System, Lighting, Outdoor Kitchen, Private Mailbox, Rain Gutters, Storage
- Roof
- Shingle
- Foundation
- Slab
- Pool
- Private
- Pool Type
- Auto Cleaner, Gunite, Outside Bath Access, Salt Water, Screen Enclosure, Tile
- Garage Carport
- 2 Car Garage
- Garage Spaces
- 2
- Garage Features
- Driveway, Garage Door Opener, Oversized
- Garage Dimensions
- 28x23
- Elementary School
- Rainbow Elementary
- Middle School
- Indian Trails Middle
- High School
- Winter Springs High
- Pets
- Allowed
- Flood Zone Code
- X
- Parcel ID
- 07-21-31-514-0000-0220
- Legal Description
- LOT 22 BENTLEY CLUB AT BENTLEY GREEN PB 44 PGS 35 THRU 37
Listing courtesy of HOME WISE REALTY GROUP, INC.. 407-712-2000
Selling Office: EXP REALTY LLC.Mortgage Calculator
StellarMLS is the source of this information via Internet Data Exchange Program. All listing information is deemed reliable but not guaranteed and should be independently verified through personal inspection by appropriate professionals. Listings displayed on this website may be subject to prior sale or removal from sale. Availability of any listing should always be independently verified. Listing information is provided for consumer personal, non-commercial use, solely to identify potential properties for potential purchase. All other use is strictly prohibited and may violate relevant federal and state law. Data last updated on