814 Benton Lake Drive S, Deland, FL 32724
- $350,000
- 3
- BD
- 2
- BA
- 1,816
- SqFt




- Sold Price
- $350,000
- List Price
- $338,000
- Status
- Sold
- Days on Market
- 36
- Closing Date
- Nov 21, 2024
- MLS#
- O6242477
- Property Style
- Single Family
- Year Built
- 2004
- Bedrooms
- 3
- Bathrooms
- 2
- Living Area
- 1,816
- Lot Size
- 8,250
- Acres
- 0.19
- Total Acreage
- 0 to less than 1/4
- Legal Subdivision Name
- Waterford Lakes Unit 02
- MLS Area Major
- Deland
Property Description
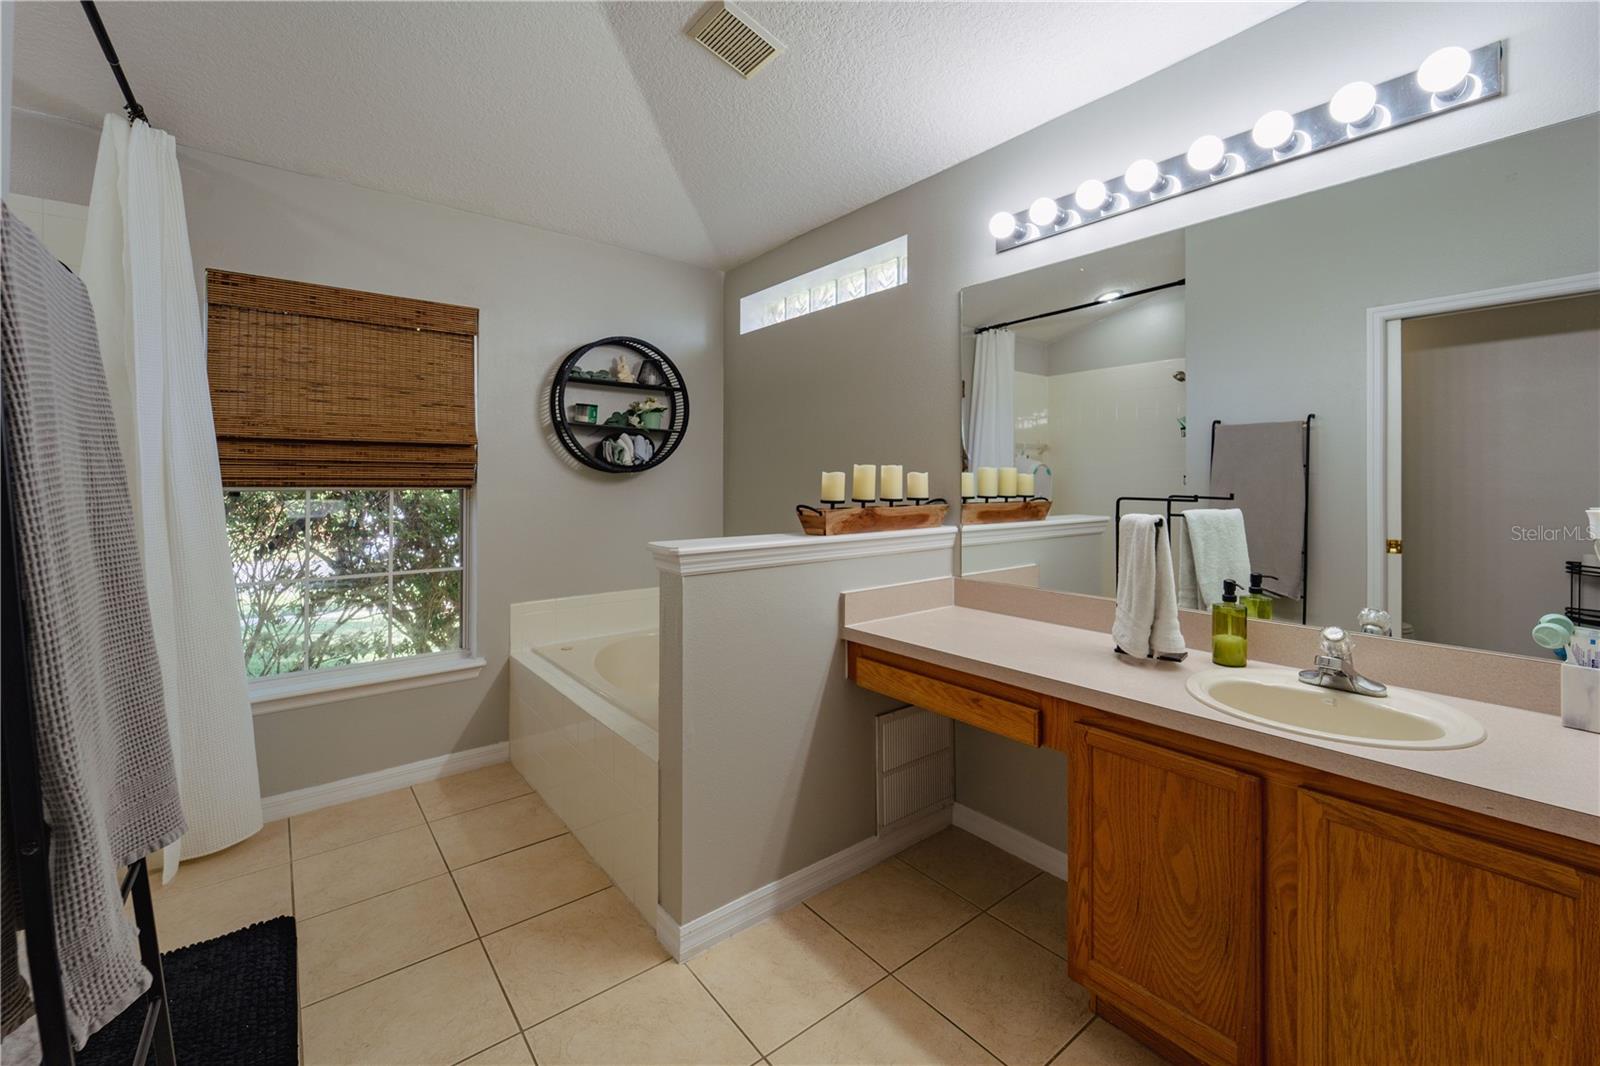
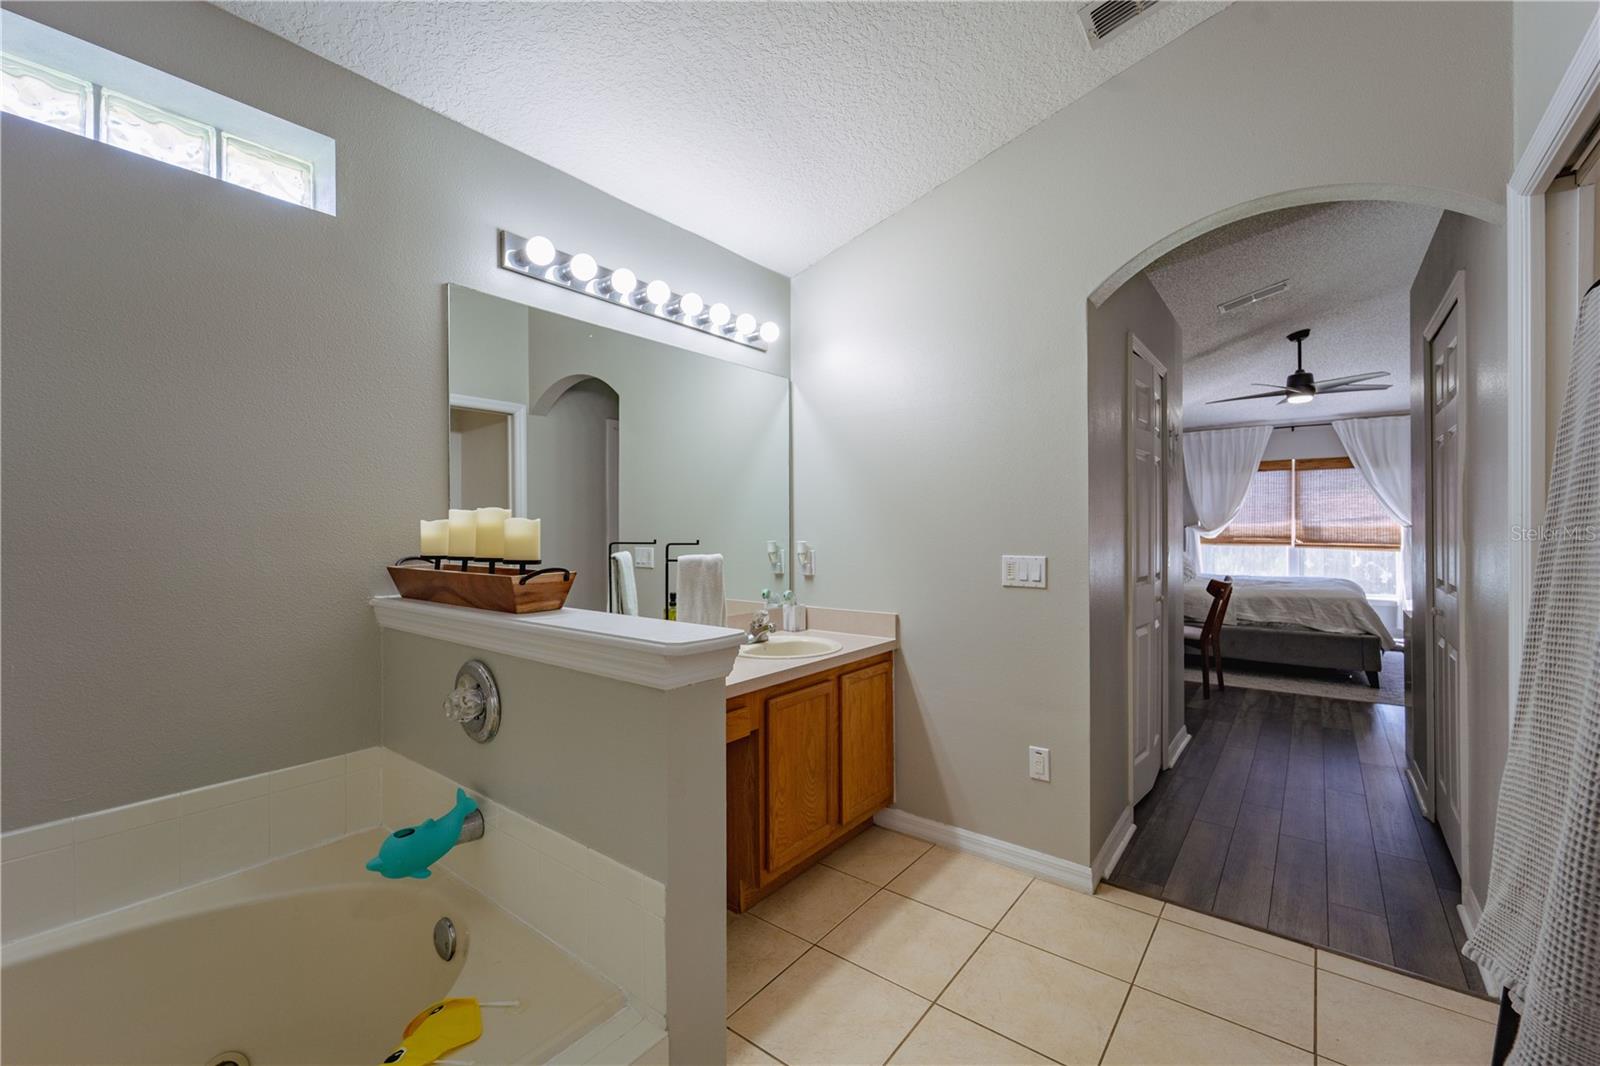
New to the market - This majestic block-built HOME is waiting for you! Larger open split floor plan with plenty of room for entertaining family and friends. Cozy covered front entry with mature landscaping and attached oversized two car garage. Many upgrades, Columbia Oak Luxury Vinyl Plank Flooring, Custom Bamboo woven Tatami blinds, built in entertainment center in spare bedroom and multiple walk-in closets including one located in the spare bedrooms. A 2nd electrical panel has been installed for a direct / hard wired generator hook up, the generator pad is located outside of the garage for a quick and safe connection. New Landmark Architectural shingles roof installed in October 2023, rear yard is fully fenced with wood panels privacy fence, bonus storage shed and gazebo grilling /patio area. So many features to list this is an incredible home with so much future potential, close proximity to the YMCA, medical, and favorable shopping spots. Be the next to call this nestled established home yours.
/u.realgeeks.media/homesinorlando/NextHome-Neighborhood-Realty-Logo-Horizontal-OrangeOnWhite-Web-RGB.jpg)
Additional Information
- Taxes
- $3084
- Minimum Lease
- No Minimum
- HOA Fee
- $445
- HOA Payment Schedule
- Annually
- Location
- Landscaped, Sidewalk
- Community Features
- Deed Restrictions, Sidewalks
- Property Description
- One Story
- Zoning
- RES
- Interior Layout
- Built-in Features, Ceiling Fans(s), Eat-in Kitchen, High Ceilings, Open Floorplan, Split Bedroom, Walk-In Closet(s), Window Treatments
- Interior Features
- Built-in Features, Ceiling Fans(s), Eat-in Kitchen, High Ceilings, Open Floorplan, Split Bedroom, Walk-In Closet(s), Window Treatments
- Floor
- Carpet, Ceramic Tile, Laminate, Wood
- Appliances
- Built-In Oven, Dishwasher, Disposal, Electric Water Heater, Microwave, Refrigerator
- Utilities
- Cable Available, Electricity Available, Sewer Connected, Street Lights, Underground Utilities, Water Connected
- Heating
- Electric
- Air Conditioning
- Central Air
- Exterior Construction
- Block, Concrete, Stucco
- Exterior Features
- Irrigation System, Private Mailbox, Sidewalk, Sliding Doors
- Roof
- Shingle
- Foundation
- Slab
- Pool
- No Pool
- Garage Carport
- 2 Car Garage
- Garage Spaces
- 2
- Elementary School
- George Marks Elem
- Middle School
- Deland Middle
- High School
- Deltona High
- Fences
- Fenced, Wood
- Pets
- Allowed
- Flood Zone Code
- X
- Parcel ID
- 17-30-03-12-00-0090
- Legal Description
- LOT 9 WATERFORD LAKES UNIT TWO MB 50 PGS 104-107 INC PER OR 5348 PG 4087 PER OR 5439 PG 4136 PER OR 7795 PG 0643
Listing courtesy of RIVER REALTY GROUP. 352-759-2362
Selling Office: LPT REALTY.Mortgage Calculator
StellarMLS is the source of this information via Internet Data Exchange Program. All listing information is deemed reliable but not guaranteed and should be independently verified through personal inspection by appropriate professionals. Listings displayed on this website may be subject to prior sale or removal from sale. Availability of any listing should always be independently verified. Listing information is provided for consumer personal, non-commercial use, solely to identify potential properties for potential purchase. All other use is strictly prohibited and may violate relevant federal and state law. Data last updated on