25542 Hawks Run Lane, Sorrento, FL 32776
- $940,000
- 4
- BD
- 4
- BA
- 4,184
- SqFt












- Sold Price
- $940,000
- List Price
- $950,000
- Status
- Sold
- Days on Market
- 16
- Closing Date
- Oct 25, 2024
- MLS#
- O6242475
- Property Style
- Single Family
- Year Built
- 2005
- Bedrooms
- 4
- Bathrooms
- 4
- Baths Half
- 1
- Living Area
- 4,184
- Lot Size
- 17,854
- Acres
- 0.41
- Total Acreage
- 1/4 to less than 1/2
- Legal Subdivision Name
- Heathrow Country Estate
- MLS Area Major
- Sorrento / Mount Plymouth
Property Description
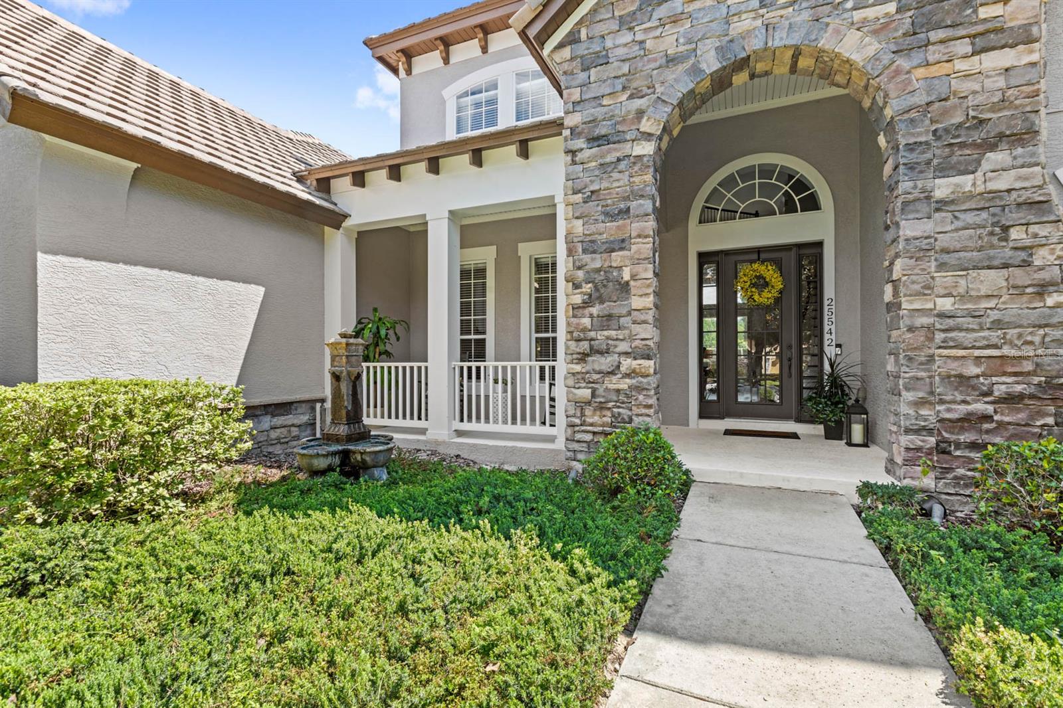
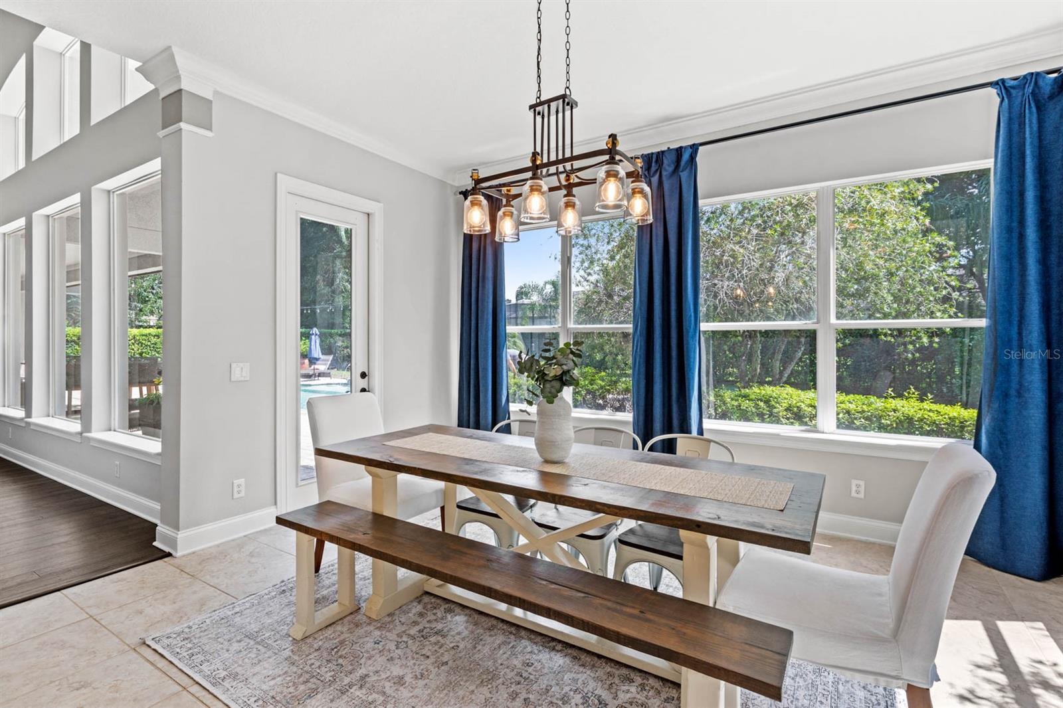
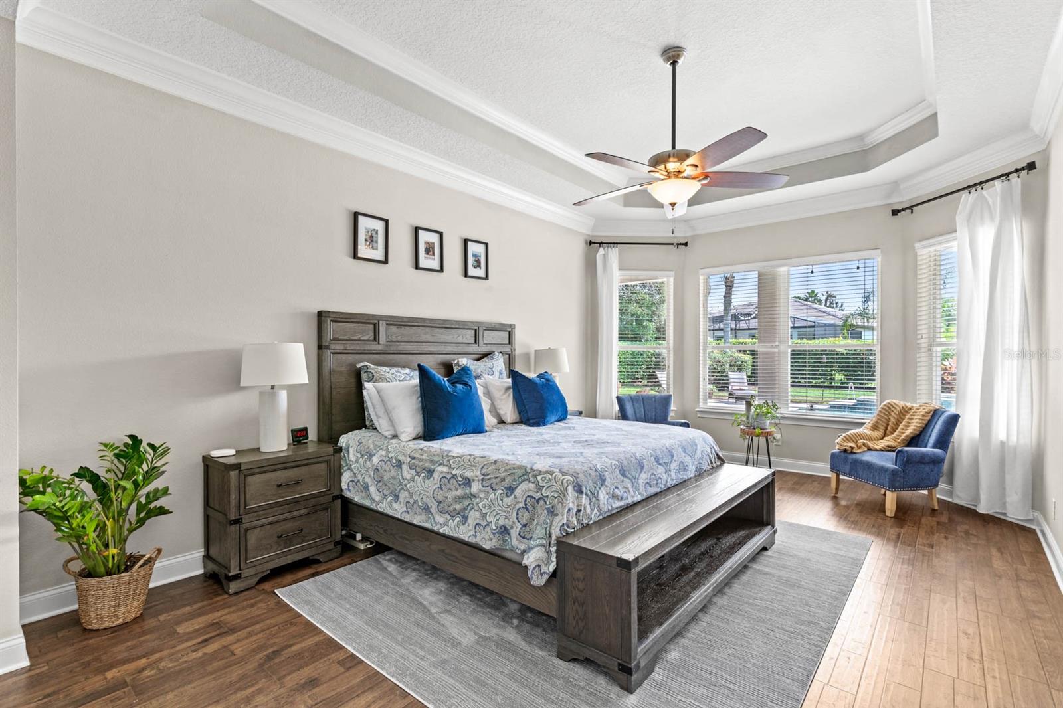
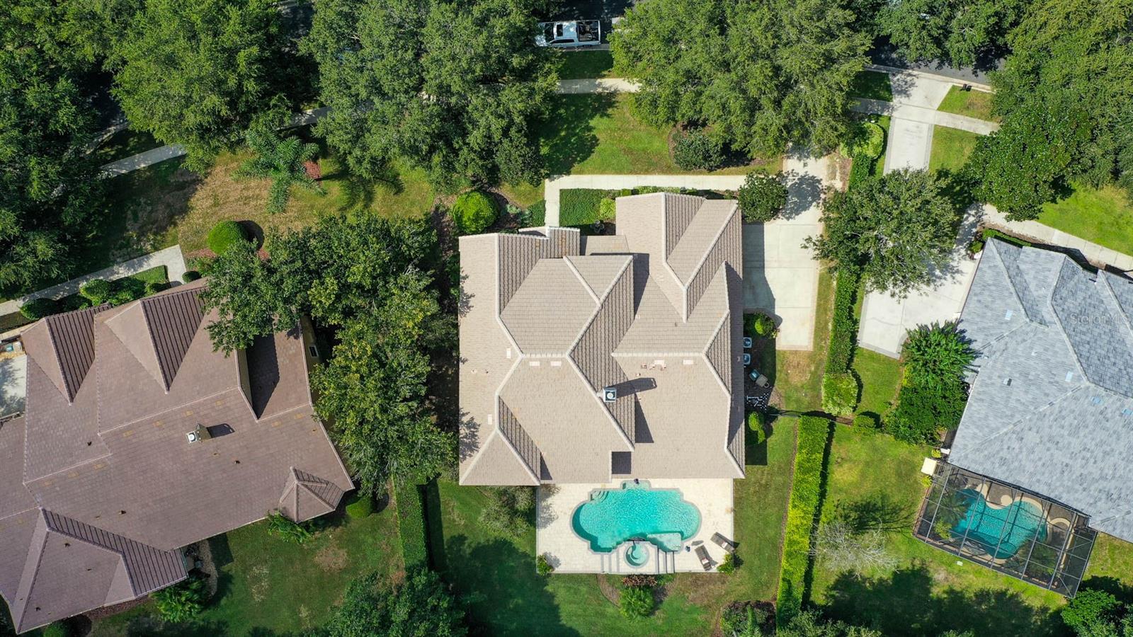
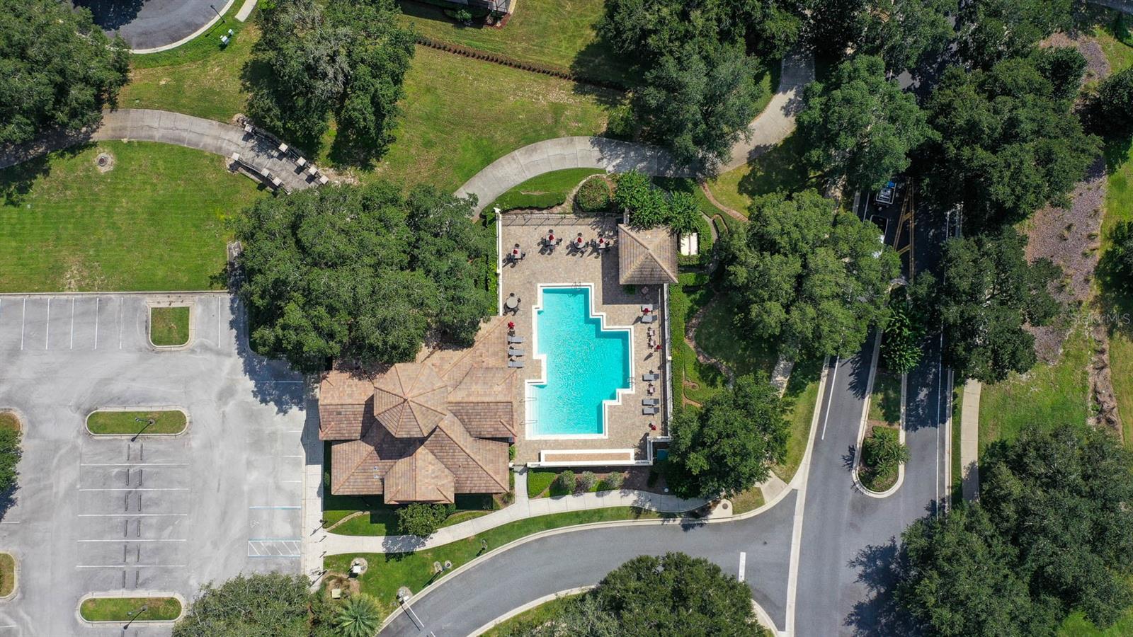
This elegant 4,184 square foot pool home, set on a lush 0.41-acre lot, offers a luxurious blend of style and comfort. With 4 bedrooms, 3 full bathrooms, a poolside half bath, a dedicated office with French doors, formal living and dining areas, and an upstairs loft, this home provides an ideal layout for both entertaining and everyday living. Upon entry, you are greeted by soaring 20-foot ceilings and a stunning grand staircase, which sets the tone for this impressive David Weekly floorplan. The open-concept family room, with its warm fireplace and large windows, floods the space with natural light and offers beautiful views of the sparkling pool. The recently updated kitchen is a chef's dream, featuring new granite countertops, a stylish backsplash, refreshed solid wood cabinets, and ample counter space. The island, built-in range, ovens, and walk-in pantry add to the convenience and functionality. The eat-in kitchen flows seamlessly to the back lanai, perfect for outdoor entertaining by the pool. The spacious master suite, located on the first floor, is a private retreat with a tray ceiling, abundant natural light, and pool views. The oversized custom walk-in closet spans an impressive 24 feet. The luxurious master bath offers separate his-and-hers vanities, a large walk-in shower, and a whirlpool tub. Downstairs, you'll also find formal living and dining rooms, as well as a private office. Upstairs, all additional bedrooms are thoughtfully designed. Bedroom 2 includes a private ensuite bath and walk-in closet, while bedrooms 3 and 4 share a Jack-and-Jill bathroom. The large loft is perfect for a game or movie room. An additional mini office space and a large storage room add even more functionality. Step outside to enjoy a spacious covered lanai, ideal for dining and entertaining. The resort-style pool and spa, with heating, lighting, and water features controlled by a convenient phone app, make outdoor living a breeze. The oversized three-car garage offers ample space for vehicles and storage. Recent updates include fresh interior and exterior paint and brand new A/C Units will ensure your home stays cool for years to come. Located within the Red Tail Golf Course community, you'll enjoy driving through rolling hills and mature oak trees, along with access to world-class amenities including an 18-hole golf course, fitness center, swimming pool, tennis courts, clubhouse, and restaurant. Schedule your showing today for this exquisite home in the coveted Red Tail community!
/u.realgeeks.media/homesinorlando/NextHome-Neighborhood-Realty-Logo-Horizontal-OrangeOnWhite-Web-RGB.jpg)
Additional Information
- Taxes
- $5375
- Minimum Lease
- 8-12 Months
- HOA Fee
- $1,000
- HOA Payment Schedule
- Quarterly
- Location
- Near Golf Course, Sidewalk, Paved
- Community Features
- Fitness Center, Pool, No Deed Restriction
- Property Description
- Two Story
- Zoning
- PUD
- Interior Layout
- Cathedral Ceiling(s), Ceiling Fans(s), Eat-in Kitchen, High Ceilings, Kitchen/Family Room Combo, Living Room/Dining Room Combo, Open Floorplan, Vaulted Ceiling(s)
- Interior Features
- Cathedral Ceiling(s), Ceiling Fans(s), Eat-in Kitchen, High Ceilings, Kitchen/Family Room Combo, Living Room/Dining Room Combo, Open Floorplan, Vaulted Ceiling(s)
- Floor
- Carpet, Tile, Wood
- Appliances
- Dishwasher, Dryer, Microwave, Range, Refrigerator, Washer
- Utilities
- Public
- Heating
- Central
- Air Conditioning
- Central Air
- Fireplace Description
- Family Room
- Exterior Construction
- Block, Stucco
- Exterior Features
- Lighting, Sidewalk
- Roof
- Tile
- Foundation
- Slab
- Pool
- Community, Private
- Pool Type
- In Ground
- Garage Carport
- 3 Car Garage, Golf Cart Garage
- Garage Spaces
- 3
- Garage Features
- Garage Door Opener, Golf Cart Garage, Oversized
- Garage Dimensions
- 26x22
- Elementary School
- Sorrento Elementary
- Middle School
- Mount Dora Middle
- High School
- Mount Dora High
- Fences
- Fenced
- Pets
- Allowed
- Flood Zone Code
- X
- Parcel ID
- 20-19-28-0800-000-06600
- Legal Description
- HEATHROW COUNTRY ESTATE HOMES PHASE ONE SUB LOT 66 PB 52 PG 6-11 ORB 2967 PG 181 ORB 4200 PG 213
Listing courtesy of KELLER WILLIAMS ELITE PARTNERS III REALTY. 321-527-5111
Selling Office: RE/MAX PRIME PROPERTIES.Mortgage Calculator
StellarMLS is the source of this information via Internet Data Exchange Program. All listing information is deemed reliable but not guaranteed and should be independently verified through personal inspection by appropriate professionals. Listings displayed on this website may be subject to prior sale or removal from sale. Availability of any listing should always be independently verified. Listing information is provided for consumer personal, non-commercial use, solely to identify potential properties for potential purchase. All other use is strictly prohibited and may violate relevant federal and state law. Data last updated on