16736 Rusty Anchor Road, Winter Garden, FL 34787
- $949,990
- 4
- BD
- 3
- BA
- 2,696
- SqFt








- Sold Price
- $949,990
- List Price
- $949,990
- Status
- Sold
- Days on Market
- 94
- Closing Date
- Jan 23, 2025
- MLS#
- O6242473
- Property Style
- Single Family
- Year Built
- 2019
- Bedrooms
- 4
- Bathrooms
- 3
- Living Area
- 2,696
- Lot Size
- 8,753
- Acres
- 0.20
- Total Acreage
- 0 to less than 1/4
- Legal Subdivision Name
- Waterside/Johns Lk-Ph 1
- MLS Area Major
- Winter Garden/Oakland
Property Description
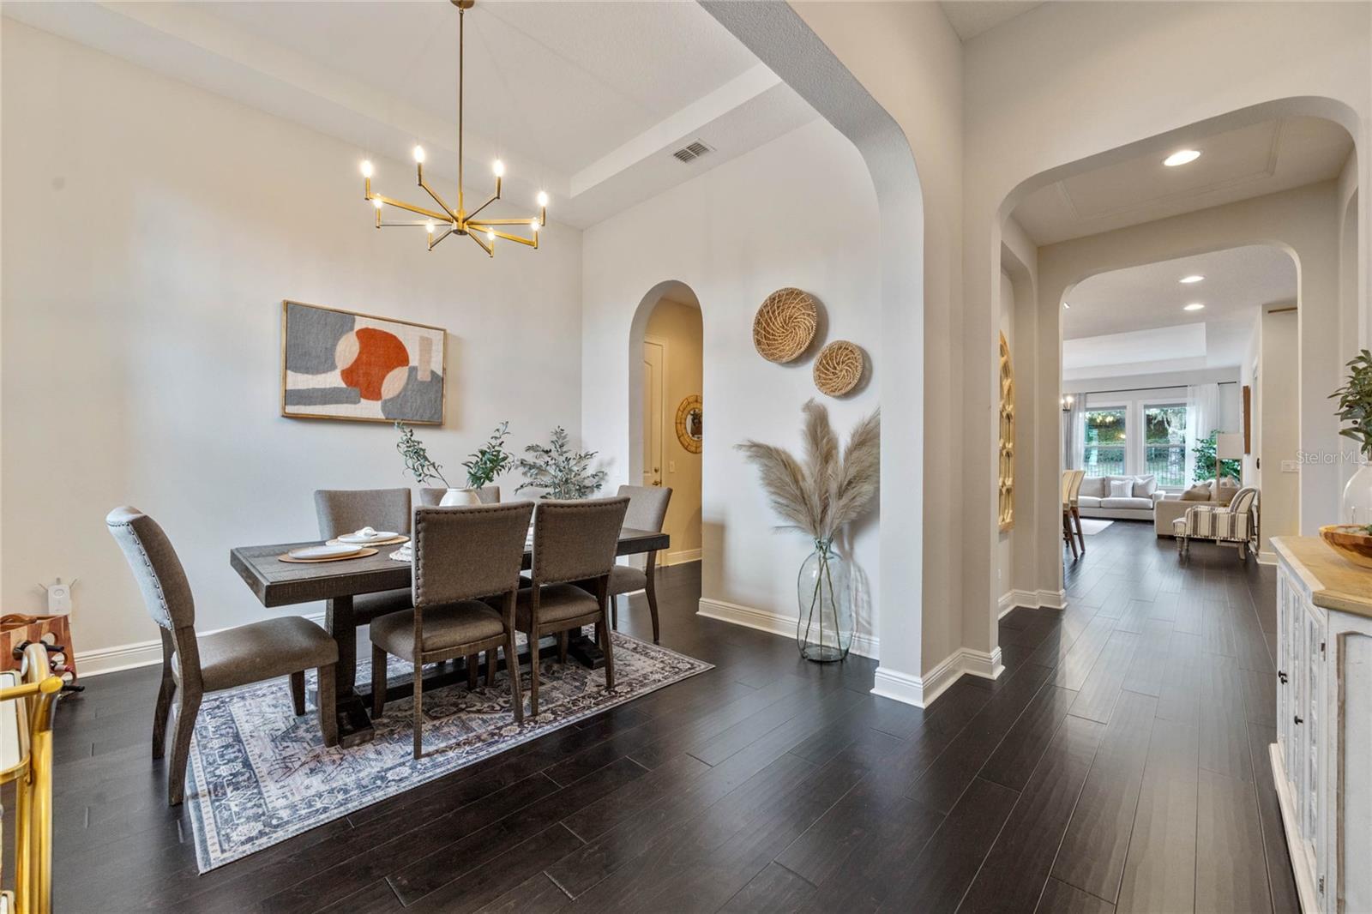
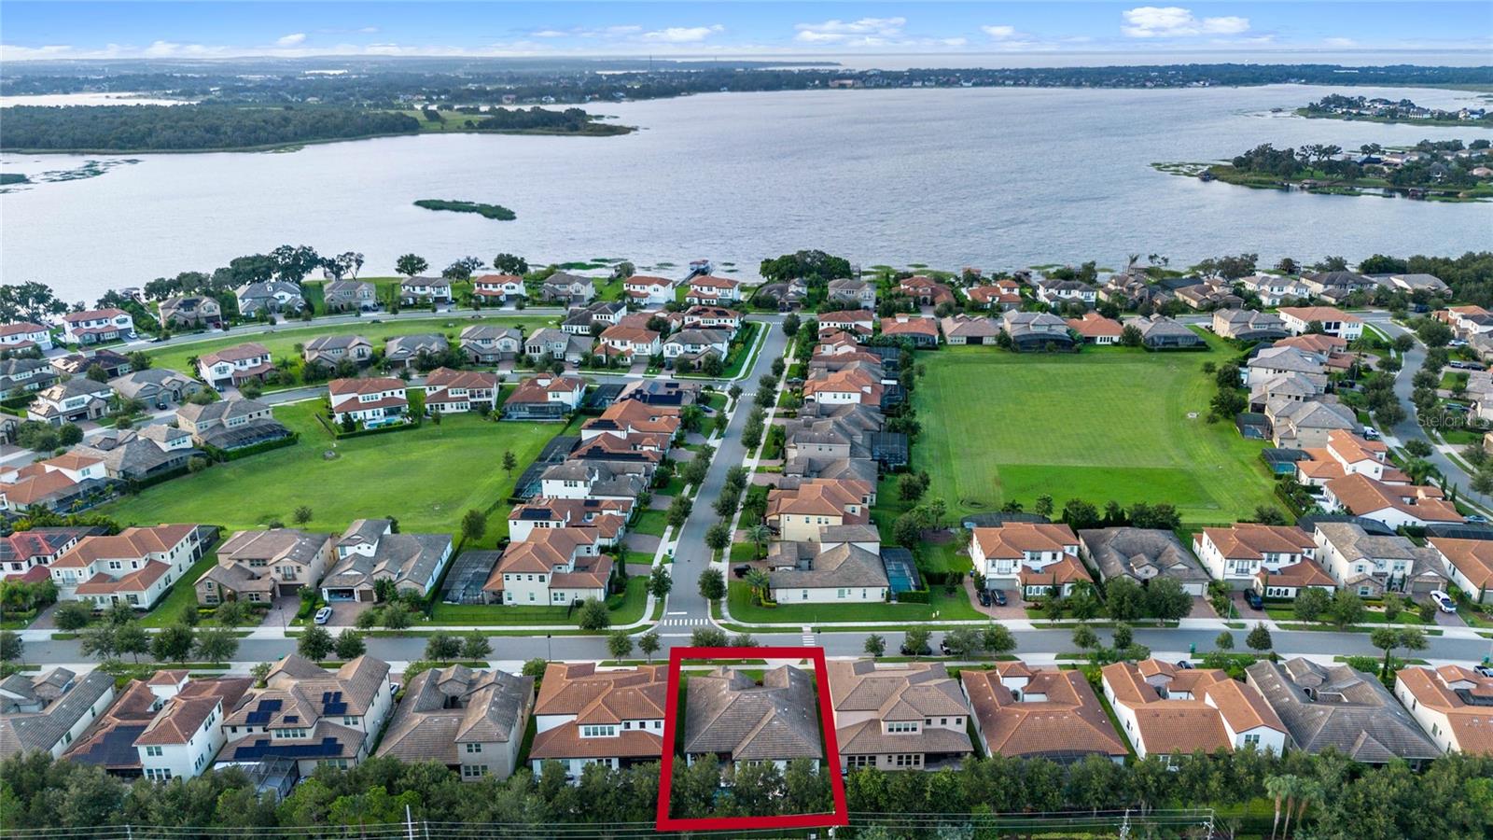
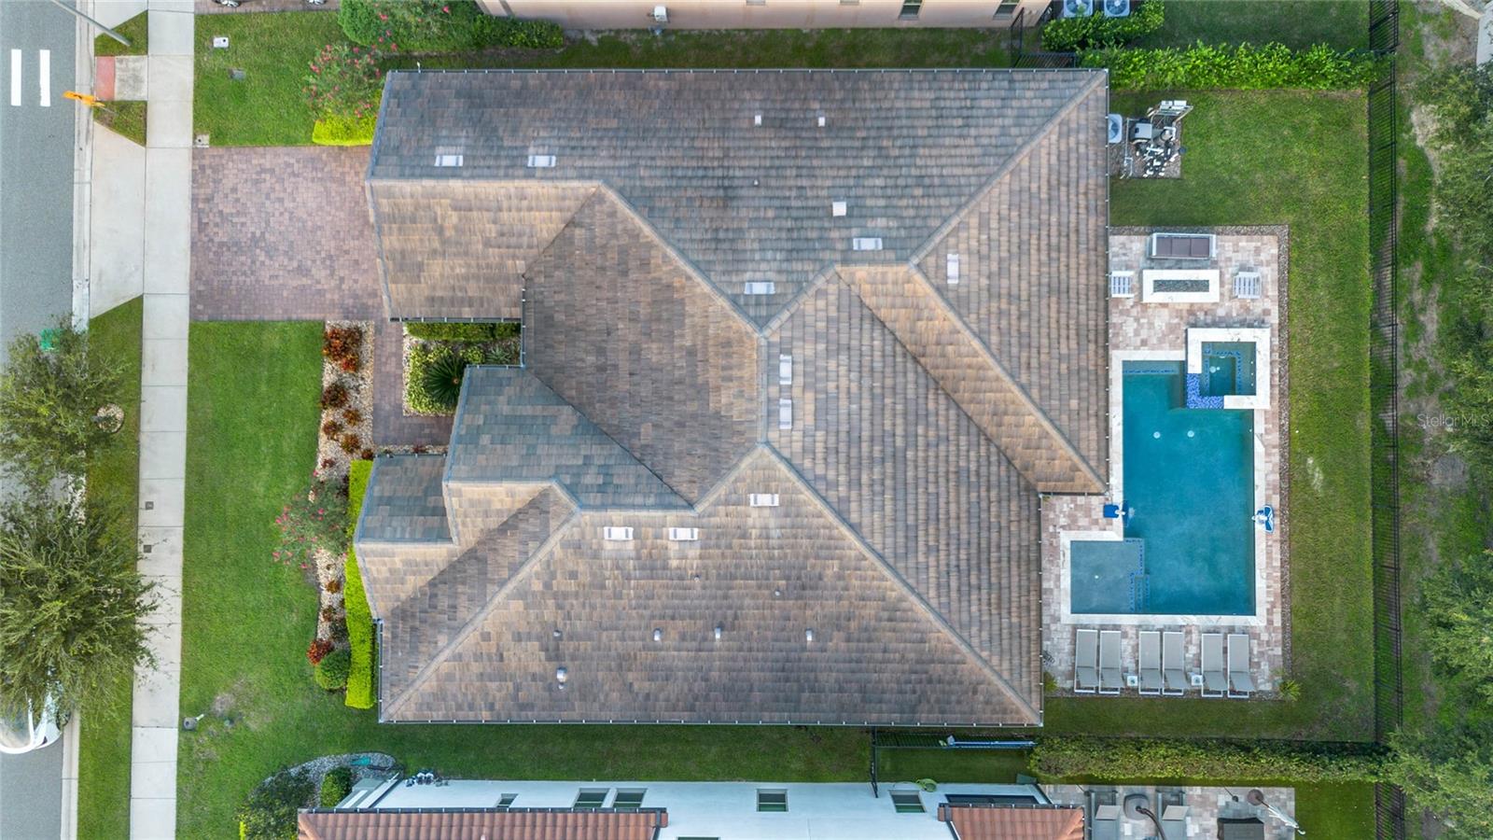
Introducing the exquisite Carlisle Plan, a beautiful single-story home featuring four bedrooms, three baths, and a spacious tandem three-car garage, located in the highly desirable gated community of Waterside on Johns Lake. This exceptional home is highlighted by a charming courtyard-style entry and a thoughtfully designed open-concept living space, which includes a great room, casual dining area, and a well-appointed kitchen with a center island and walk-in pantry, perfect for effortless entertaining and socializing. Step outside to your private outdoor oasis, complete with a luxurious saltwater heated pool, a spa, oversized gas fire pit, and a stunning covered lanai. The outdoor kitchen boasts top-of-the-line amenities, including a pizza oven, five-burner grill, outdoor refrigerator, and ample storage, ideal for alfresco dining and relaxation. The master suite offers a generous walk-in closet, a large shower, a separate soaking tub, and dual sinks, providing a peaceful retreat. Three additional bedrooms, two baths, a powder room, and an inside laundry room complete the home's layout, delivering both functionality and style. This remarkable residence also features energy-efficient upgrades, such as a natural gas water heater and dryer, and Low-E windows, all designed to reduce energy consumption and lower utility costs. The Carlisle Plan offers a perfect balance of comfort and luxury, making it ideal for discerning buyers who appreciate both elegance and sustainability. Residents of the exclusive Waterside community enjoy access to premium amenities, including a beautiful clubhouse, fitness center, lakefront pool, walking trails, multiple playgrounds, and a community dock. The community's prime location provides easy access to major highways, including the 429 and Florida Turnpike, and is just minutes from a variety of restaurants, cafés, and shopping options. Zoned for top-rated K-12 schools with nearby private school alternatives, the area offers excellent educational opportunities for families. Additionally, the home is only a short 10-minute drive from the charming Winter Garden Historic District, the renowned farmers market, and the scenic West Orange Trail.
/u.realgeeks.media/homesinorlando/NextHome-Neighborhood-Realty-Logo-Horizontal-OrangeOnWhite-Web-RGB.jpg)
Additional Information
- Taxes
- $9343
- Minimum Lease
- 8-12 Months
- HOA Fee
- $158
- HOA Payment Schedule
- Monthly
- Community Features
- Clubhouse, Deed Restrictions, Fitness Center, Gated Community - No Guard, Playground, Pool
- Property Description
- One Story
- Zoning
- UVPUD
- Interior Layout
- Coffered Ceiling(s), Crown Molding, Eat-in Kitchen, Living Room/Dining Room Combo, Open Floorplan, Other, Primary Bedroom Main Floor, Split Bedroom
- Interior Features
- Coffered Ceiling(s), Crown Molding, Eat-in Kitchen, Living Room/Dining Room Combo, Open Floorplan, Other, Primary Bedroom Main Floor, Split Bedroom
- Floor
- Carpet, Wood
- Appliances
- Cooktop, Dishwasher, Disposal, Range Hood, Refrigerator
- Utilities
- Cable Connected, Electricity Connected, Fiber Optics, Natural Gas Connected
- Heating
- Central
- Air Conditioning
- Central Air
- Exterior Construction
- Block, Stucco, Frame
- Exterior Features
- French Doors, Outdoor Grill, Outdoor Kitchen
- Roof
- Tile
- Foundation
- Slab
- Pool
- Community, Private
- Pool Type
- In Ground
- Garage Carport
- 3 Car Garage
- Garage Spaces
- 3
- Garage Dimensions
- 20x20
- Elementary School
- Hamlin Elementary
- Middle School
- Hamlin Middle
- High School
- West Orange High
- Pets
- Allowed
- Flood Zone Code
- X
- Parcel ID
- 05-23-27-8900-00-540
- Legal Description
- WATERSIDE ON JOHNS LAKE - PHASE 1 82/74LOT 54
Listing courtesy of RE/MAX PRIME PROPERTIES. 407-347-4512
Selling Office: REALTY GROUP PREMIER.Mortgage Calculator
StellarMLS is the source of this information via Internet Data Exchange Program. All listing information is deemed reliable but not guaranteed and should be independently verified through personal inspection by appropriate professionals. Listings displayed on this website may be subject to prior sale or removal from sale. Availability of any listing should always be independently verified. Listing information is provided for consumer personal, non-commercial use, solely to identify potential properties for potential purchase. All other use is strictly prohibited and may violate relevant federal and state law. Data last updated on