13322 Heron Cove Drive, Orlando, FL 32837
- $441,000
- 3
- BD
- 2
- BA
- 1,661
- SqFt






- Sold Price
- $441,000
- List Price
- $469,000
- Status
- Sold
- Days on Market
- 37
- Closing Date
- Nov 22, 2024
- MLS#
- O6242438
- Property Style
- Single Family
- Architectural Style
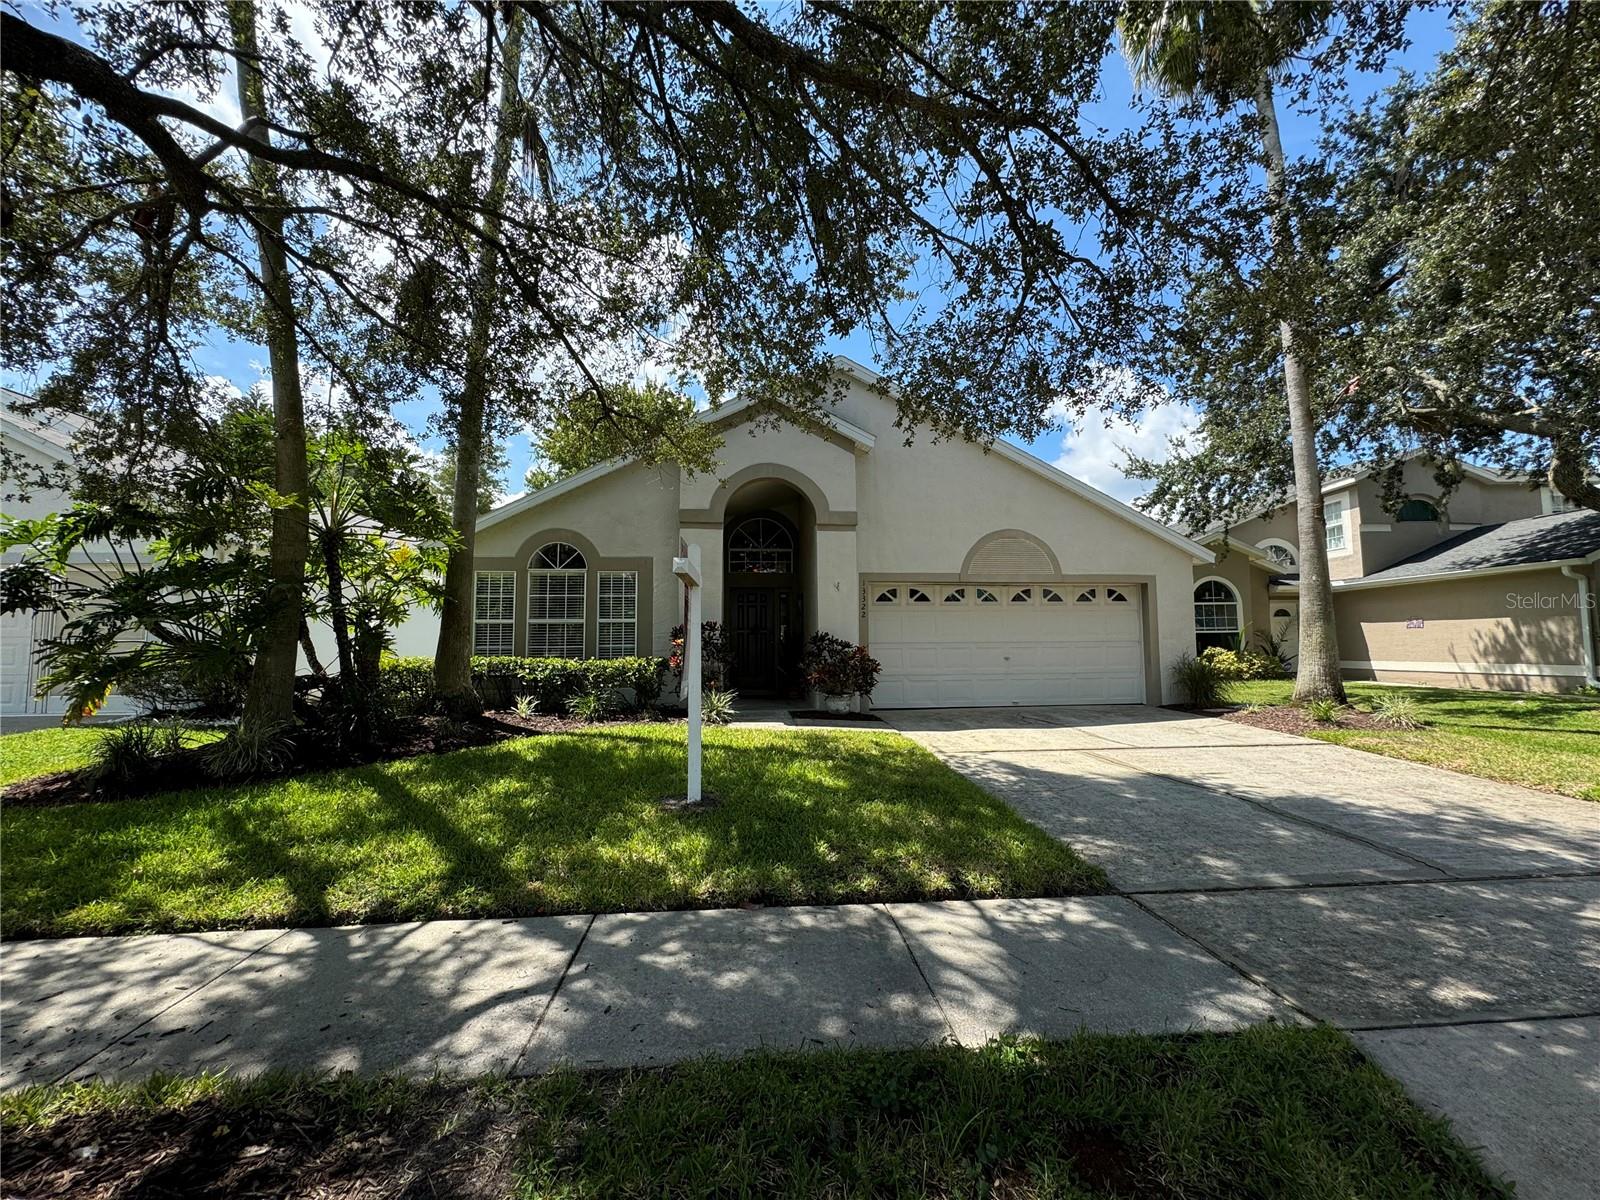
- Contemporary, Ranch
- Year Built
- 1994
- Bedrooms
- 3
- Bathrooms
- 2
- Living Area
- 1,661
- Lot Size
- 6,087
- Acres
- 0.14
- Total Acreage
- 0 to less than 1/4
- Legal Subdivision Name
- Hunters Creek Tr 430a Ph 02
- MLS Area Major
- Orlando/Hunters Creek/Southchase
Property Description
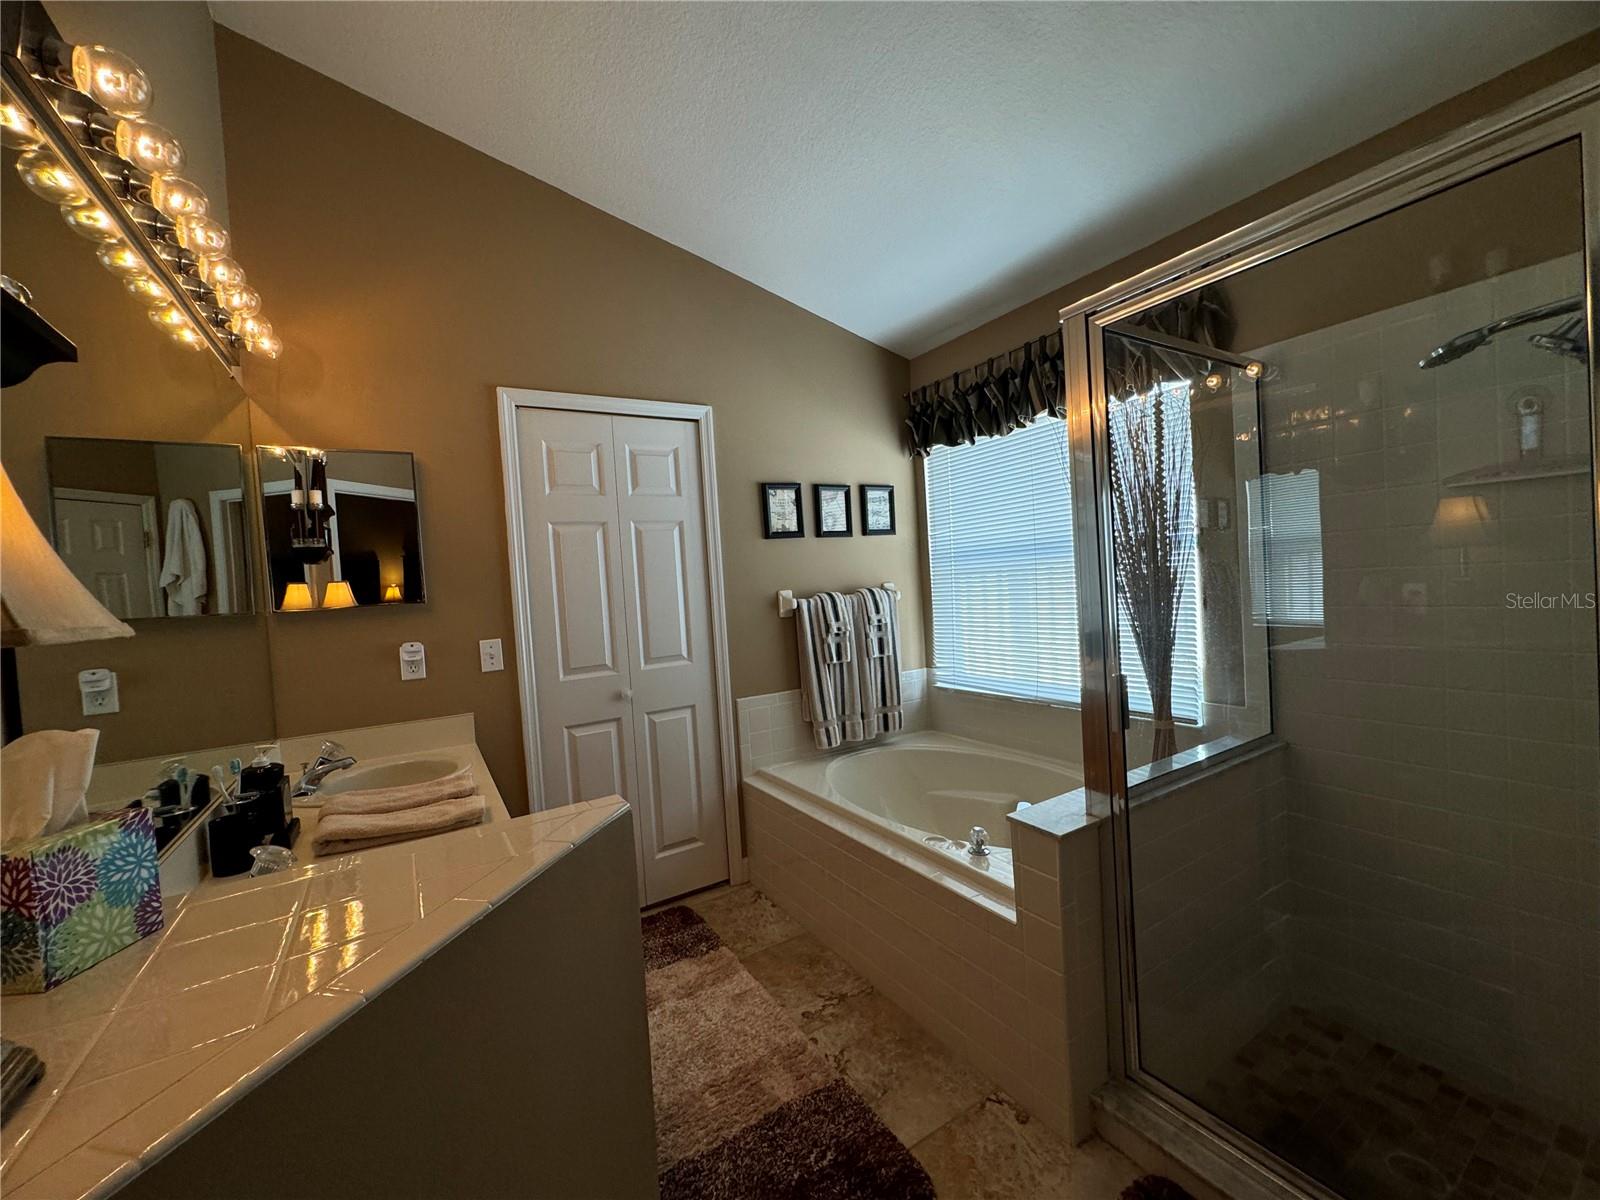
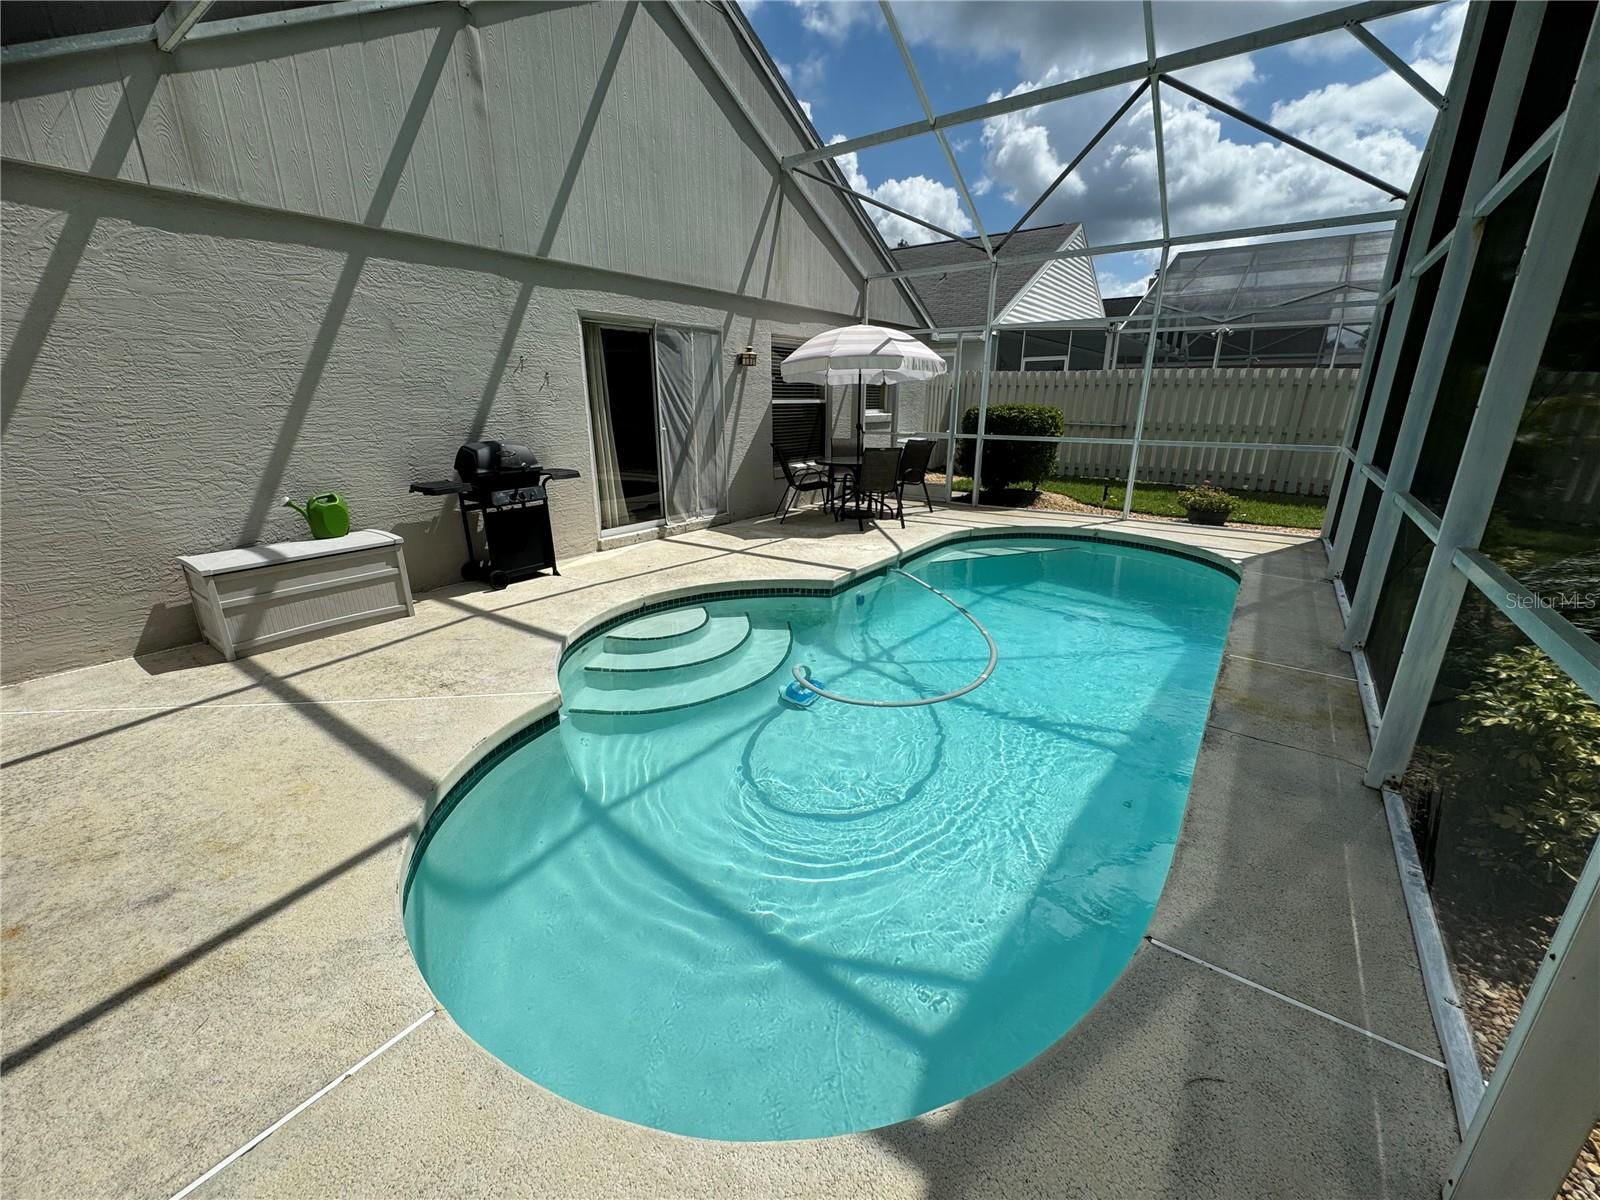
Immaculately maintained Ryland home! Nice in-ground pool and deck area overlooking private wooded lot! (NO REAR NEIGHBORS)! Pond frontage as well from your living room! Meticulously maintained, split plan property, vaulted ceilings, excellent utilization of square footage! Open floor plan, great kitchen, opens to family room! Large primary bedroom and primary bathroom! Light and bright property, enjoy complete privacy in your fenced backyard and private wooded lot/conservation area, and luxuriate in your sparkling screened pool. Take advantage of the Hunters Creek lifestyle, sought after schools, awesome recreational facilities, massive parks/playgrounds throughout, pickle ball courts, tennis courts, basketball courts, nature paths, baseball and soccer fields, community activities and much more! Ideally located, 20 minutes from Disney, 20 minutes from International Airport, beaches close by and more! Enjoy Florida at it's finest! Priced to sell, you will love it! 3D Tour is in Tour Link 1
/u.realgeeks.media/homesinorlando/NextHome-Neighborhood-Realty-Logo-Horizontal-OrangeOnWhite-Web-RGB.jpg)
Additional Information
- Taxes
- $2289
- Minimum Lease
- 7 Months
- HOA Fee
- $252
- HOA Payment Schedule
- Quarterly
- Location
- Conservation Area, In County, Landscaped, Paved
- Community Features
- Deed Restrictions, Playground
- Property Description
- One Story
- Zoning
- P-D
- Interior Layout
- Ceiling Fans(s), Eat-in Kitchen, Kitchen/Family Room Combo, Primary Bedroom Main Floor, Split Bedroom, Vaulted Ceiling(s), Walk-In Closet(s)
- Interior Features
- Ceiling Fans(s), Eat-in Kitchen, Kitchen/Family Room Combo, Primary Bedroom Main Floor, Split Bedroom, Vaulted Ceiling(s), Walk-In Closet(s)
- Floor
- Ceramic Tile
- Appliances
- Dryer, Microwave, Range, Refrigerator, Washer
- Utilities
- BB/HS Internet Available, Cable Available, Electricity Connected, Sewer Connected
- Heating
- Central, Electric
- Air Conditioning
- Central Air
- Exterior Construction
- Block, Stucco
- Exterior Features
- Irrigation System
- Roof
- Shingle
- Foundation
- Slab
- Pool
- Private
- Pool Type
- Gunite
- Garage Carport
- 2 Car Garage
- Garage Spaces
- 2
- Garage Features
- Garage Door Opener
- Elementary School
- Endeavor Elem
- Middle School
- Hunter's Creek Middle
- High School
- Freedom High School
- Fences
- Fenced
- Pets
- Allowed
- Flood Zone Code
- X
- Parcel ID
- 28-24-29-3821-01-000
- Legal Description
- HUNTERS CREEK TRACT 430 A PH 2 30/84 LOT100
Listing courtesy of GREATER ORLANDO REALTY USA INC. 407-730-8737
Selling Office: KELLER WILLIAMS LEGACY REALTY.Mortgage Calculator
StellarMLS is the source of this information via Internet Data Exchange Program. All listing information is deemed reliable but not guaranteed and should be independently verified through personal inspection by appropriate professionals. Listings displayed on this website may be subject to prior sale or removal from sale. Availability of any listing should always be independently verified. Listing information is provided for consumer personal, non-commercial use, solely to identify potential properties for potential purchase. All other use is strictly prohibited and may violate relevant federal and state law. Data last updated on