4365 Foggy Oak Lane, Sanford, FL 32773
- $510,000
- 4
- BD
- 3
- BA
- 2,380
- SqFt






- Sold Price
- $510,000
- List Price
- $550,000
- Status
- Sold
- Days on Market
- 98
- Closing Date
- Jan 27, 2025
- MLS#
- O6242426
- Property Style
- Single Family
- Year Built
- 2022
- Bedrooms
- 4
- Bathrooms
- 3
- Baths Half
- 1
- Living Area
- 2,380
- Lot Size
- 7,063
- Acres
- 0.16
- Total Acreage
- 0 to less than 1/4
- Legal Subdivision Name
- River Run Preserve
- MLS Area Major
- Sanford
Property Description
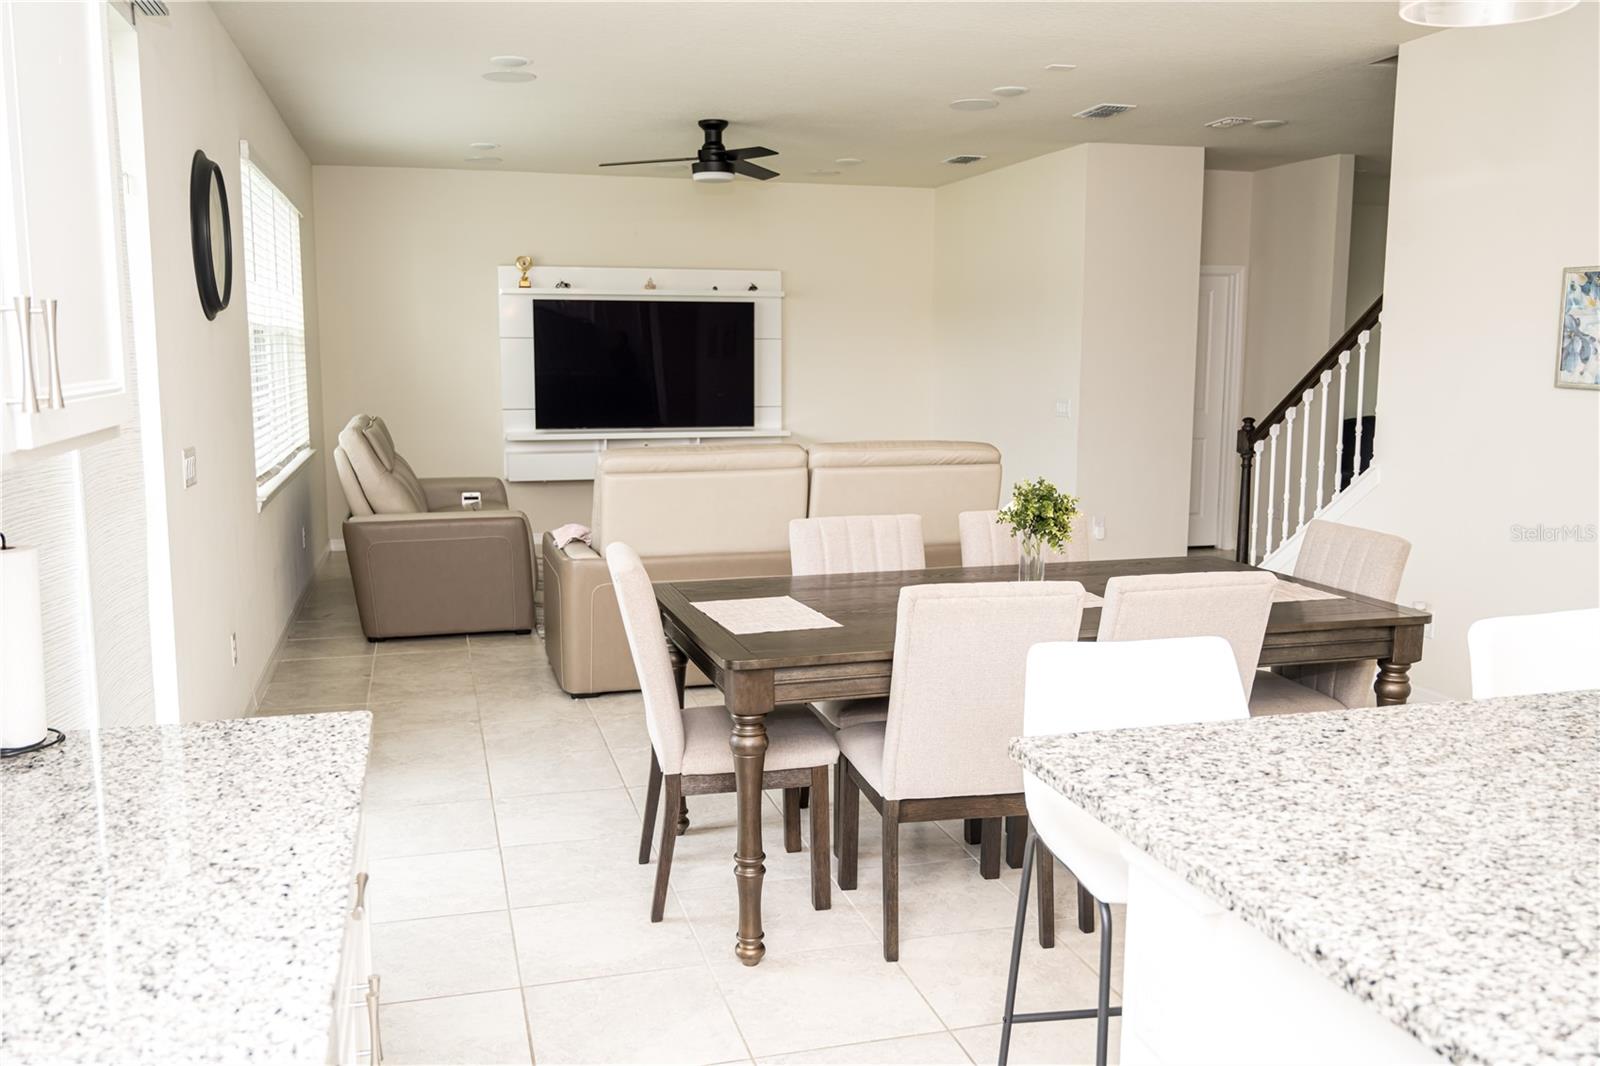
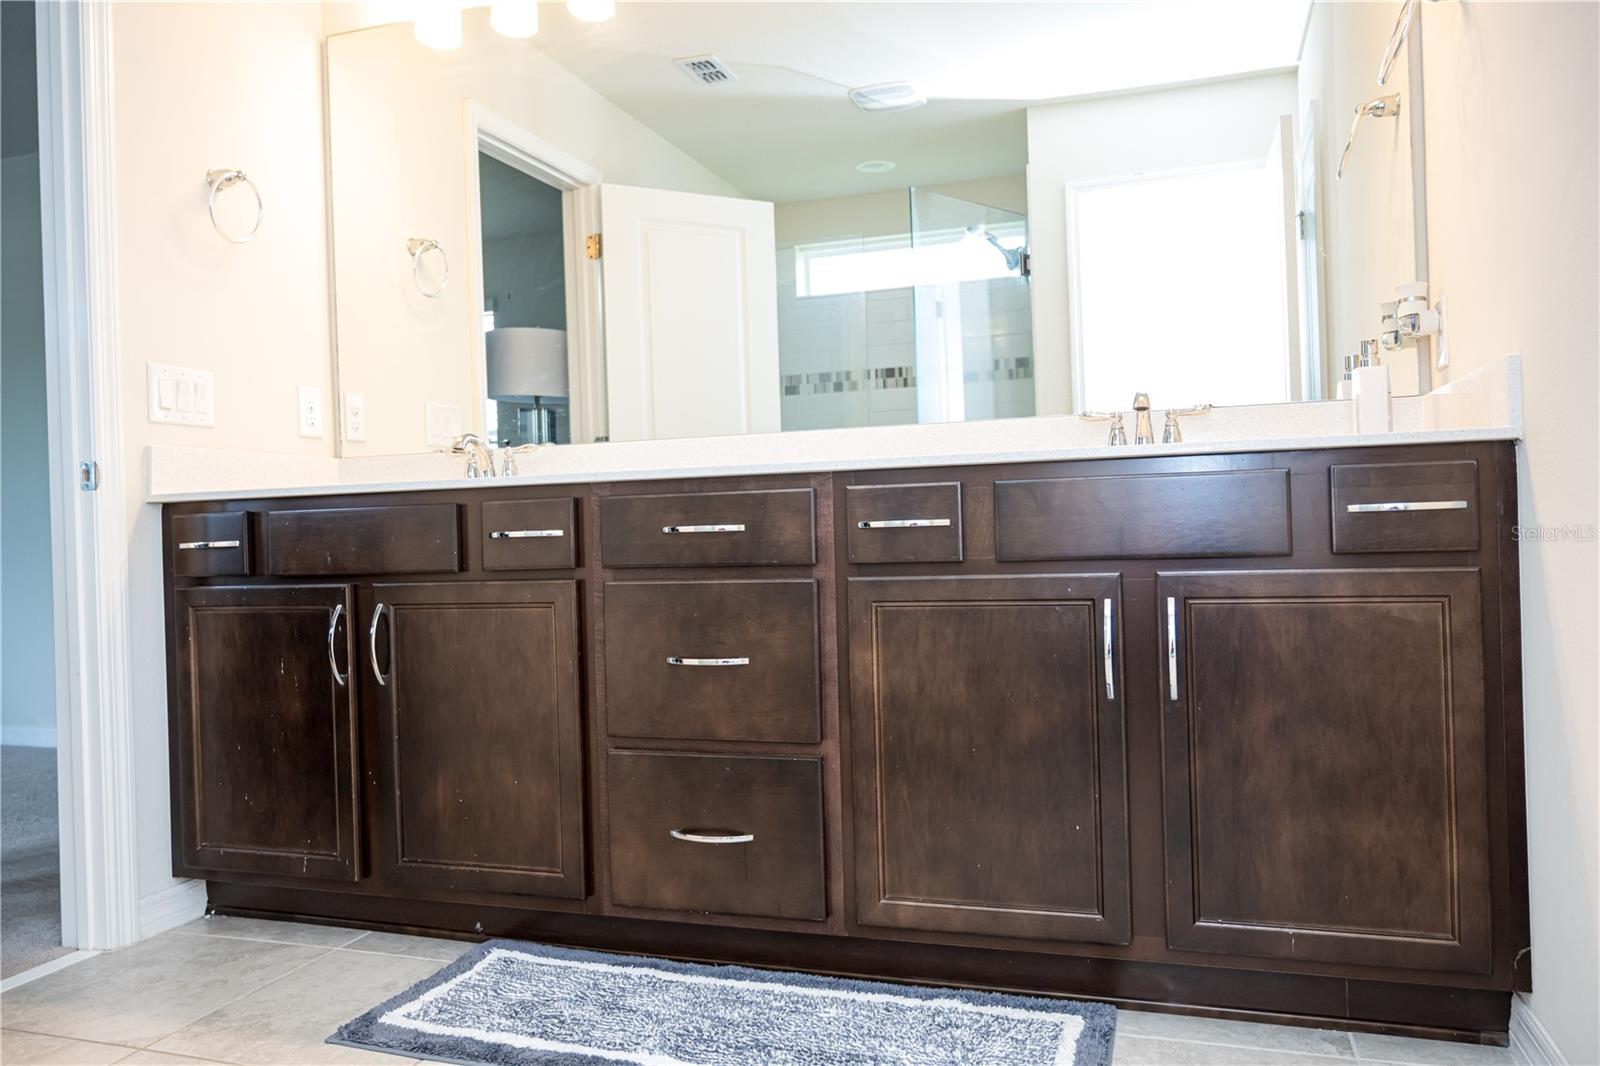
Stunning Nearly-New Home in a Tranquil, Breezy Community! Situated on a fenced-in corner lot just steps from the community pool, this 2022-built home offers 4 bedrooms, 2.5 baths, and a spacious 2-car garage. The open-concept design features a bonus loft and flex room, providing versatility for your lifestyle. The first floor welcomes you with a flex room, a half bath, and a spacious living area. The kitchen shines with elegant white cabinets, granite countertops, a farmhouse sink, and a huge island with bar seating—perfect for entertaining. Additional storage is tucked under the stairs, offering plenty of space. The living room also boasts built-in surround sound, making it an ideal entertainment space. Upstairs, you’ll find 4 bedrooms, including the master suite, a loft, a laundry room, and 2 full baths. The master suite is complete with a large walk-in closet, dual sinks, and a beautiful glass-enclosed walk-in shower. Don't miss your chance to own this beautiful home! The breeze from Lake Jessup provides cool evenings in the shaded backyard, perfect for outdoor family time. The home is equipped with fiber optic internet, an in-wall pest control system, and Wi-Fi hotspots on both levels for seamless connectivity.
/u.realgeeks.media/homesinorlando/NextHome-Neighborhood-Realty-Logo-Horizontal-OrangeOnWhite-Web-RGB.jpg)
Additional Information
- Taxes
- $5747
- Minimum Lease
- 6 Months
- HOA Fee
- $125
- HOA Payment Schedule
- Monthly
- Community Features
- No Deed Restriction
- Property Description
- Two Story
- Zoning
- RESI
- Interior Layout
- Ceiling Fans(s), Open Floorplan, PrimaryBedroom Upstairs, Walk-In Closet(s)
- Interior Features
- Ceiling Fans(s), Open Floorplan, PrimaryBedroom Upstairs, Walk-In Closet(s)
- Floor
- Carpet, Ceramic Tile
- Appliances
- Built-In Oven, Cooktop, Dishwasher, Disposal, Dryer, Refrigerator, Washer
- Utilities
- Electricity Connected, Fiber Optics, Phone Available, Sprinkler Meter, Sprinkler Recycled, Water Connected
- Heating
- Electric
- Air Conditioning
- Central Air
- Exterior Construction
- Block, Stucco, Frame
- Exterior Features
- Rain Gutters, Sidewalk, Sprinkler Metered
- Roof
- Shingle
- Foundation
- Slab
- Pool
- No Pool
- Garage Carport
- 2 Car Garage
- Garage Spaces
- 2
- Water View
- Pond
- Pets
- Allowed
- Flood Zone Code
- X
- Parcel ID
- 16-20-31-504-0000-0730
- Legal Description
- LOT 73 RIVER RUN PRESERVE PB 86 PGS 74-79
Listing courtesy of PROPERTY SCHOLARS REALTY & DEV. 813-364-2939
Selling Office: PROPERTY SCHOLARS REALTY & DEV.Mortgage Calculator
StellarMLS is the source of this information via Internet Data Exchange Program. All listing information is deemed reliable but not guaranteed and should be independently verified through personal inspection by appropriate professionals. Listings displayed on this website may be subject to prior sale or removal from sale. Availability of any listing should always be independently verified. Listing information is provided for consumer personal, non-commercial use, solely to identify potential properties for potential purchase. All other use is strictly prohibited and may violate relevant federal and state law. Data last updated on