4600 Loring Place, Orlando, FL 32812
- $470,000
- 3
- BD
- 2
- BA
- 1,708
- SqFt


- Sold Price
- $470,000
- List Price
- $480,000
- Status
- Sold
- Days on Market
- 44
- Closing Date
- Dec 16, 2024
- MLS#
- O6242410
- Property Style
- Single Family
- Year Built
- 1959
- Bedrooms
- 3
- Bathrooms
- 2
- Living Area
- 1,708
- Lot Size
- 9,210
- Acres
- 0.21
- Total Acreage
- 0 to less than 1/4
- Legal Subdivision Name
- Dover Shores Tenth Add
- MLS Area Major
- Orlando/Conway / Belle Isle
Property Description
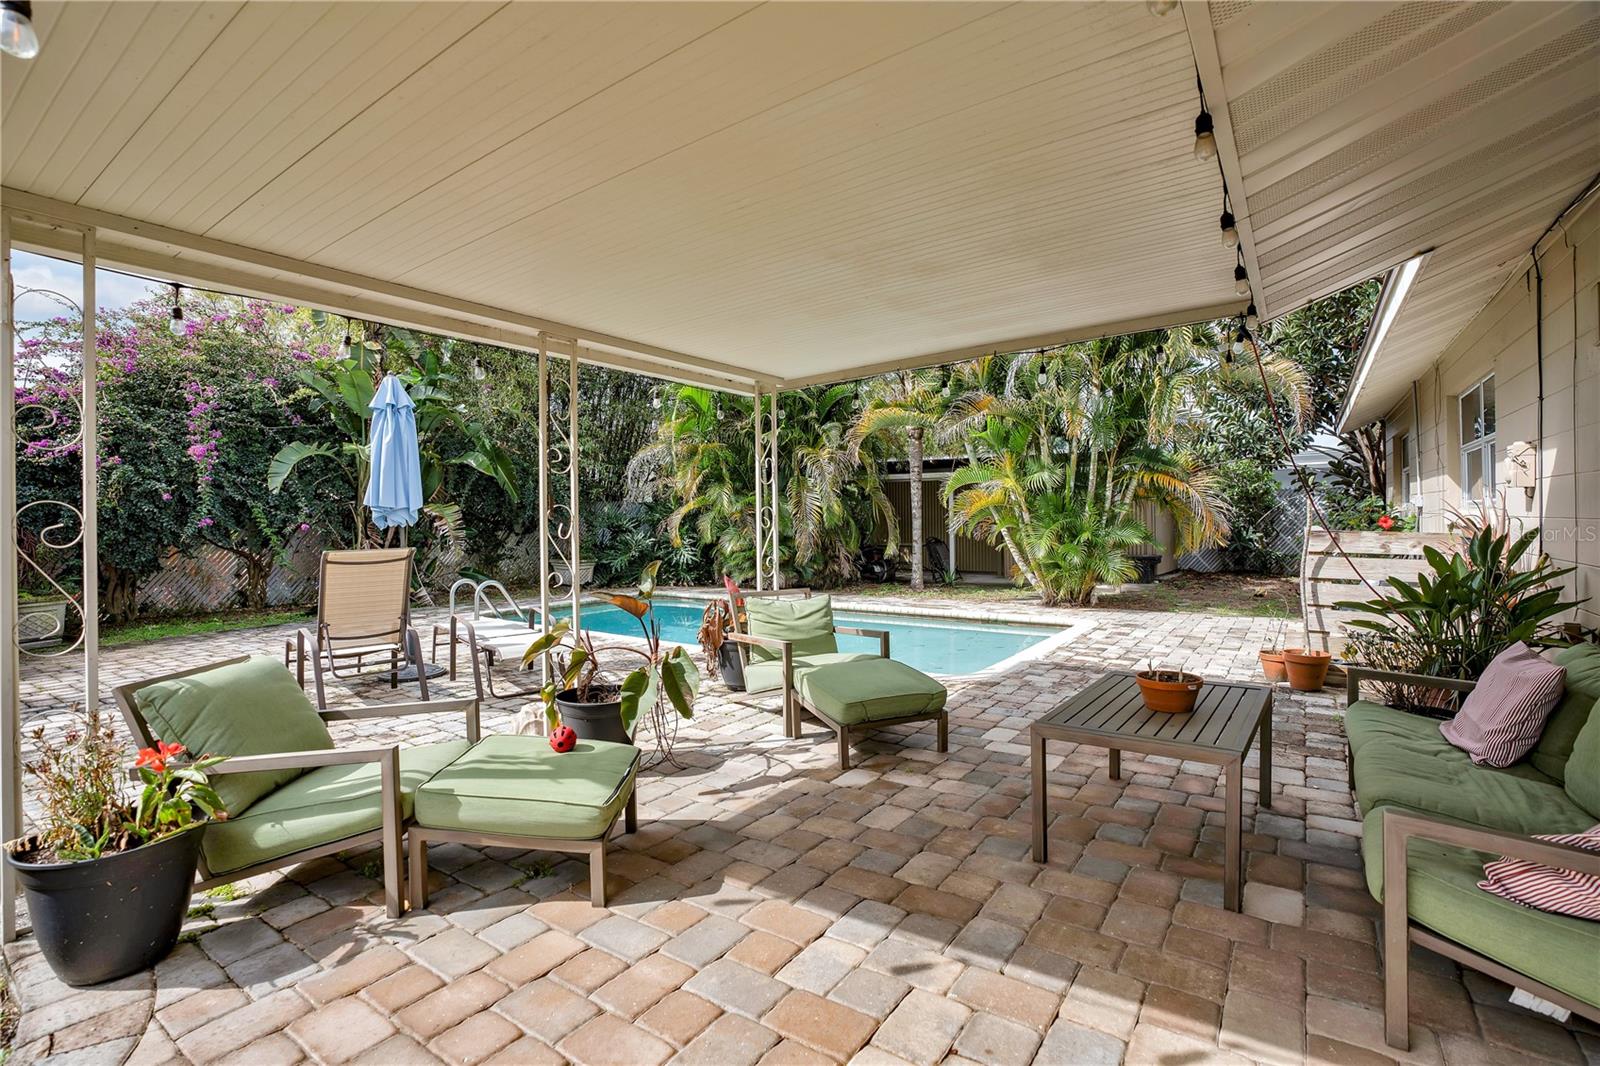
Welcome to your private oasis in the heart of Orlando! This beautiful 3-bedroom, 2-bath home at 4600 Loring Place has everything you need for comfort, relaxation, and fun – and with no HOA, you have the freedom to truly make it your own. Step inside to discover an updated interior, including a modern kitchen perfect for entertaining. The open-concept living space flows seamlessly, creating an inviting atmosphere for family gatherings and quiet nights in. The versatile layout offers a unique opportunity with a private entrance, making it easy to convert part of the home into a mother-in-law suite or guest area. Outside, the fenced backyard is your personal paradise! Take a dip in the sparkling pool, ideal for cooling off on those warm Florida days. The patio area is perfect for BBQs, lounging, or just soaking in the sun with your favorite book. Living here means you’re at the center of it all. Enjoy the convenience of nearby parks, shopping centers, and entertainment venues. Fancy a weekend outing? Explore the local favorites like Barber Park for sports and nature trails or take a quick drive to the trendy shops and dining options at the nearby Conway Shopping Center. Great schools and family-friendly activities are all within reach, making this location hard to beat. This charming home is not just a place to live; it's a lifestyle! Don't miss the chance to make it yours. Schedule a tour today and discover what life at 4600 Loring Place is all about!
/u.realgeeks.media/homesinorlando/NextHome-Neighborhood-Realty-Logo-Horizontal-OrangeOnWhite-Web-RGB.jpg)
Additional Information
- Taxes
- $3860
- Minimum Lease
- No Minimum
- Community Features
- No Deed Restriction
- Property Description
- One Story
- Zoning
- R-1A/AN
- Interior Layout
- Ceiling Fans(s)
- Interior Features
- Ceiling Fans(s)
- Floor
- Ceramic Tile, Parquet
- Appliances
- Dishwasher, Disposal, Dryer, Microwave, Range, Refrigerator, Washer
- Utilities
- Electricity Connected
- Heating
- Central
- Air Conditioning
- Central Air
- Fireplace Description
- Family Room
- Exterior Construction
- Block, Wood Siding
- Exterior Features
- Storage
- Roof
- Shingle
- Foundation
- Slab
- Pool
- Private
- Pool Type
- In Ground
- Garage Carport
- 2 Car Carport
- Elementary School
- Dover Shores Elem
- Middle School
- Roberto Clemente Middle
- High School
- Boone High
- Flood Zone Code
- X
- Parcel ID
- 32-22-30-2170-02-090
- Legal Description
- DOVER SHORES TENTH ADDITION X/53 LOT 9 BLK B
Listing courtesy of EXP REALTY LLC. 407-476-4127
Selling Office: SAND DOLLAR REALTY GROUP INC.Mortgage Calculator
StellarMLS is the source of this information via Internet Data Exchange Program. All listing information is deemed reliable but not guaranteed and should be independently verified through personal inspection by appropriate professionals. Listings displayed on this website may be subject to prior sale or removal from sale. Availability of any listing should always be independently verified. Listing information is provided for consumer personal, non-commercial use, solely to identify potential properties for potential purchase. All other use is strictly prohibited and may violate relevant federal and state law. Data last updated on