7131 Spring Park Drive, Winter Garden, FL 34787
- $509,000
- 3
- BD
- 3
- BA
- 2,088
- SqFt




- Sold Price
- $509,000
- List Price
- $509,900
- Status
- Sold
- Days on Market
- 13
- Closing Date
- Nov 15, 2024
- MLS#
- O6242402
- Property Style
- Single Family
- Architectural Style
- Contemporary
- Year Built
- 2016
- Bedrooms
- 3
- Bathrooms
- 3
- Baths Half
- 1
- Living Area
- 2,088
- Lot Size
- 3,519
- Acres
- 0.08
- Total Acreage
- 0 to less than 1/4
- Legal Subdivision Name
- Lakeview Pointe/Horizon West P
- MLS Area Major
- Winter Garden/Oakland
Property Description
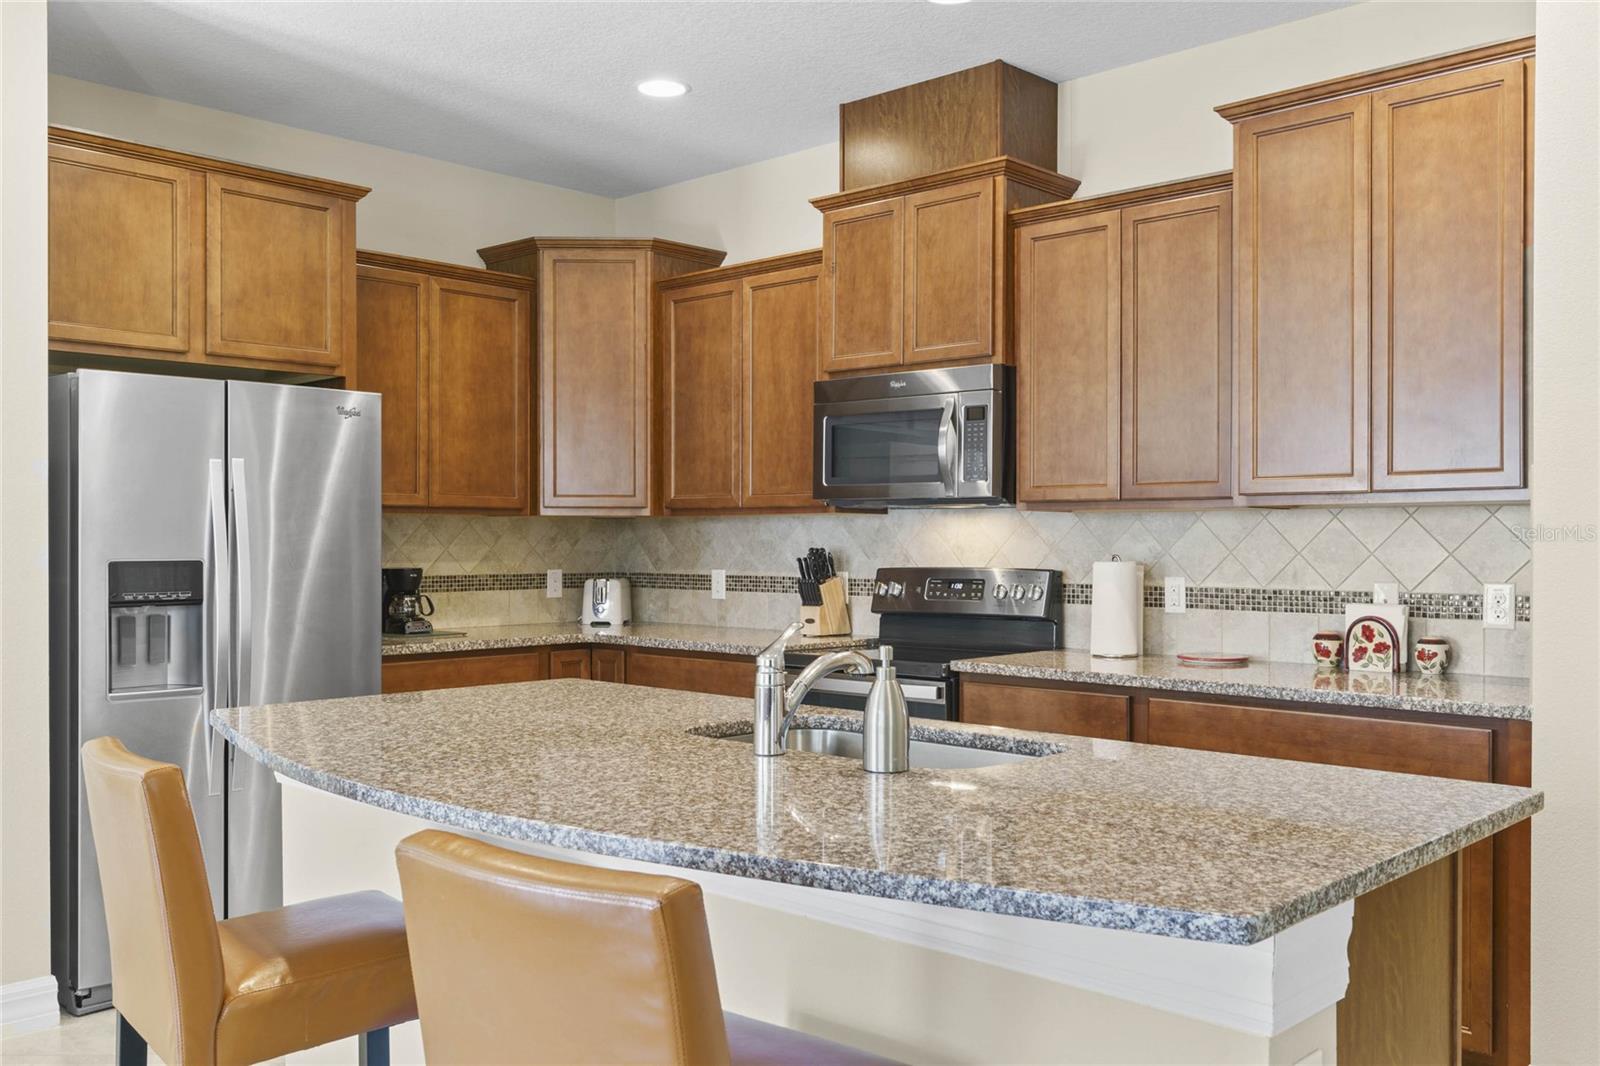
Step into this one-of-a-kind single-family home, perfectly blending modern design with exceptional flexibility. Situated in the desirable Lakeview Pointe subdivision, this home boasts a rear detached 2-car garage and is currently configured with two spacious en-suite bedrooms. Designed for future adaptability, the home offers the option to convert two additional rooms, each with walk-in closets, into full bedrooms, creating a potential four-bedroom layout. As you approach, a charming paver walkway leads to the covered front entry, welcoming you into a spacious foyer where you'll find a dedicated office space, perfect for working from home or managing daily tasks. The open floor plan flows seamlessly from the foyer into the living areas, where an open kitchen awaits. Featuring abundant cabinetry, granite countertops, a tiled backsplash, and a counter-height breakfast bar, the kitchen is ideal for both everyday meals and entertaining. The kitchen overlooks a generous family room and a dining area, which is graced with French doors that open onto a beautifully pavered lanai. This outdoor space, complete with a lanai and an extended patio, provides the perfect backdrop for al fresco dining or relaxing evenings, and it conveniently leads to the detached garage. Downstairs, you’ll also find a half bath and a well-placed storage closet, adding to the home’s practicality. Upstairs, the luxurious touches continue with stunning luxury vinyl plank flooring throughout. The second level is centered around a large loft, providing additional living space or a cozy retreat. The laundry room is also located upstairs, equipped with a full-size washer and dryer for convenience. Both of the en-suite bedrooms on the upper floor are designed with comfort in mind. One offers two walk-in closets, a spacious en-suite bath with a double-sink vanity, and a glass-enclosed shower. The second primary suite features space for a sitting area, a walk-in closet, and its own en-suite bath with a single-sink vanity and a glass-enclosed tub with a shower. In addition to the home’s remarkable interior features, residents of Lakeview Pointe enjoy access to an array of amenities, including a community pool with a splash pad and cabana, a fitness center, playground, and a dock for relaxing by the water. The HOA fee includes lawn maintenance, ensuring easy, low-maintenance living. Conveniently located near Hamlin Village Shopping Center and with easy access to 429, this home is surrounded by plenty of shopping, dining, and entertainment options.
/u.realgeeks.media/homesinorlando/NextHome-Neighborhood-Realty-Logo-Horizontal-OrangeOnWhite-Web-RGB.jpg)
Additional Information
- Taxes
- $2082
- Minimum Lease
- 7 Months
- HOA Fee
- $245
- HOA Payment Schedule
- Monthly
- Location
- In County, Sidewalk, Paved
- Community Features
- Association Recreation - Owned, Clubhouse, Deed Restrictions, Fitness Center, Park, Playground, Pool, Sidewalks
- Property Description
- Two Story
- Zoning
- P-D
- Interior Layout
- Eat-in Kitchen, High Ceilings, Open Floorplan, PrimaryBedroom Upstairs, Solid Wood Cabinets, Stone Counters, Thermostat, Walk-In Closet(s)
- Interior Features
- Eat-in Kitchen, High Ceilings, Open Floorplan, PrimaryBedroom Upstairs, Solid Wood Cabinets, Stone Counters, Thermostat, Walk-In Closet(s)
- Floor
- Carpet, Luxury Vinyl, Tile
- Appliances
- Dishwasher, Disposal, Dryer, Electric Water Heater, Microwave, Range, Refrigerator, Washer
- Utilities
- Cable Available, Electricity Connected, Public, Sewer Connected, Water Connected
- Heating
- Central, Electric, Heat Pump
- Air Conditioning
- Central Air
- Exterior Construction
- Block, Stucco
- Exterior Features
- French Doors, Irrigation System, Sidewalk
- Roof
- Shingle
- Foundation
- Slab
- Pool
- Community
- Garage Carport
- 2 Car Garage
- Garage Spaces
- 2
- Garage Features
- Driveway, Garage Door Opener, Garage Faces Rear, On Street, Open, Oversized
- Garage Dimensions
- 23x20
- Elementary School
- Summerlake Elementary
- Middle School
- Hamlin Middle
- High School
- Horizon High School
- Pets
- Allowed
- Flood Zone Code
- X
- Parcel ID
- 33-23-27-5457-01-660
- Legal Description
- LAKEVIEW POINTE AT HORIZON WEST PHASE 1B87/78 LOT 166
Listing courtesy of COLDWELL BANKER REALTY. 407-352-1040
Selling Office: COLDWELL BANKER REALTY.Mortgage Calculator
StellarMLS is the source of this information via Internet Data Exchange Program. All listing information is deemed reliable but not guaranteed and should be independently verified through personal inspection by appropriate professionals. Listings displayed on this website may be subject to prior sale or removal from sale. Availability of any listing should always be independently verified. Listing information is provided for consumer personal, non-commercial use, solely to identify potential properties for potential purchase. All other use is strictly prohibited and may violate relevant federal and state law. Data last updated on