1641 E Paradise Lane, Daytona Beach, FL 32119
- $208,000
- 3
- BD
- 3
- BA
- 2,306
- SqFt








- Sold Price
- $208,000
- List Price
- $219,900
- Status
- Sold
- Days on Market
- 2
- Closing Date
- Nov 18, 2024
- MLS#
- O6242374
- Property Style
- Single Family
- Year Built
- 1978
- Bedrooms
- 3
- Bathrooms
- 3
- Baths Half
- 1
- Living Area
- 2,306
- Lot Size
- 8,000
- Acres
- 0.18
- Total Acreage
- 0 to less than 1/4
- Legal Subdivision Name
- Shangri La Unit 01
- MLS Area Major
- Daytona Beach/S Daytona Beach
Property Description
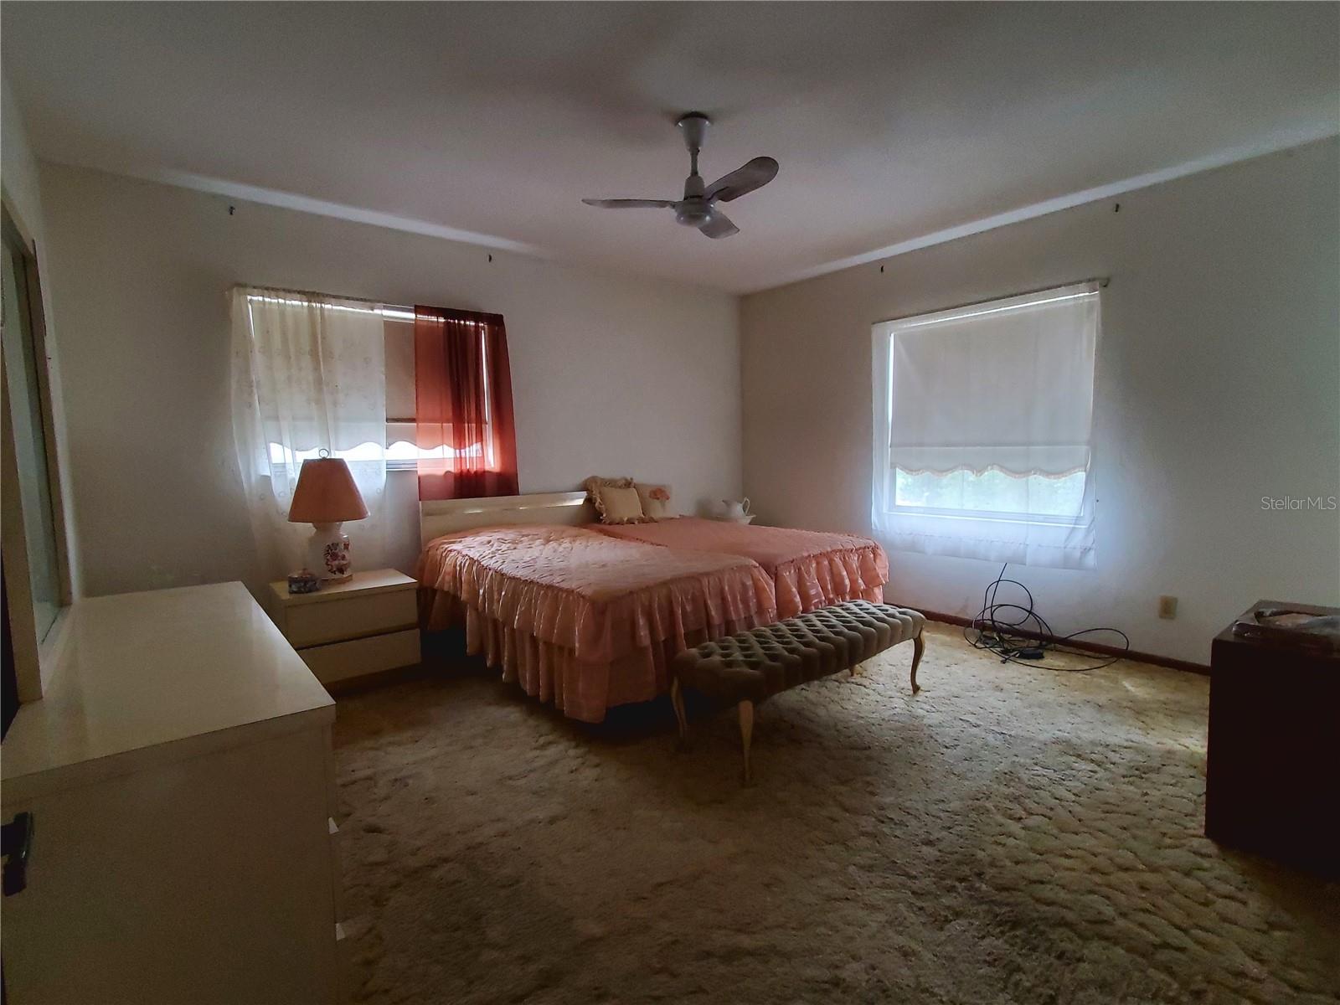
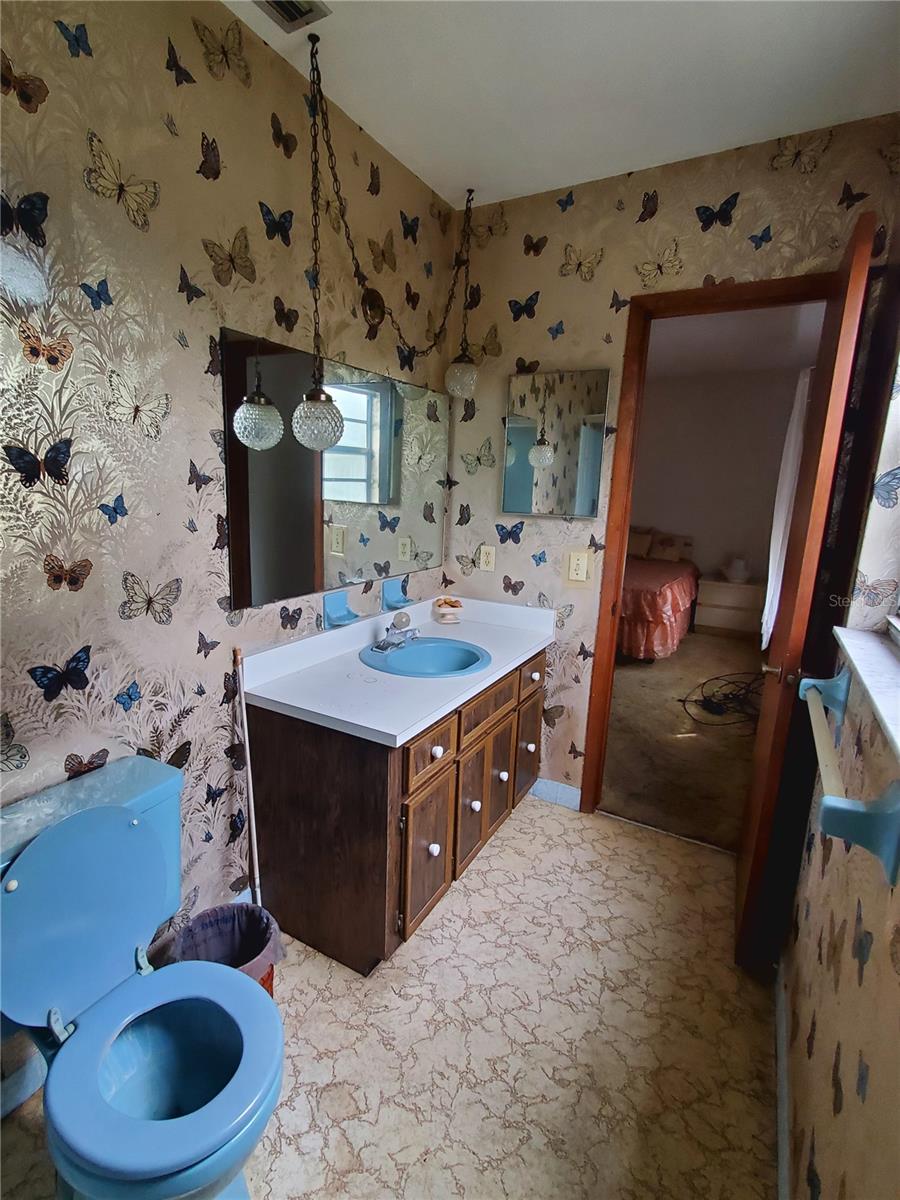
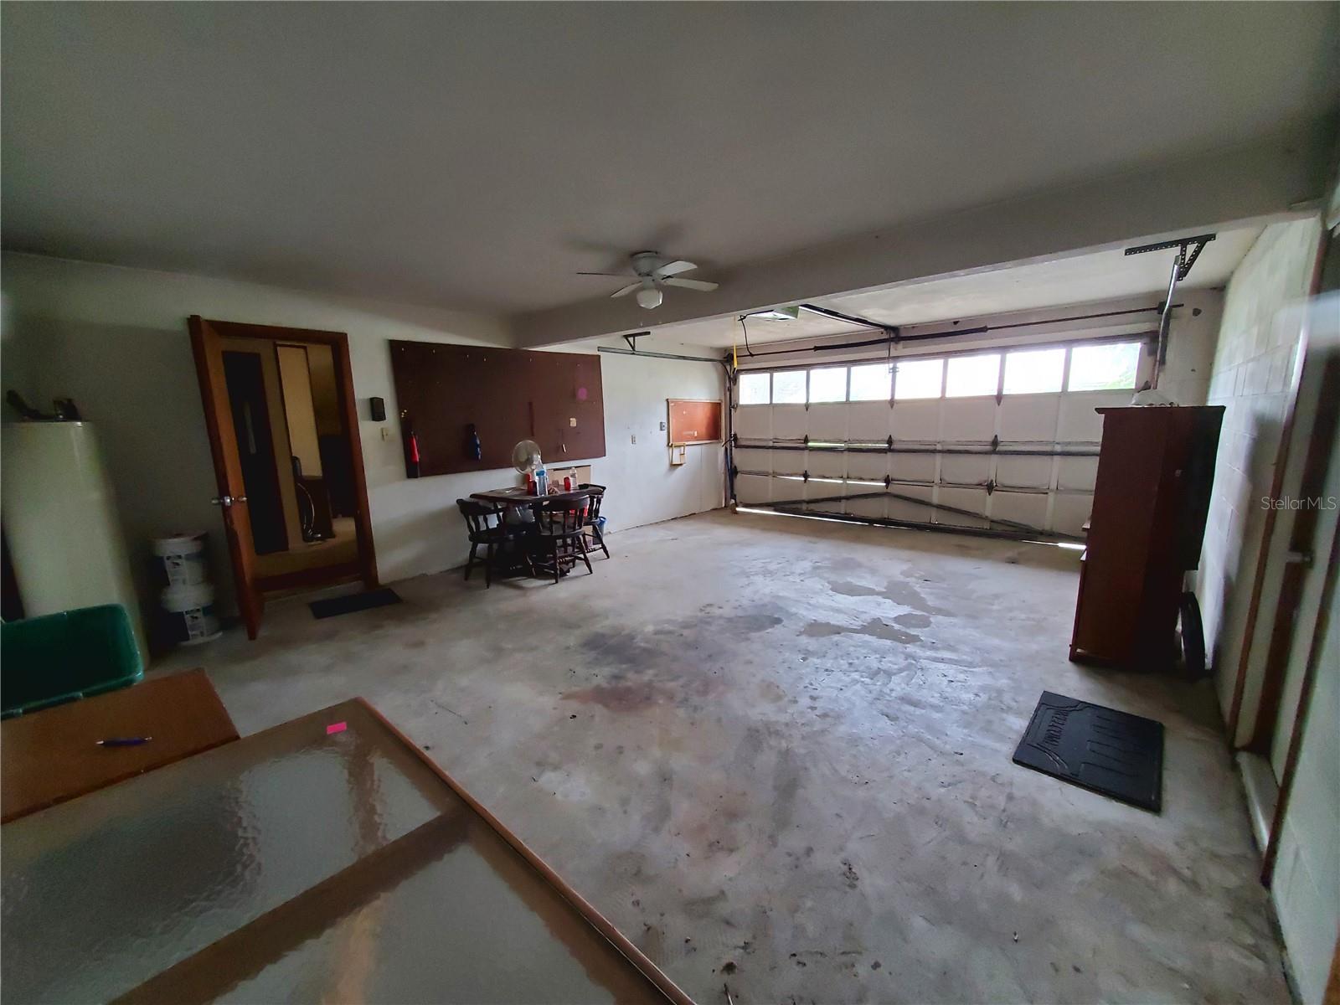
Your new home is a phenomenal investment property! It offers the perfect "honey-do" list for anyone wanting to personalize a home with their own hands and TLC. Look no further, come see this gem-in-the-making today! Loads of potential. NO short sale, quick close. Large home includes fully finished basement with garden/daylight windows, separate a/c unit, built-in shelving, and a fireplace. Long kitchen counter and bar top feature provides ample seating shared with the designated Dining Room. Fantastic floorplan ultimately provides 3 different "family rooms" on 3 different levels, that give loads of privacy and various options to dedicate as potential work, study, creative, or living areas. Full set of used as-is appliances included. Buyer to verify room sizes, direction of the house, square footage, taxes, school district and HOA info/dues/fees if applicable. Sellers concessions allowed for full price. Electricity will be turned on for inspection but air conditioner does not work. Only known building permit, as provided by the City of Daytona Beach, is the roof permit from 2005.
/u.realgeeks.media/homesinorlando/NextHome-Neighborhood-Realty-Logo-Horizontal-OrangeOnWhite-Web-RGB.jpg)
Additional Information
- Taxes
- $3184
- Minimum Lease
- No Minimum
- Location
- Landscaped, Sidewalk, Paved
- Community Features
- No Deed Restriction
- Property Description
- Three+ Story
- Zoning
- 02R1C
- Interior Layout
- Ceiling Fans(s), Living Room/Dining Room Combo, Thermostat, Walk-In Closet(s)
- Interior Features
- Ceiling Fans(s), Living Room/Dining Room Combo, Thermostat, Walk-In Closet(s)
- Floor
- Carpet, Vinyl
- Appliances
- Other
- Utilities
- Public
- Heating
- Central
- Air Conditioning
- Central Air
- Fireplace Description
- Basement, Stone, Wood Burning
- Exterior Construction
- Block, Other, Wood Frame, Wood Siding
- Exterior Features
- Lighting, Sidewalk, Sliding Doors, Storage
- Roof
- Shingle
- Foundation
- Basement, Slab
- Pool
- No Pool
- Garage Carport
- 2 Car Garage
- Garage Spaces
- 2
- Garage Features
- Driveway
- Garage Dimensions
- 24x18
- Flood Zone Code
- 12127C
- Parcel ID
- 15-33-30-02-01-0350
- Legal Description
- LOT 35 SHANGRI-LA SUB UNIT I MB 34 PG 179 PER OR 2929 PG 1944 PER UNREC D/C
Listing courtesy of SELL FAST REALTY, LLC. 407-888-3433
Selling Office: EXP REALTY LLC.Mortgage Calculator
StellarMLS is the source of this information via Internet Data Exchange Program. All listing information is deemed reliable but not guaranteed and should be independently verified through personal inspection by appropriate professionals. Listings displayed on this website may be subject to prior sale or removal from sale. Availability of any listing should always be independently verified. Listing information is provided for consumer personal, non-commercial use, solely to identify potential properties for potential purchase. All other use is strictly prohibited and may violate relevant federal and state law. Data last updated on