1497 Hunters Mill Place, Oviedo, FL 32765
- $1,210,000
- 5
- BD
- 6
- BA
- 4,138
- SqFt











- Sold Price
- $1,210,000
- List Price
- $1,290,000
- Status
- Sold
- Days on Market
- 52
- Closing Date
- Jan 24, 2025
- MLS#
- O6242299
- Property Style
- Single Family
- Year Built
- 2006
- Bedrooms
- 5
- Bathrooms
- 6
- Baths Half
- 2
- Living Area
- 4,138
- Lot Size
- 16,764
- Acres
- 0.38
- Total Acreage
- 1/4 to less than 1/2
- Legal Subdivision Name
- Stonehurst
- MLS Area Major
- Oviedo
Property Description
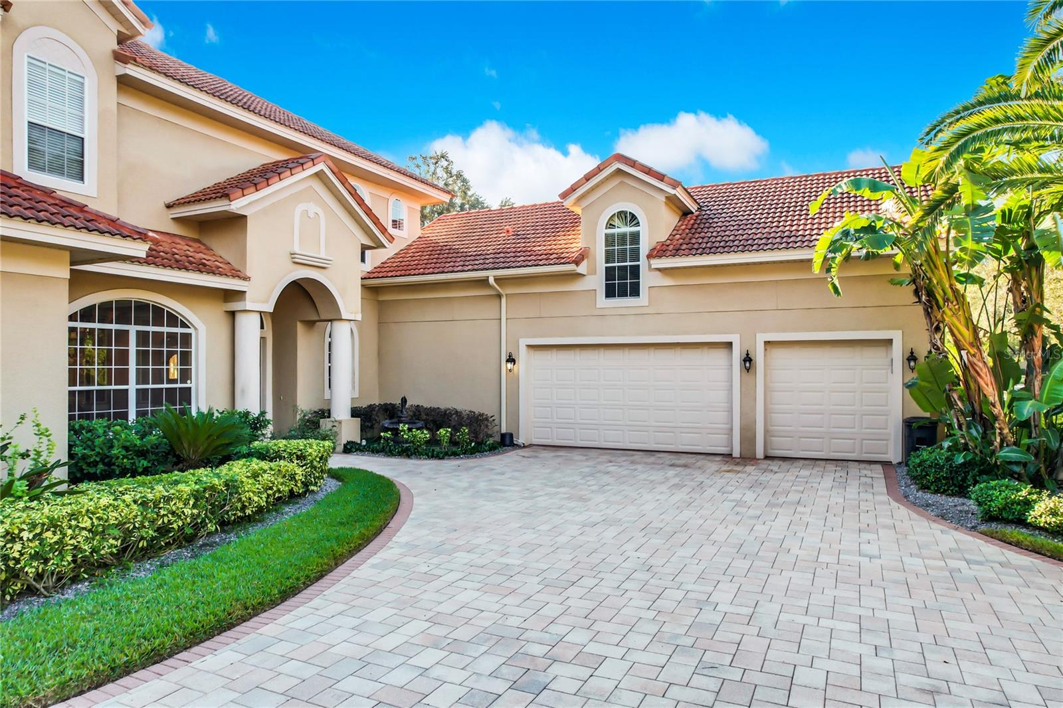
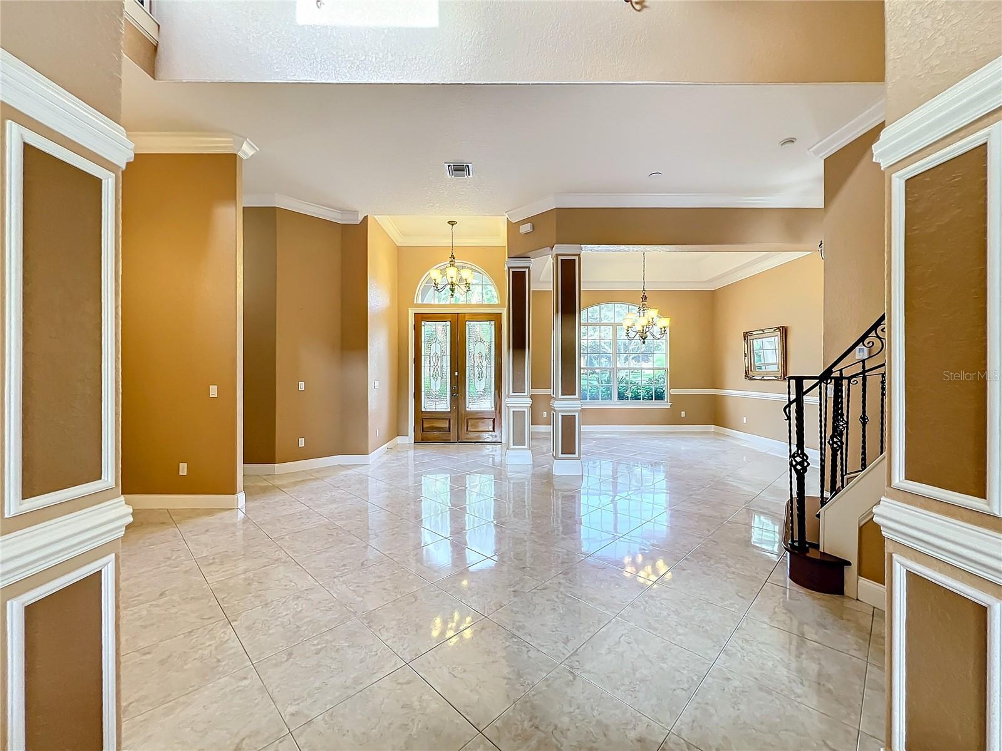
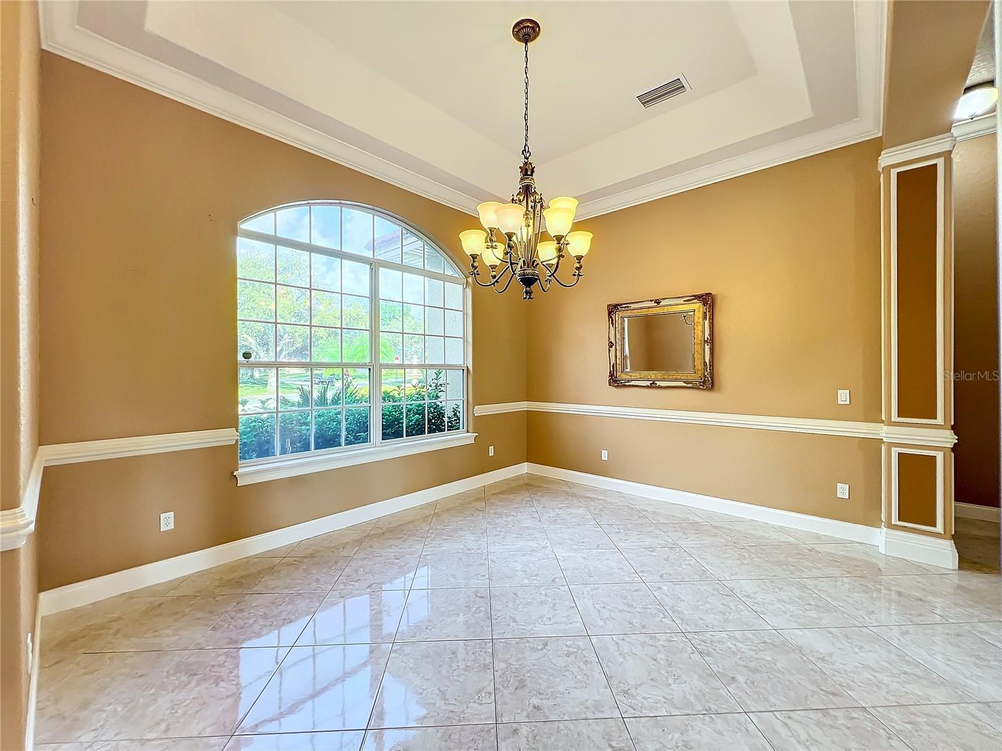
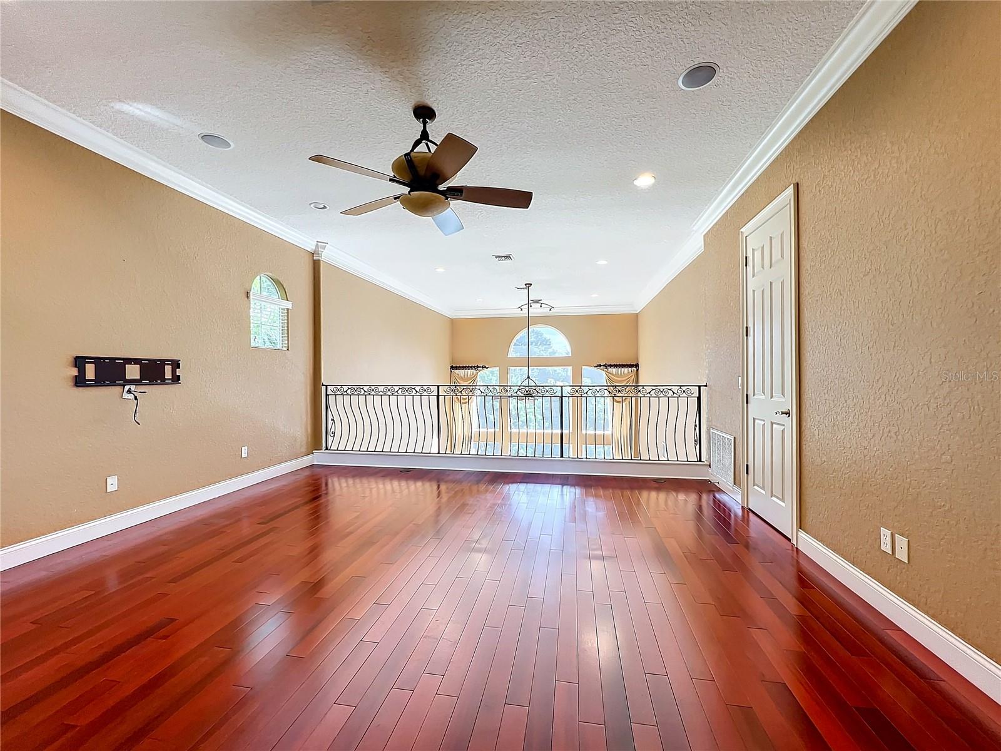
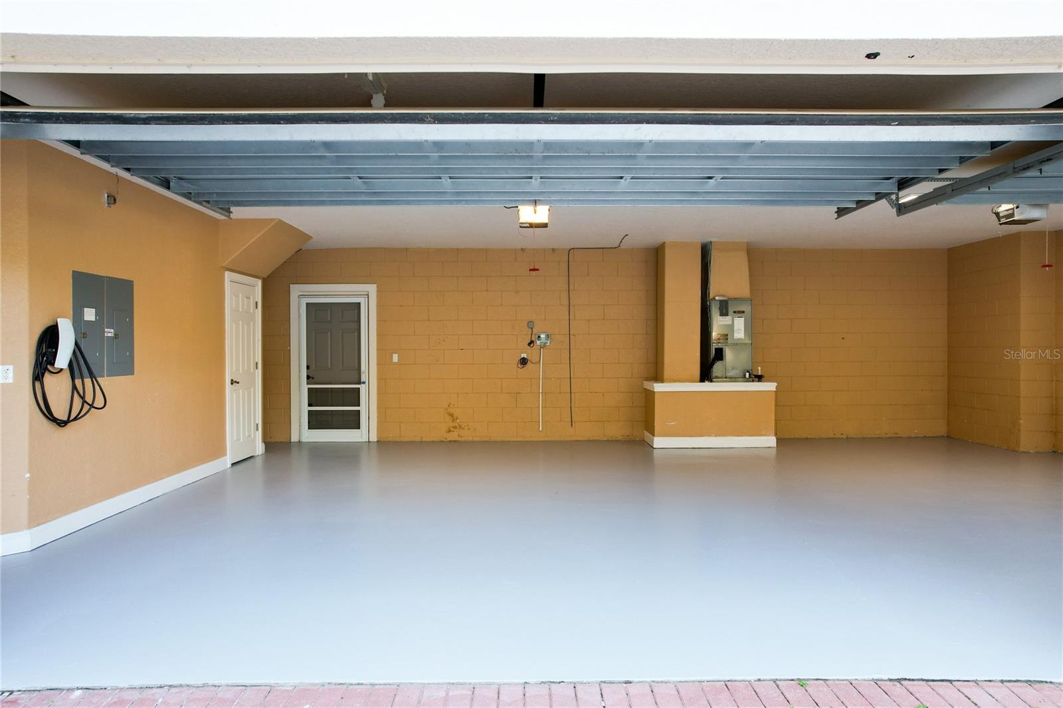
Welcome to your dream home, where luxury meets tranquility! The entryway is a masterpiece in itself, showcasing a beautiful and unique custom staircase that flows into the elegant dining room. Enjoy the warmth of the fireplace in the light-filled living room, adorned with massive windows. The gourmet kitchen is a chef's delight, featuring new stainless steel appliances, custom granite countertops, an island for preparation, and a convenient walk-in pantry. The master suite is a true sanctuary, boasting large windows that frame picturesque views of the pool and pond. Indulge in the private en suite bathroom featuring a double sink, makeup vanity, a relaxing tub, and a massive 8x6 shower with dual shower heads, all complemented by a lovely window. The expansive 13x15 master closet, with custom cabinets and a ceiling fan, provides ample storage and comfort. Hosting guests is a breeze with a guest room downstairs, complete with a private en suite bathroom and walk-in closet. The third bedroom offers an innovative office design with a Murphy bed, ensuring versatility for your lifestyle. The beautifully designed loft, overlooking the living room, provides stunning views of the pond and fountain, making it a highlight of the home. This stunning home also features a separate wing, complete with a separate staircase leading to a spacious media room, perfect for movie nights, equipped with built-in speakers, and a serene office space for focused work. Step outside to your freshly resurfaced pool with brand new heating system, illuminated by new pool lights, and enjoy outdoor dining with the built-in patio grill equipped with a direct gas line. Conveniently located off Tuskawilla and Red Bug, this home connects four towns and is just minutes from the 417. Close proximity to excellent public schools, Trinity Preparatory School, UCF, Rollins, Full Sail, and an array of dining and shopping options. Additional features include a freshly painted 3-car garage with a Tesla EV charger, custom window treatments, and a separate closed-off area in the backyard, perfect for your gardening dreams. Experience the perfect blend of luxury and convenience in this remarkable home!
/u.realgeeks.media/homesinorlando/NextHome-Neighborhood-Realty-Logo-Horizontal-OrangeOnWhite-Web-RGB.jpg)
Additional Information
- Taxes
- $8182
- HOA Fee
- $1,900
- HOA Payment Schedule
- Annually
- Location
- Corner Lot, Oversized Lot, Sidewalk, Paved
- Community Features
- No Deed Restriction
- Property Description
- Two Story
- Zoning
- R-1AAA
- Interior Layout
- Ceiling Fans(s), Crown Molding, High Ceilings, Kitchen/Family Room Combo, Open Floorplan, Solid Wood Cabinets, Stone Counters, Thermostat
- Interior Features
- Ceiling Fans(s), Crown Molding, High Ceilings, Kitchen/Family Room Combo, Open Floorplan, Solid Wood Cabinets, Stone Counters, Thermostat
- Floor
- Tile, Wood
- Appliances
- Built-In Oven, Convection Oven, Dishwasher, Disposal, Microwave, Range, Range Hood, Refrigerator, Tankless Water Heater
- Utilities
- BB/HS Internet Available, Cable Available, Electricity Connected, Natural Gas Connected, Phone Available, Sewer Connected, Sprinkler Meter, Water Connected
- Heating
- Central
- Air Conditioning
- Central Air
- Exterior Construction
- Block
- Exterior Features
- Irrigation System, Outdoor Grill, Private Mailbox, Sidewalk, Sliding Doors
- Roof
- Tile
- Foundation
- Slab
- Pool
- Private
- Pool Type
- Gunite, In Ground
- Garage Carport
- 3 Car Garage
- Garage Spaces
- 3
- Water View
- Pond
- Pets
- Allowed
- Flood Zone Code
- X
- Parcel ID
- 24-21-30-5NZ-0000-0220
- Legal Description
- LOT 22 STONEHURST PB 54 PGS 71 & 72
Listing courtesy of COLDWELL BANKER RESIDENTIAL RE. 407-647-1211
Selling Office: CHARLES RUTENBERG REALTY ORLANDO.Mortgage Calculator
StellarMLS is the source of this information via Internet Data Exchange Program. All listing information is deemed reliable but not guaranteed and should be independently verified through personal inspection by appropriate professionals. Listings displayed on this website may be subject to prior sale or removal from sale. Availability of any listing should always be independently verified. Listing information is provided for consumer personal, non-commercial use, solely to identify potential properties for potential purchase. All other use is strictly prohibited and may violate relevant federal and state law. Data last updated on