1578 Providence Circle, Orlando, FL 32818
- $415,000
- 3
- BD
- 2
- BA
- 1,812
- SqFt








- Sold Price
- $415,000
- List Price
- $414,000
- Status
- Sold
- Days on Market
- 115
- Closing Date
- Jan 31, 2025
- MLS#
- O6242212
- Property Style
- Single Family
- Architectural Style
- Florida
- Year Built
- 1980
- Bedrooms
- 3
- Bathrooms
- 2
- Living Area
- 1,812
- Lot Size
- 10,561
- Acres
- 0.24
- Total Acreage
- 0 to less than 1/4
- Legal Subdivision Name
- Village Green Ph 02
- MLS Area Major
- Orlando/Hiawassee/Pine Hills
Property Description
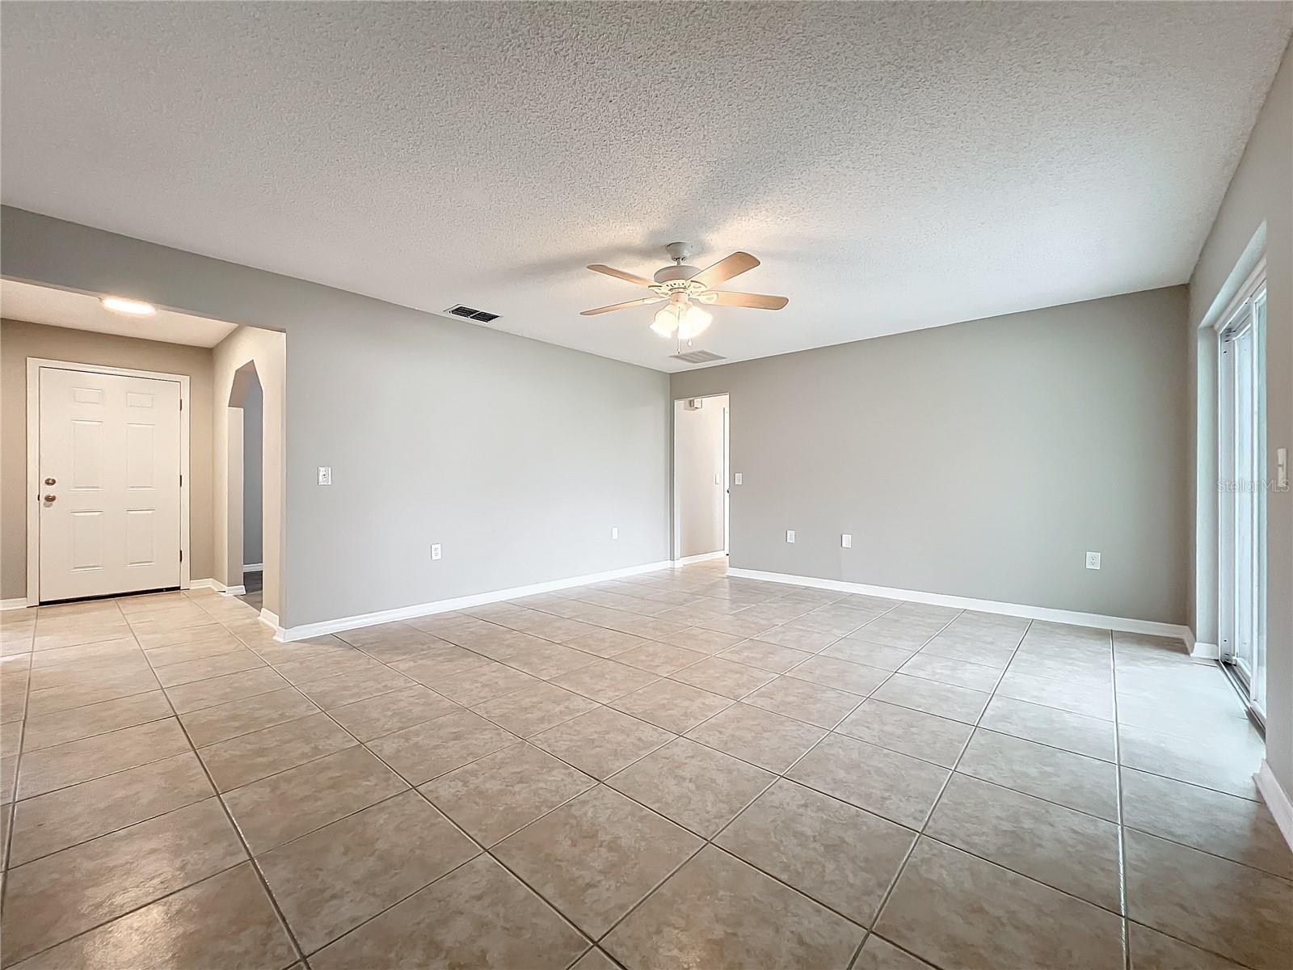
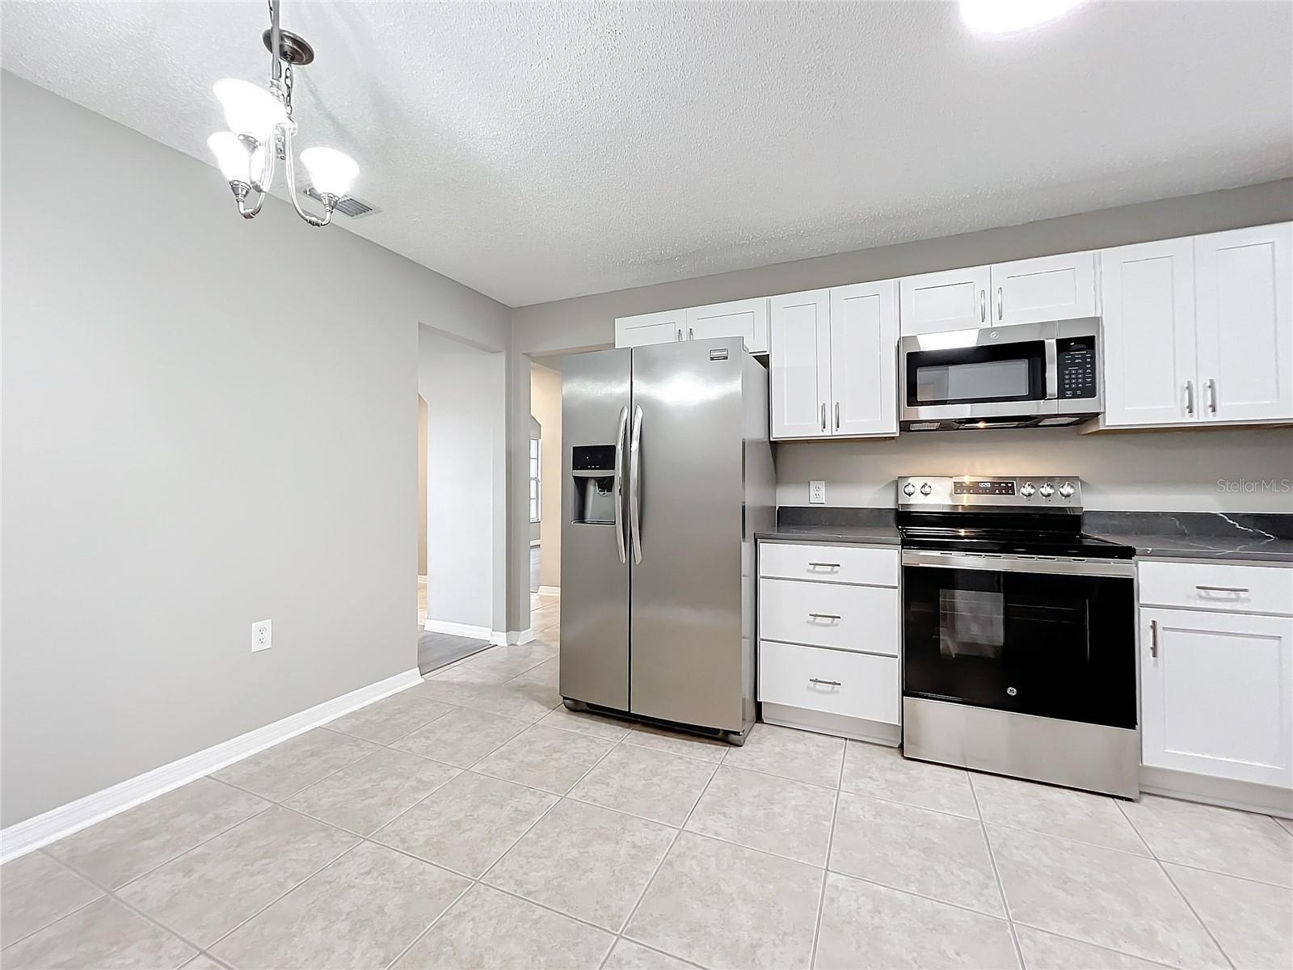
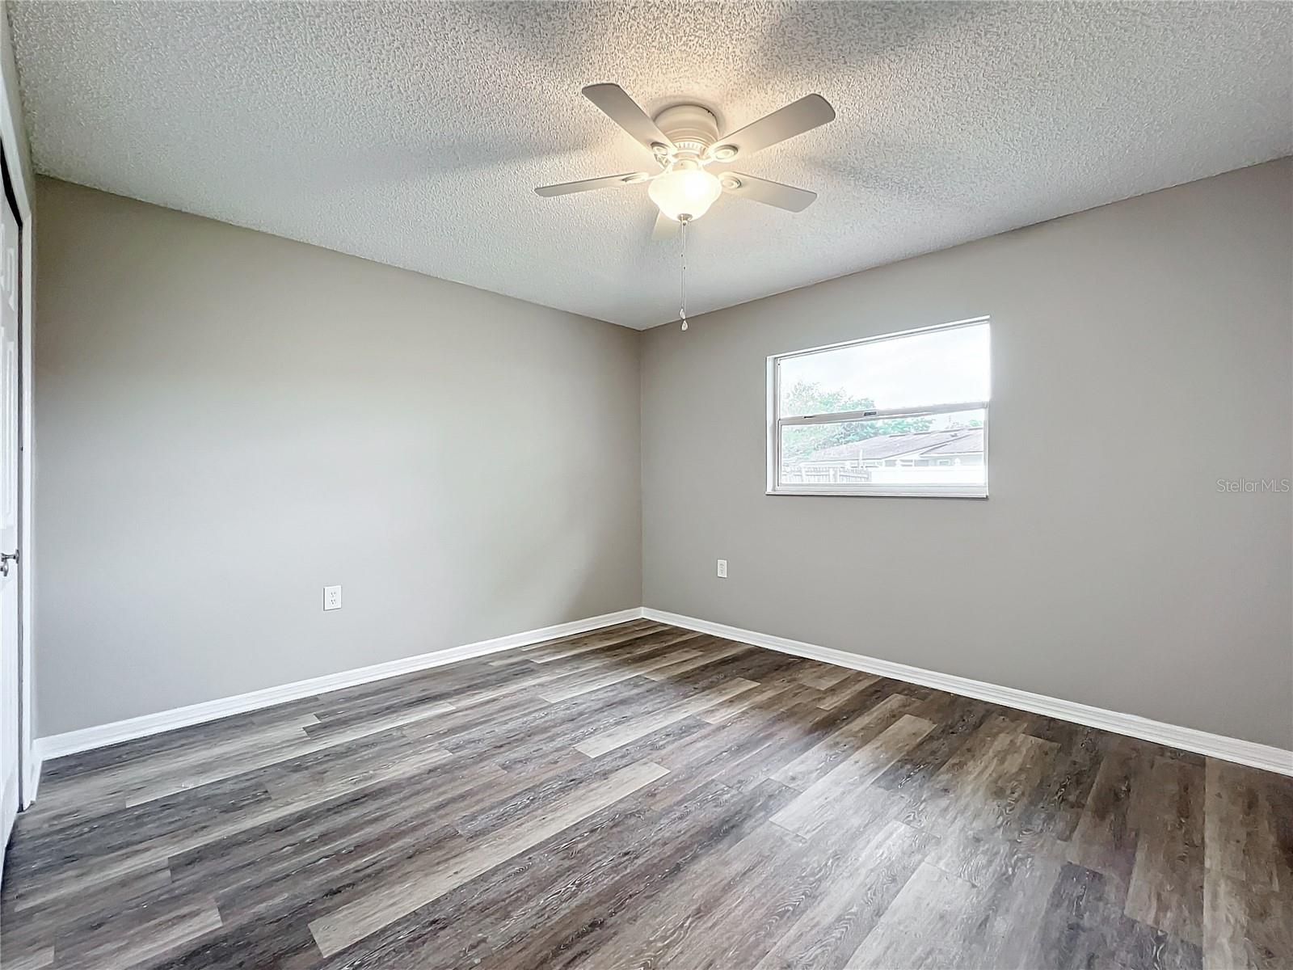
One or more photo(s) has been virtually staged. Welcome to Your New Home! This impeccably renovated 3-bedroom, 2-bath residence is poised and ready for you to make it your own. It has a brand New Roof!! This home boasts a range of upgrades that elevate both style and functionality. Key Features: The heart of the home, an inviting eat-in kitchen, showcases upgraded quartz countertops, new cabinets, stainless steel appliances. The master bedroom exudes comfort with a large walk in closet and direct access to the beautifully appointed master bath. Discover the luxury of a walk-in shower in this thoughtfully designed space. Upgrades Galore: Revel in the charm of new flooring, creating a cohesive and modern aesthetic. The bathrooms have undergone a stunning renovation, offering a fresh and contemporary feel. A brand-new range and microwave, and new interior and exterior paint contribute to the overall appeal of this home. Recent Improvements: The roof, redone in 2024, ensures both durability and peace of mind for years to come. Brand new garage door opener as well. Don't miss the opportunity to witness the array of new touches that enhance this home's allure. Schedule a viewing today and step into a residence that effortlessly combines comfort, and style. New AC 2023! Newer Water Heater 2019 as well!
/u.realgeeks.media/homesinorlando/NextHome-Neighborhood-Realty-Logo-Horizontal-OrangeOnWhite-Web-RGB.jpg)
Additional Information
- Taxes
- $3997
- Minimum Lease
- 1-2 Years
- Location
- Sidewalk, Paved
- Community Features
- No Deed Restriction
- Property Description
- One Story
- Zoning
- R-1A
- Interior Layout
- Ceiling Fans(s), Primary Bedroom Main Floor, Thermostat, Walk-In Closet(s)
- Interior Features
- Ceiling Fans(s), Primary Bedroom Main Floor, Thermostat, Walk-In Closet(s)
- Floor
- Ceramic Tile, Luxury Vinyl
- Appliances
- Dishwasher, Disposal, Dryer, Electric Water Heater, Microwave, Range, Refrigerator, Washer
- Utilities
- BB/HS Internet Available, Cable Available, Electricity Available, Electricity Connected, Public, Sewer Available, Sewer Connected, Street Lights, Water Available, Water Connected
- Heating
- Central
- Air Conditioning
- Central Air
- Exterior Construction
- Stucco
- Exterior Features
- Irrigation System, Private Mailbox, Sidewalk
- Roof
- Shingle
- Foundation
- Slab
- Pool
- No Pool
- Garage Carport
- 2 Car Garage
- Garage Spaces
- 2
- Garage Features
- Garage Door Opener
- Garage Dimensions
- 20x20
- Fences
- Wood
- Pets
- Allowed
- Flood Zone Code
- X
- Parcel ID
- 22-22-28-8898-01-170
- Legal Description
- VILLAGE GREEN PHASE 2 8/40 LOT 117
Listing courtesy of PARK PLACE REAL ESTATE. 407-504-1110
Selling Office: RE/MAX PRIME PROPERTIES.Mortgage Calculator
StellarMLS is the source of this information via Internet Data Exchange Program. All listing information is deemed reliable but not guaranteed and should be independently verified through personal inspection by appropriate professionals. Listings displayed on this website may be subject to prior sale or removal from sale. Availability of any listing should always be independently verified. Listing information is provided for consumer personal, non-commercial use, solely to identify potential properties for potential purchase. All other use is strictly prohibited and may violate relevant federal and state law. Data last updated on