3815 S Summerlin Avenue, Orlando, FL 32806
- $385,000
- 3
- BD
- 2
- BA
- 1,777
- SqFt







- Sold Price
- $385,000
- List Price
- $389,000
- Status
- Sold
- Days on Market
- 33
- Closing Date
- Dec 06, 2024
- MLS#
- O6242182
- Property Style
- Single Family
- Architectural Style
- Florida, Traditional
- Year Built
- 1958
- Bedrooms
- 3
- Bathrooms
- 2
- Living Area
- 1,777
- Lot Size
- 12,041
- Acres
- 0.28
- Total Acreage
- 1/4 to less than 1/2
- Legal Subdivision Name
- Randolph
- MLS Area Major
- Orlando/Delaney Park/Crystal Lake
Property Description
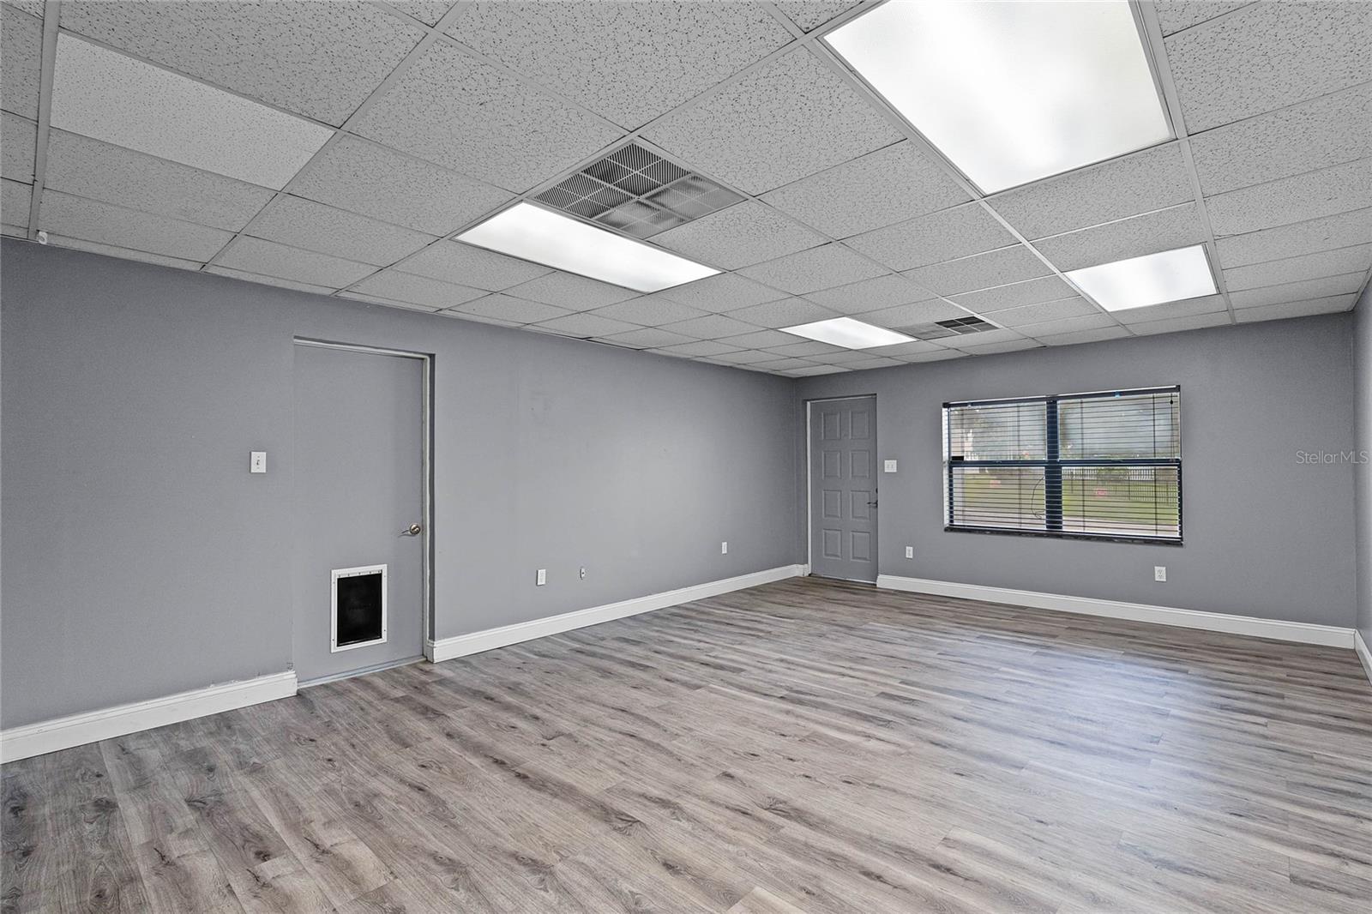
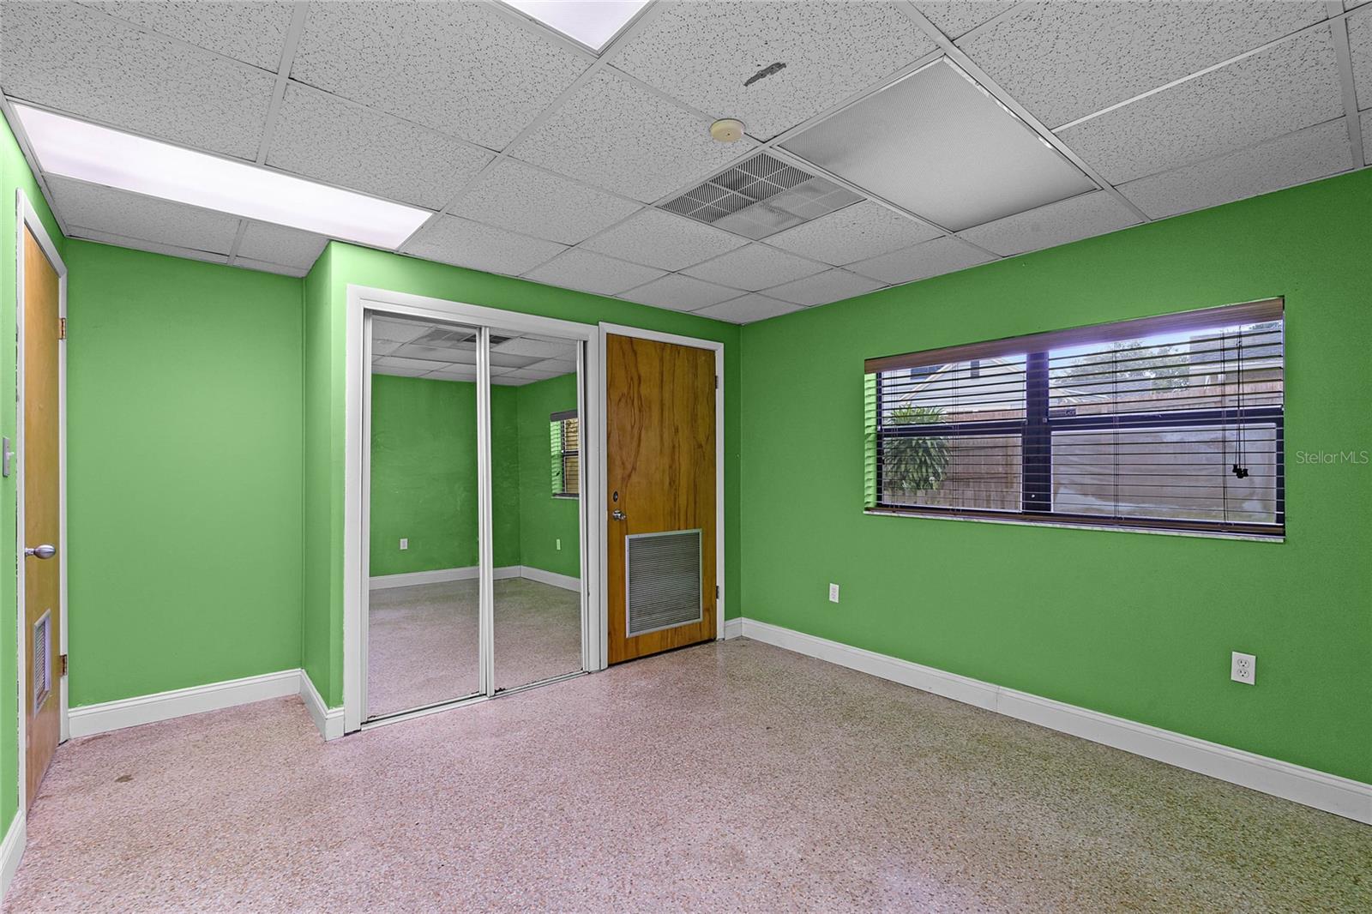
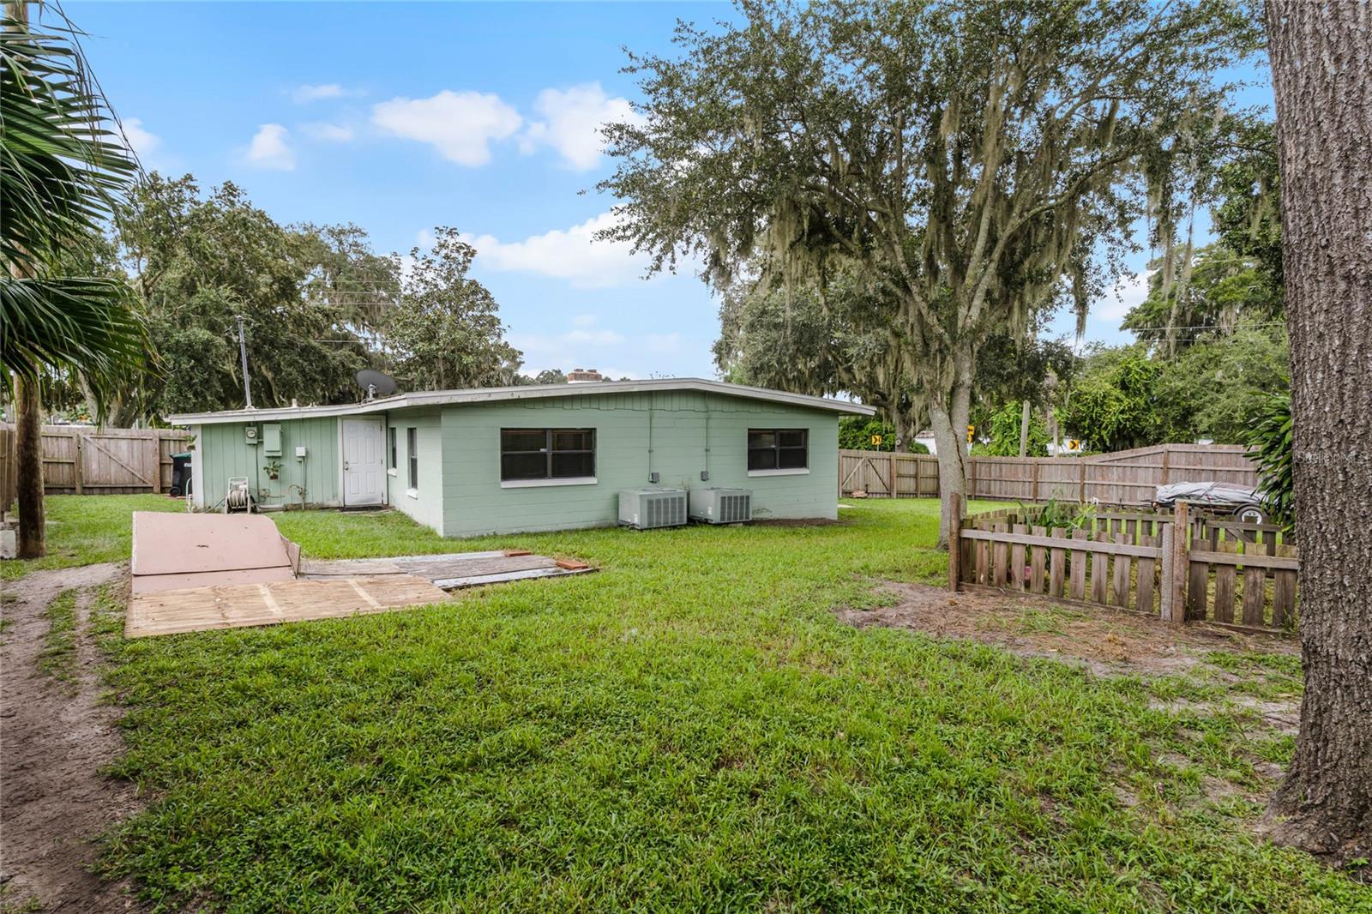
Discover this charming 3-bedroom, 2-bathroom home located in an established Central Orlando community. Positioned on an oversized, fully fenced corner lot, the property offers a small view of the lake from both the front and back yards—ideal for enjoying the beautiful Florida outdoors. With ample space to add a pool or store your boat, you’ll love the proximity to the Fern Creek boat ramp, providing easy access to Lake Conway for all your water activities. This home features a spacious family room, a dining area, and a lovely galley kitchen. The main living space and primary suite are complemented by vinyl wood plank-style flooring, while retro terrazzo flooring adds character throughout the rest of the house. It also includes a full-sized one-car garage, offering plenty of storage space or room for a vehicle. Move-in ready, yet offering an excellent opportunity to add your personal touch and upgrades, this home has been thoughtfully updated with a new drainfield in 2020 and an HVAC system from 2015. This home is also currently zoned for TOP RATED schools, including Boone High School! Conveniently located near major highways, this home provides an easy commute to downtown, theme parks, dining, shopping, and more. Don’t miss out on this gem—it won’t last long! Schedule your tour today!
/u.realgeeks.media/homesinorlando/NextHome-Neighborhood-Realty-Logo-Horizontal-OrangeOnWhite-Web-RGB.jpg)
Additional Information
- Taxes
- $4883
- Minimum Lease
- No Minimum
- Location
- Corner Lot, Oversized Lot, Sidewalk, Paved
- Community Features
- No Deed Restriction
- Property Description
- One Story
- Zoning
- R-1AA
- Interior Layout
- Solid Surface Counters, Split Bedroom
- Interior Features
- Solid Surface Counters, Split Bedroom
- Floor
- Luxury Vinyl, Terrazzo
- Appliances
- Dryer, Washer
- Utilities
- BB/HS Internet Available, Cable Available
- Heating
- Central, Electric
- Air Conditioning
- Central Air
- Exterior Construction
- Block
- Exterior Features
- Rain Gutters, Sidewalk
- Roof
- Other
- Foundation
- Slab
- Pool
- No Pool
- Garage Carport
- 1 Car Garage
- Garage Spaces
- 1
- Garage Features
- Driveway, Oversized
- Garage Dimensions
- 12x21
- Elementary School
- Pershing Elem
- Middle School
- Conway Middle
- High School
- Boone High
- Fences
- Fenced, Wood
- Water Frontage
- Lake
- Pets
- Allowed
- Flood Zone Code
- X, Ae
- Parcel ID
- 12-23-29-7312-00-085
- Legal Description
- RANDOLPHS PLAT C/58 FROM NW COR OF SW1/4OF SE1/4 RUN S 635 FT E 30 FT FOR POB S24.87 FT SELY 81.87 FT S 64 DEG E 74.77FT SELY 18.34 FT N 132.01 FT W 125 FT TO POB
Listing courtesy of SUNDIAL REAL ESTATE LLC. 800-786-3425
Selling Office: CREST HOMES REALTY.Mortgage Calculator
StellarMLS is the source of this information via Internet Data Exchange Program. All listing information is deemed reliable but not guaranteed and should be independently verified through personal inspection by appropriate professionals. Listings displayed on this website may be subject to prior sale or removal from sale. Availability of any listing should always be independently verified. Listing information is provided for consumer personal, non-commercial use, solely to identify potential properties for potential purchase. All other use is strictly prohibited and may violate relevant federal and state law. Data last updated on