1484 N Page Drive, Deltona, FL 32725
- $287,000
- 3
- BD
- 2
- BA
- 1,353
- SqFt






- Sold Price
- $287,000
- List Price
- $295,000
- Status
- Sold
- Days on Market
- 17
- Closing Date
- Dec 09, 2024
- MLS#
- O6242155
- Property Style
- Single Family
- Architectural Style
- Traditional
- Year Built
- 1968
- Bedrooms
- 3
- Bathrooms
- 2
- Living Area
- 1,353
- Lot Size
- 10,998
- Acres
- 0.25
- Total Acreage
- 1/4 to less than 1/2
- Legal Subdivision Name
- Deltona Lakes Unit 55
- MLS Area Major
- Deltona / Enterprise
Property Description
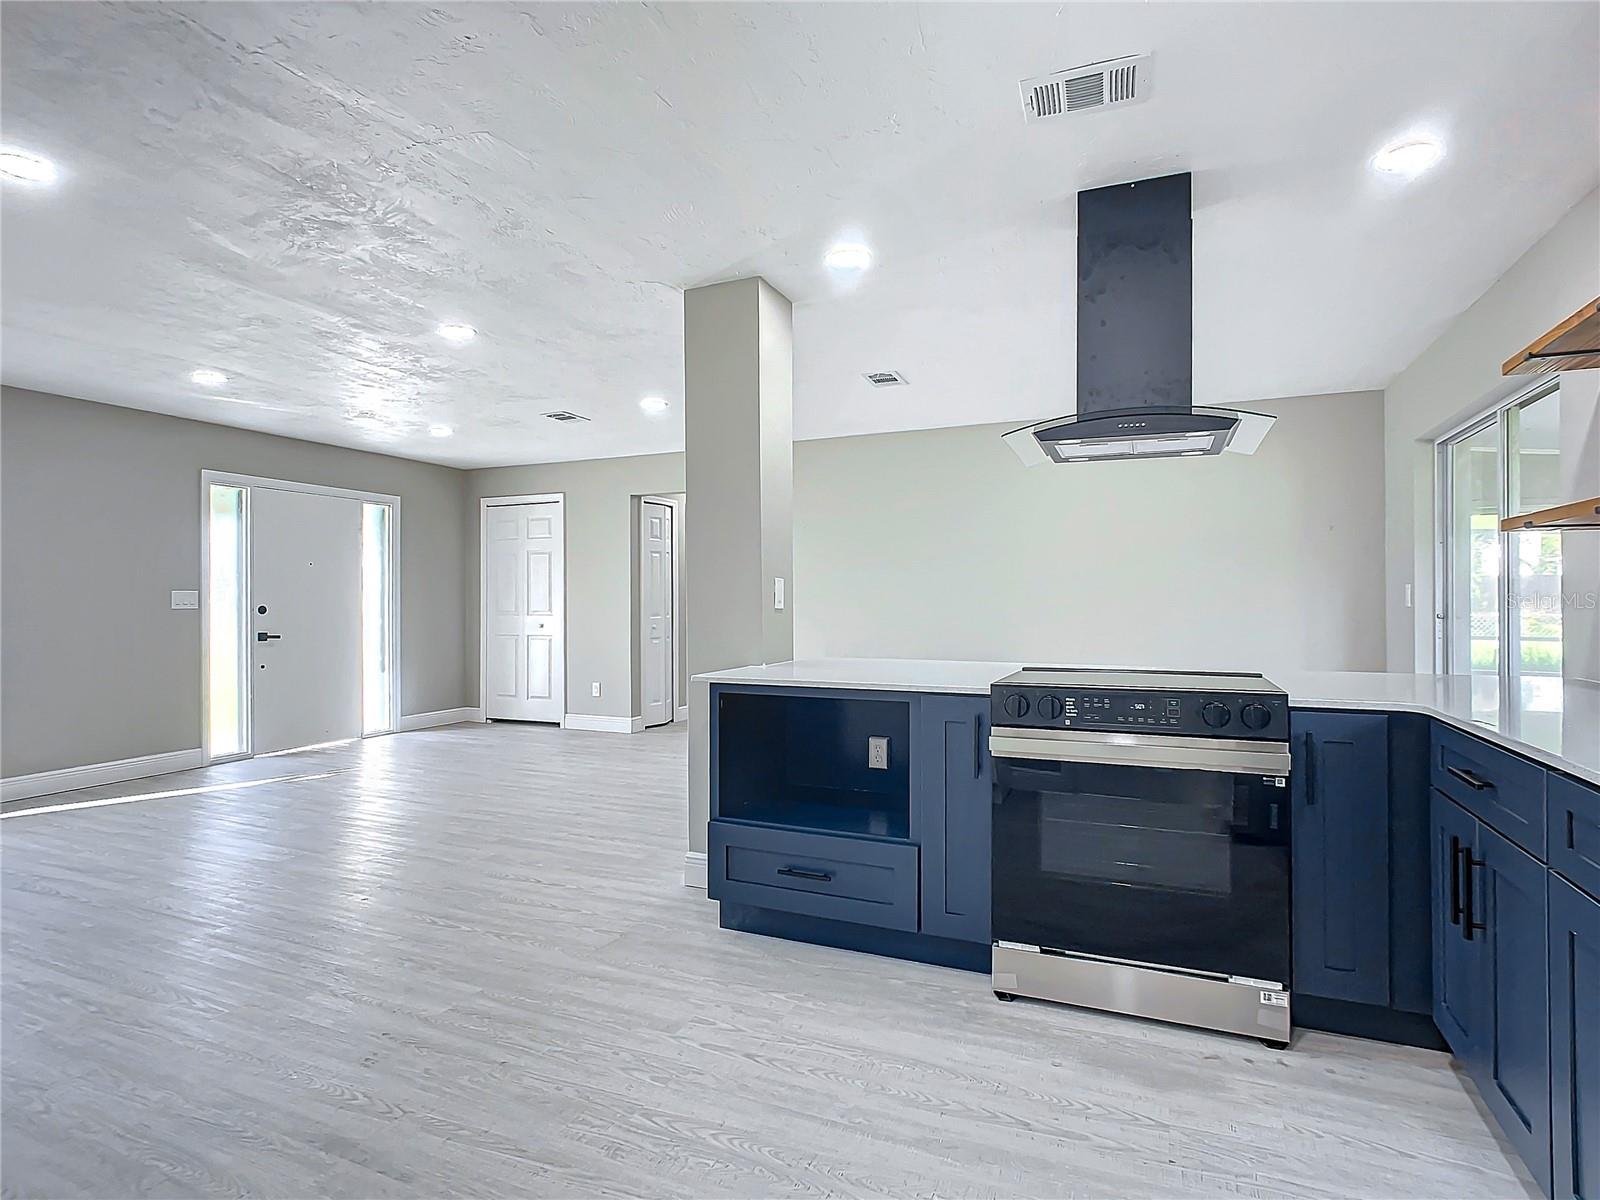
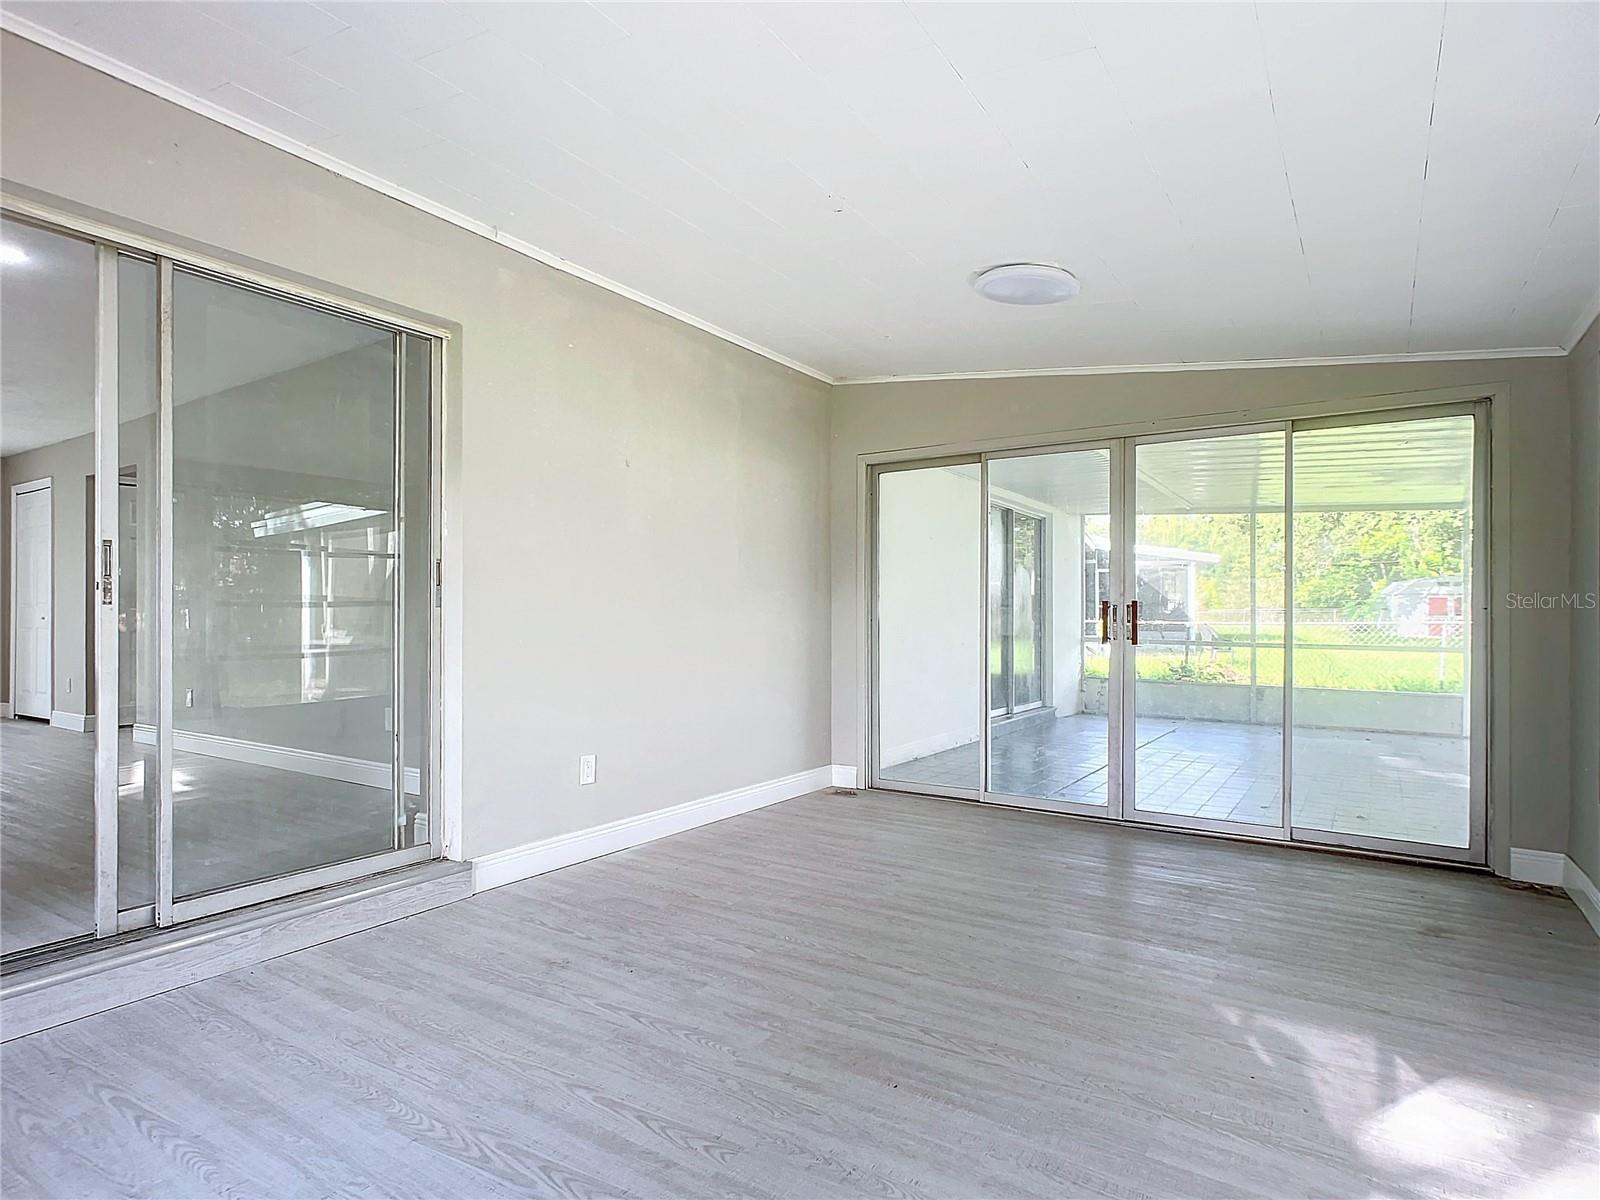
Welcome to the FULLY RENOVATED 3 BED/2 BATH home. This BEAUTIFUL property has been completely remodeled and features a BRAND NEW ROOF, NEW WATER HEATER, NEWER A/C UNIT AND FRESHLY PAINTED INTERIOR AND EXTERIOR. As you make your way into the home, you are greeted with an open concept living and dining space that features NEW FLOORING, NEW FANS AND LIGHT FIXTURES THROUGHOUT THE HOME. The kitchen features SHAKER STYLE, SOFT CLOSE CABINETS, BRAND NEW STAINLESS STEEL APPLIANCE PACKAGE AND QUARTZ COUNTERTOPS. All of the bathrooms have been FULLY remodeled with NEWLY TILED SHOWERS, NEW MIRRORS, LIGHT FIXTURES AND NEW VANITIES. The floor plan includes 3 spacious bedrooms with great storage and natural light. The NEWLY INSTALLED SLIDING DOOR leads to the back porch, which is the perfect spot for entertaining and easy summer meals! The nice sized backyard has room for everyone to run and play. Stop paying rent and start building equity in this lovely block home with NO HOA and plenty of backyard space. The home is conveniently located in the perfect area with easy access to all shopping, schools, hospitals and major roads. YOU DON'T WANT TO MISS OUT ON THIS ONE!!! SCHEDULE YOUR SHOWING TODAY!
/u.realgeeks.media/homesinorlando/NextHome-Neighborhood-Realty-Logo-Horizontal-OrangeOnWhite-Web-RGB.jpg)
Additional Information
- Taxes
- $474
- Minimum Lease
- No Minimum
- Location
- In County, Near Public Transit, Paved
- Community Features
- No Deed Restriction
- Property Description
- One Story
- Zoning
- 01R
- Interior Layout
- High Ceilings, Open Floorplan, Primary Bedroom Main Floor, Solid Surface Counters, Solid Wood Cabinets, Walk-In Closet(s)
- Interior Features
- High Ceilings, Open Floorplan, Primary Bedroom Main Floor, Solid Surface Counters, Solid Wood Cabinets, Walk-In Closet(s)
- Floor
- Luxury Vinyl
- Appliances
- Dishwasher, Disposal, Range, Refrigerator
- Utilities
- Cable Available, Electricity Available, Electricity Connected, Public, Sewer Available, Sewer Connected, Street Lights, Underground Utilities, Water Available, Water Connected
- Heating
- Central, Electric
- Air Conditioning
- Central Air
- Exterior Construction
- Block
- Exterior Features
- Lighting, Sliding Doors
- Roof
- Shingle
- Foundation
- Slab
- Pool
- No Pool
- Garage Carport
- 1 Car Garage
- Garage Spaces
- 1
- Garage Features
- Driveway
- Elementary School
- Spirit Elem
- Middle School
- Deltona Middle
- High School
- Deltona High
- Pets
- Allowed
- Flood Zone Code
- X
- Parcel ID
- 8130-55-14-0090
- Legal Description
- LOT 9 BLK 1482 DELTONA LAKES UNIT 55 MB 28 PGS 53 TO 57 INC PER OR 4778 PG 4895 PER OR 7425 PG 2601
Listing courtesy of EXP REALTY LLC. 888-883-8509
Selling Office: CREEGAN GROUP.Mortgage Calculator
StellarMLS is the source of this information via Internet Data Exchange Program. All listing information is deemed reliable but not guaranteed and should be independently verified through personal inspection by appropriate professionals. Listings displayed on this website may be subject to prior sale or removal from sale. Availability of any listing should always be independently verified. Listing information is provided for consumer personal, non-commercial use, solely to identify potential properties for potential purchase. All other use is strictly prohibited and may violate relevant federal and state law. Data last updated on