4528 Trescott Drive, Orlando, FL 32817
- $425,000
- 3
- BD
- 2
- BA
- 1,541
- SqFt




- Sold Price
- $425,000
- List Price
- $430,000
- Status
- Sold
- Days on Market
- 6
- Closing Date
- Dec 18, 2024
- MLS#
- O6242036
- Property Style
- Single Family
- Architectural Style
- Ranch
- Year Built
- 1986
- Bedrooms
- 3
- Bathrooms
- 2
- Living Area
- 1,541
- Lot Size
- 11,340
- Acres
- 0.26
- Total Acreage
- 1/4 to less than 1/2
- Legal Subdivision Name
- Watermill Sec 04
- MLS Area Major
- Orlando/Union Park/University Area
Property Description
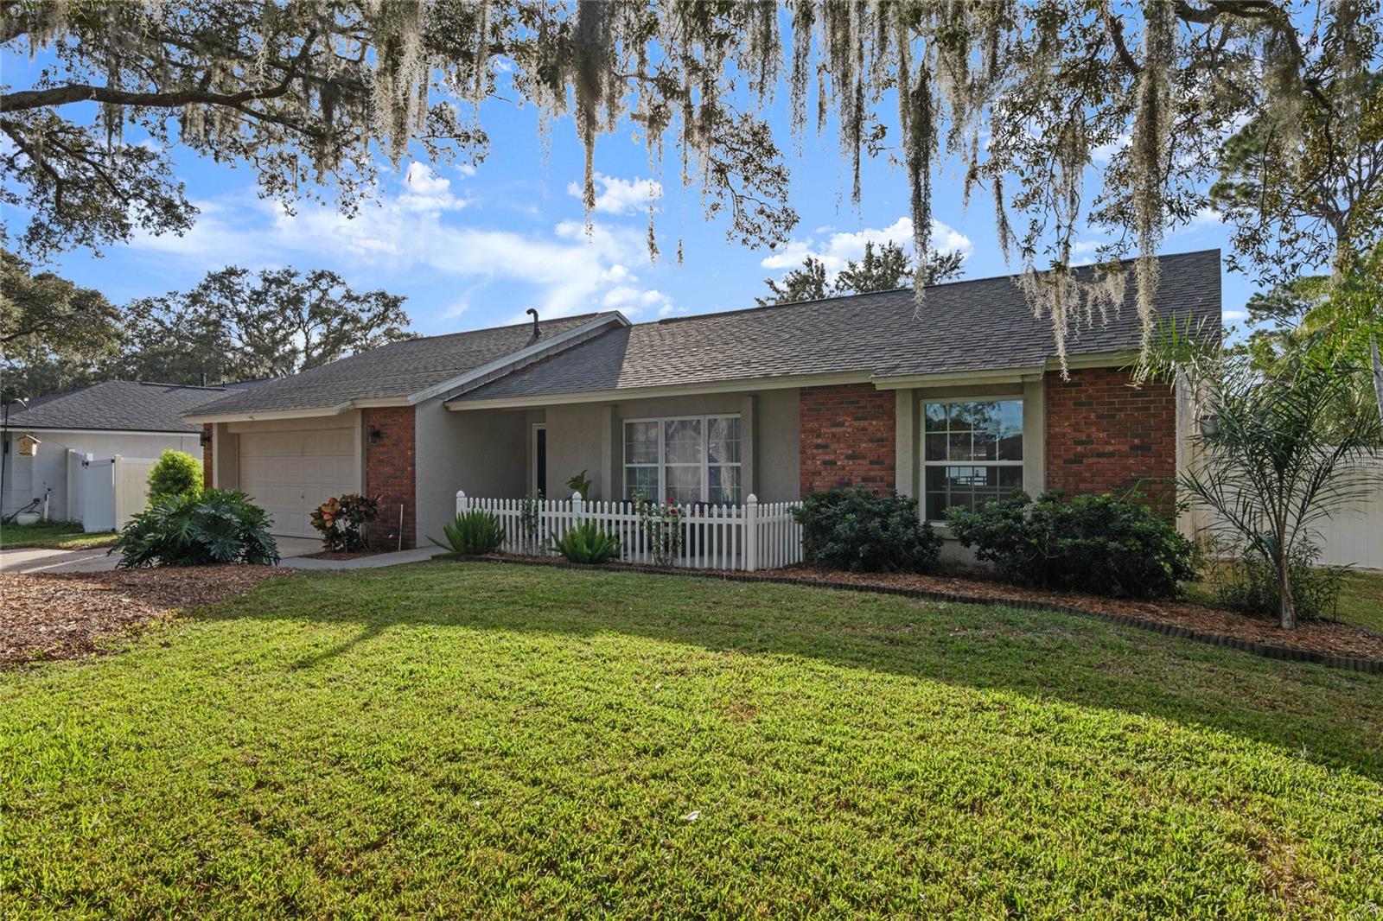
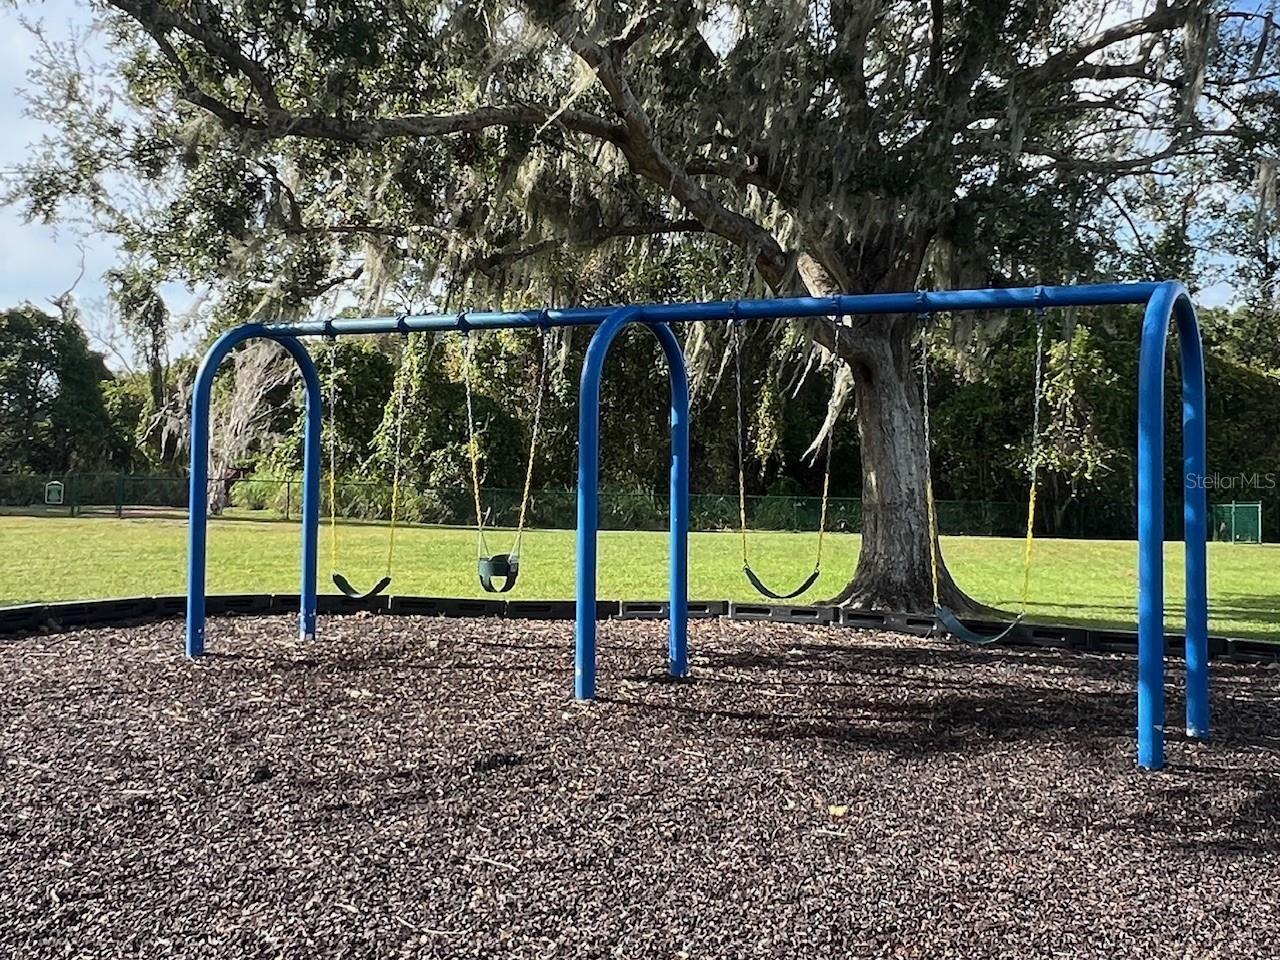
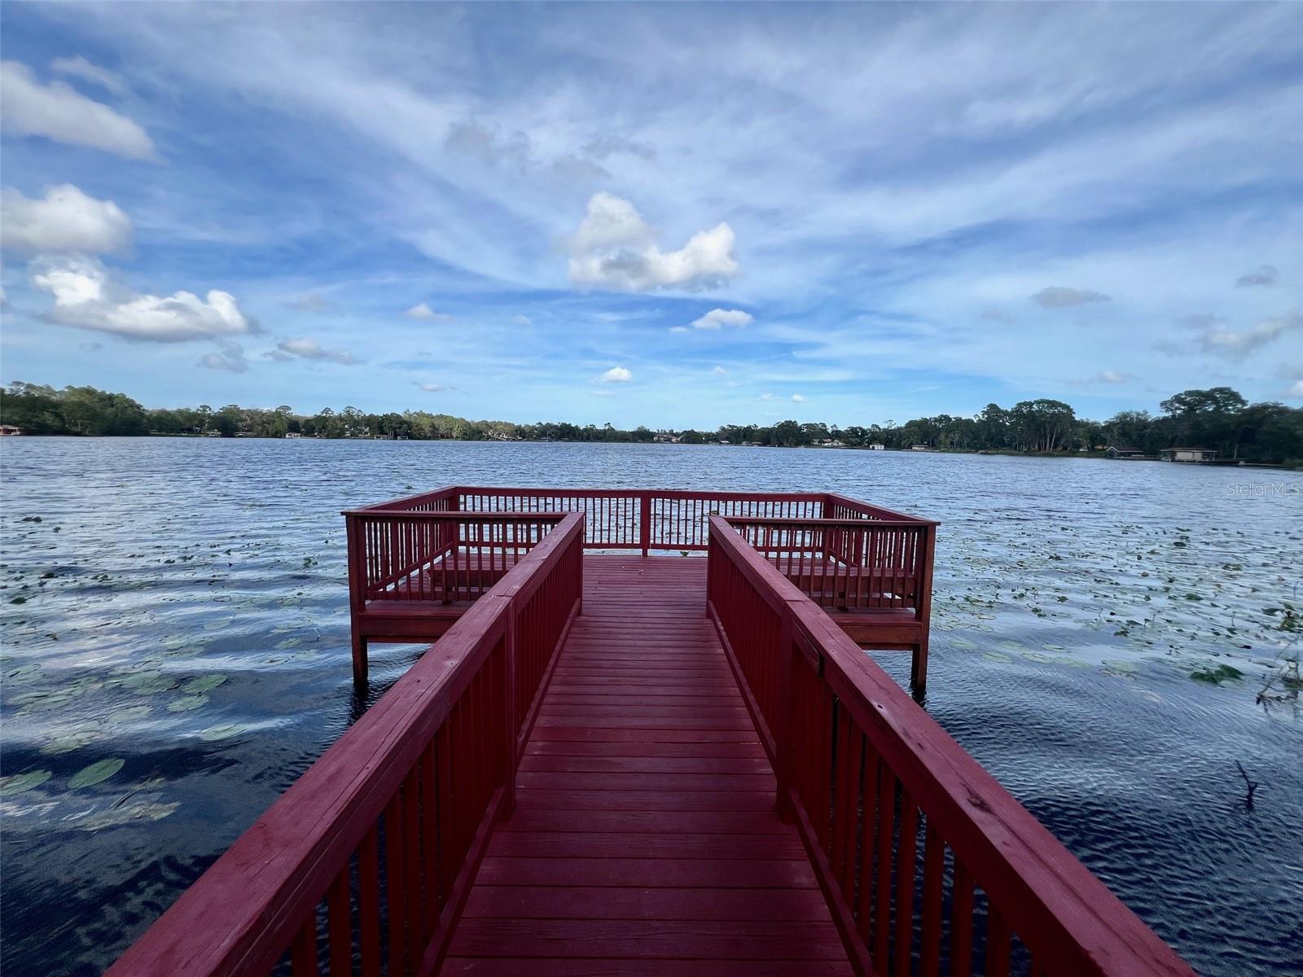
Here is the one you've been waiting for! When you drive up you will immediately be drawn to the wonderful curb appeal of this home, situated on a large lot and the cute front porch welcoming you to come inside. Step inside and note the open floor plan with updated kitchen hosting white cabinets, pantry, Stainless appliances, gas stove, coffee bar, tile backsplash, granite breakfast bar, and open to the living/dining room. This split plan offers privacy for the primary suite, with built in closets and an updated ensuite with step in shower, linen closet and back porch access. The additional room could be a great office, library, playroom or gym. Two other bedrooms are on the opposite side of the home with a full updated bath. The large family room has french doors leading to the oversized screened porch overlooking the spacious and private fenced backyard. The built-in bar is definately a plus! Notable upgrades include: ROOF 2020, RE-PIPE 2007, VINYL FENCE 2020, TANKLESS WATER HEATER 2017, NO popcorn ceiling, SHED. All this in a community with an optional HOA that has a playground and a fishing pier on Lake Deep. The location is perfect with fast and easy access the 417 for travel to work and play.
/u.realgeeks.media/homesinorlando/NextHome-Neighborhood-Realty-Logo-Horizontal-OrangeOnWhite-Web-RGB.jpg)
Additional Information
- Taxes
- $5507
- Minimum Lease
- No Minimum
- Location
- Sidewalk, Paved
- Community Features
- Playground, Sidewalks, No Deed Restriction
- Property Description
- One Story
- Zoning
- R-1A
- Interior Layout
- Ceiling Fans(s), Eat-in Kitchen, Living Room/Dining Room Combo, Solid Surface Counters, Split Bedroom, Thermostat
- Interior Features
- Ceiling Fans(s), Eat-in Kitchen, Living Room/Dining Room Combo, Solid Surface Counters, Split Bedroom, Thermostat
- Floor
- Ceramic Tile, Laminate
- Appliances
- Dishwasher, Disposal, Microwave, Range, Refrigerator, Tankless Water Heater
- Utilities
- Natural Gas Connected, Public, Water Connected
- Heating
- Central
- Air Conditioning
- Central Air
- Exterior Construction
- Block, Stucco
- Exterior Features
- French Doors, Irrigation System, Private Mailbox, Rain Gutters, Sidewalk
- Roof
- Shingle
- Foundation
- Slab
- Pool
- No Pool
- Garage Carport
- 2 Car Garage
- Garage Spaces
- 2
- Elementary School
- Arbor Ridge Elem
- Middle School
- Maitland Middle
- High School
- Winter Park High
- Fences
- Vinyl
- Pets
- Allowed
- Flood Zone Code
- X
- Parcel ID
- 06-22-31-9078-D4-620
- Legal Description
- Lot 462 Watermill Section Four
Listing courtesy of RED BIRD REALTY OF FLORIDA INC. 407-222-8339
Selling Office: PALMANO GROUP RE BROKERAGE LLC.Mortgage Calculator
StellarMLS is the source of this information via Internet Data Exchange Program. All listing information is deemed reliable but not guaranteed and should be independently verified through personal inspection by appropriate professionals. Listings displayed on this website may be subject to prior sale or removal from sale. Availability of any listing should always be independently verified. Listing information is provided for consumer personal, non-commercial use, solely to identify potential properties for potential purchase. All other use is strictly prohibited and may violate relevant federal and state law. Data last updated on