2737 Hilltop Loop, Apopka, FL 32712
- $585,000
- 5
- BD
- 4
- BA
- 2,855
- SqFt




- Sold Price
- $585,000
- List Price
- $599,000
- Status
- Sold
- Days on Market
- 44
- Closing Date
- Dec 10, 2024
- MLS#
- O6241831
- Property Style
- Single Family
- Architectural Style
- Traditional
- Year Built
- 2022
- Bedrooms
- 5
- Bathrooms
- 4
- Living Area
- 2,855
- Lot Size
- 8,125
- Acres
- 0.19
- Total Acreage
- 0 to less than 1/4
- Legal Subdivision Name
- Vista Reserve Ph 2
- MLS Area Major
- Apopka
Property Description
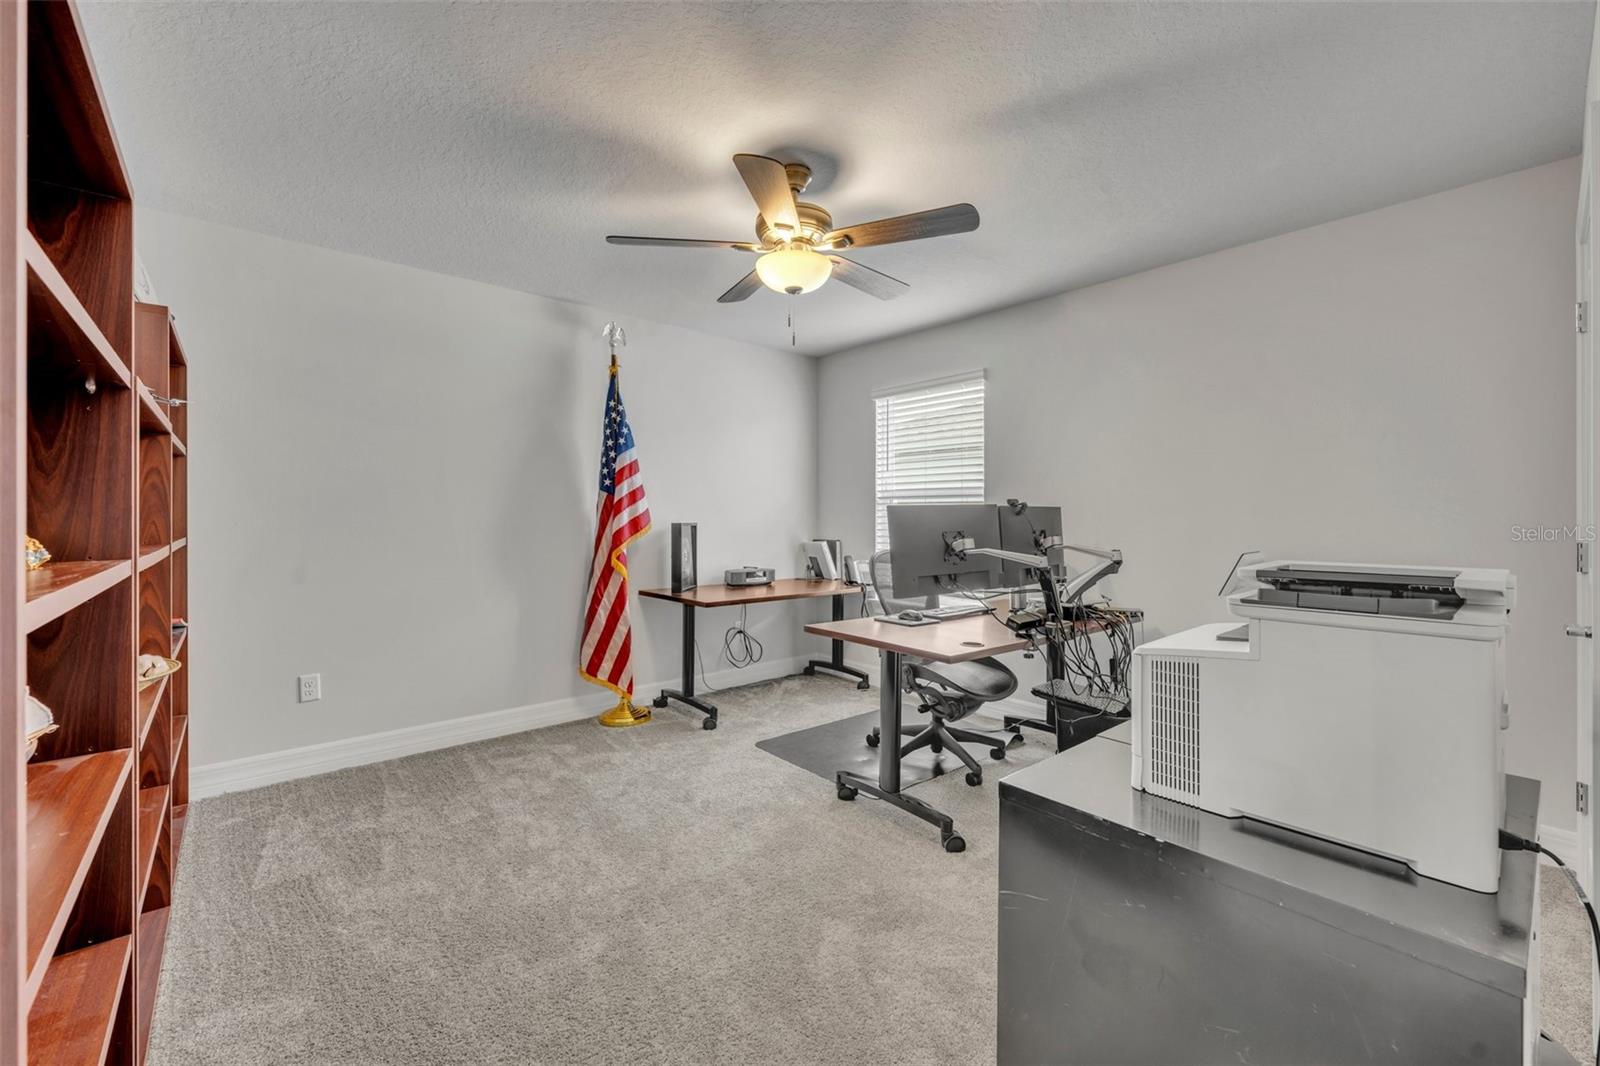
Welcome to this stunning home, filled with abundant natural light and charming details throughout. As you step inside, the first floor greets you with beautiful tile floors designed to resemble wood. Just off the entryway, you'll find a well-sized bedroom and a convenient bathroom featuring a granite single vanity and a walk-in shower. The open floor plan unfolds from there, leading into a spacious kitchen that boasts a farmhouse sink, pendant lighting, stainless steel appliances, a walk-in pantry, and sleek granite countertops. Just off of the kitchen is the dining room, which flows seamlessly into the expansive family room, creating the perfect space for entertaining and relaxation. Next to the family room is the luxurious downstairs primary retreat, complete with its own en suite bathroom and a large walk-in closet. The primary bathroom features dual granite vanities and a walk-in shower. Both the primary bedroom and the main living areas overlook the backyard, where you'll find a screened deck and a sparkling pool area, perfect for outdoor living and entertaining. Upstairs, the home continues to impress with plush carpeting and a massive bonus room that offers endless possibilities. There are also three additional bedrooms on this level, each with its own walk-in closet. Two of the bedrooms share a bathroom with a shower-tub combo, while the third bedroom enjoys its own private en suite bathroom. Located in the desirable Vista Preserve community, you'll have access to fantastic amenities including a community pool, playgrounds, picnic tables, and grills. Plus, with easy access to nearby highways, you're never far from the vibrant surrounding communities.
/u.realgeeks.media/homesinorlando/NextHome-Neighborhood-Realty-Logo-Horizontal-OrangeOnWhite-Web-RGB.jpg)
Additional Information
- Taxes
- $7733
- Minimum Lease
- 1-2 Years
- HOA Fee
- $122
- HOA Payment Schedule
- Monthly
- Maintenance Includes
- Pool
- Location
- Sidewalk, Paved
- Community Features
- Community Mailbox, Playground, Pool, No Deed Restriction
- Property Description
- Two Story
- Zoning
- PD
- Interior Layout
- Ceiling Fans(s), Kitchen/Family Room Combo, Open Floorplan, Primary Bedroom Main Floor, Stone Counters, Thermostat, Walk-In Closet(s), Window Treatments
- Interior Features
- Ceiling Fans(s), Kitchen/Family Room Combo, Open Floorplan, Primary Bedroom Main Floor, Stone Counters, Thermostat, Walk-In Closet(s), Window Treatments
- Floor
- Carpet, Tile
- Appliances
- Built-In Oven, Convection Oven, Cooktop, Dishwasher, Disposal, Electric Water Heater, Freezer, Ice Maker, Microwave, Range, Range Hood, Refrigerator
- Utilities
- BB/HS Internet Available, Cable Available, Electricity Connected, Fiber Optics, Phone Available, Public, Sewer Connected, Sprinkler Recycled, Street Lights, Underground Utilities, Water Connected
- Heating
- Central, Electric
- Air Conditioning
- Central Air
- Exterior Construction
- Block, Stucco
- Exterior Features
- Irrigation System, Rain Gutters, Sidewalk, Sliding Doors
- Roof
- Shingle
- Foundation
- Slab
- Pool
- Community, Private
- Pool Type
- Child Safety Fence, Gunite, In Ground, Lighting, Salt Water, Screen Enclosure
- Garage Carport
- 3 Car Garage
- Garage Spaces
- 3
- Garage Features
- Driveway, Garage Faces Rear
- Elementary School
- Wolf Lake Elem
- Middle School
- Wolf Lake Middle
- High School
- Apopka High
- Fences
- Vinyl
- Pets
- Allowed
- Flood Zone Code
- X
- Parcel ID
- 28-20-29-8891-00-690
- Legal Description
- VISTA RESERVE PHASE 2 101/119 LOT 69
Listing courtesy of FANNIE HILLMAN & ASSOCIATES. 407-644-1234
Selling Office: KELLER WILLIAMS REALTY AT THE PARKS.Mortgage Calculator
StellarMLS is the source of this information via Internet Data Exchange Program. All listing information is deemed reliable but not guaranteed and should be independently verified through personal inspection by appropriate professionals. Listings displayed on this website may be subject to prior sale or removal from sale. Availability of any listing should always be independently verified. Listing information is provided for consumer personal, non-commercial use, solely to identify potential properties for potential purchase. All other use is strictly prohibited and may violate relevant federal and state law. Data last updated on