816 Johns Point Drive, Oakland, FL 34787
- $1,440,000
- 4
- BD
- 5
- BA
- 3,450
- SqFt






- Sold Price
- $1,440,000
- List Price
- $1,590,000
- Status
- Sold
- Days on Market
- 37
- Closing Date
- Mar 28, 2025
- MLS#
- O6241814
- Property Style
- Single Family
- Architectural Style
- Custom
- Year Built
- 2020
- Bedrooms
- 4
- Bathrooms
- 5
- Baths Half
- 1
- Living Area
- 3,450
- Acres
- 0.57
- Total Acreage
- 1/2 to less than 1
- Building Name
- Marc Harris
- Legal Subdivision Name
- Johns Cove
- MLS Area Major
- Winter Garden/Oakland
Property Description
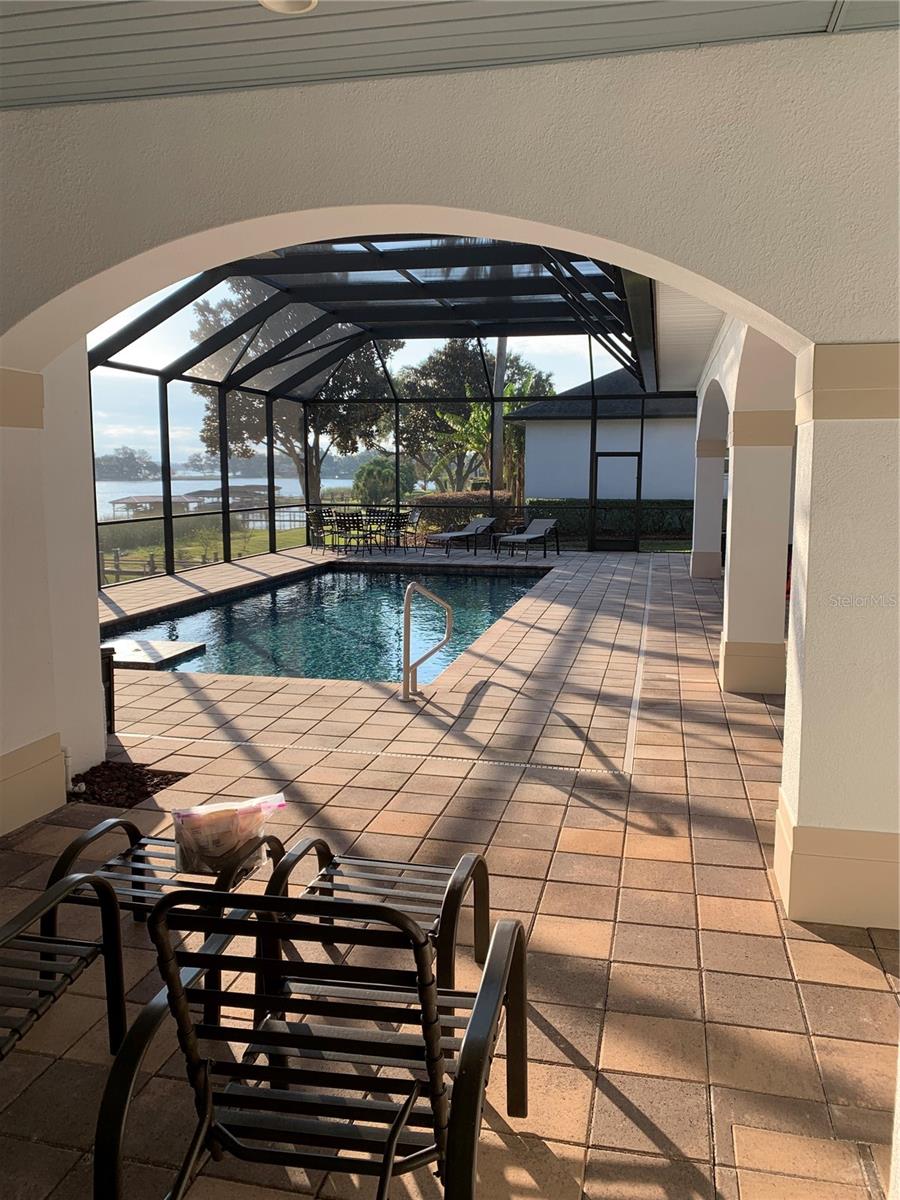
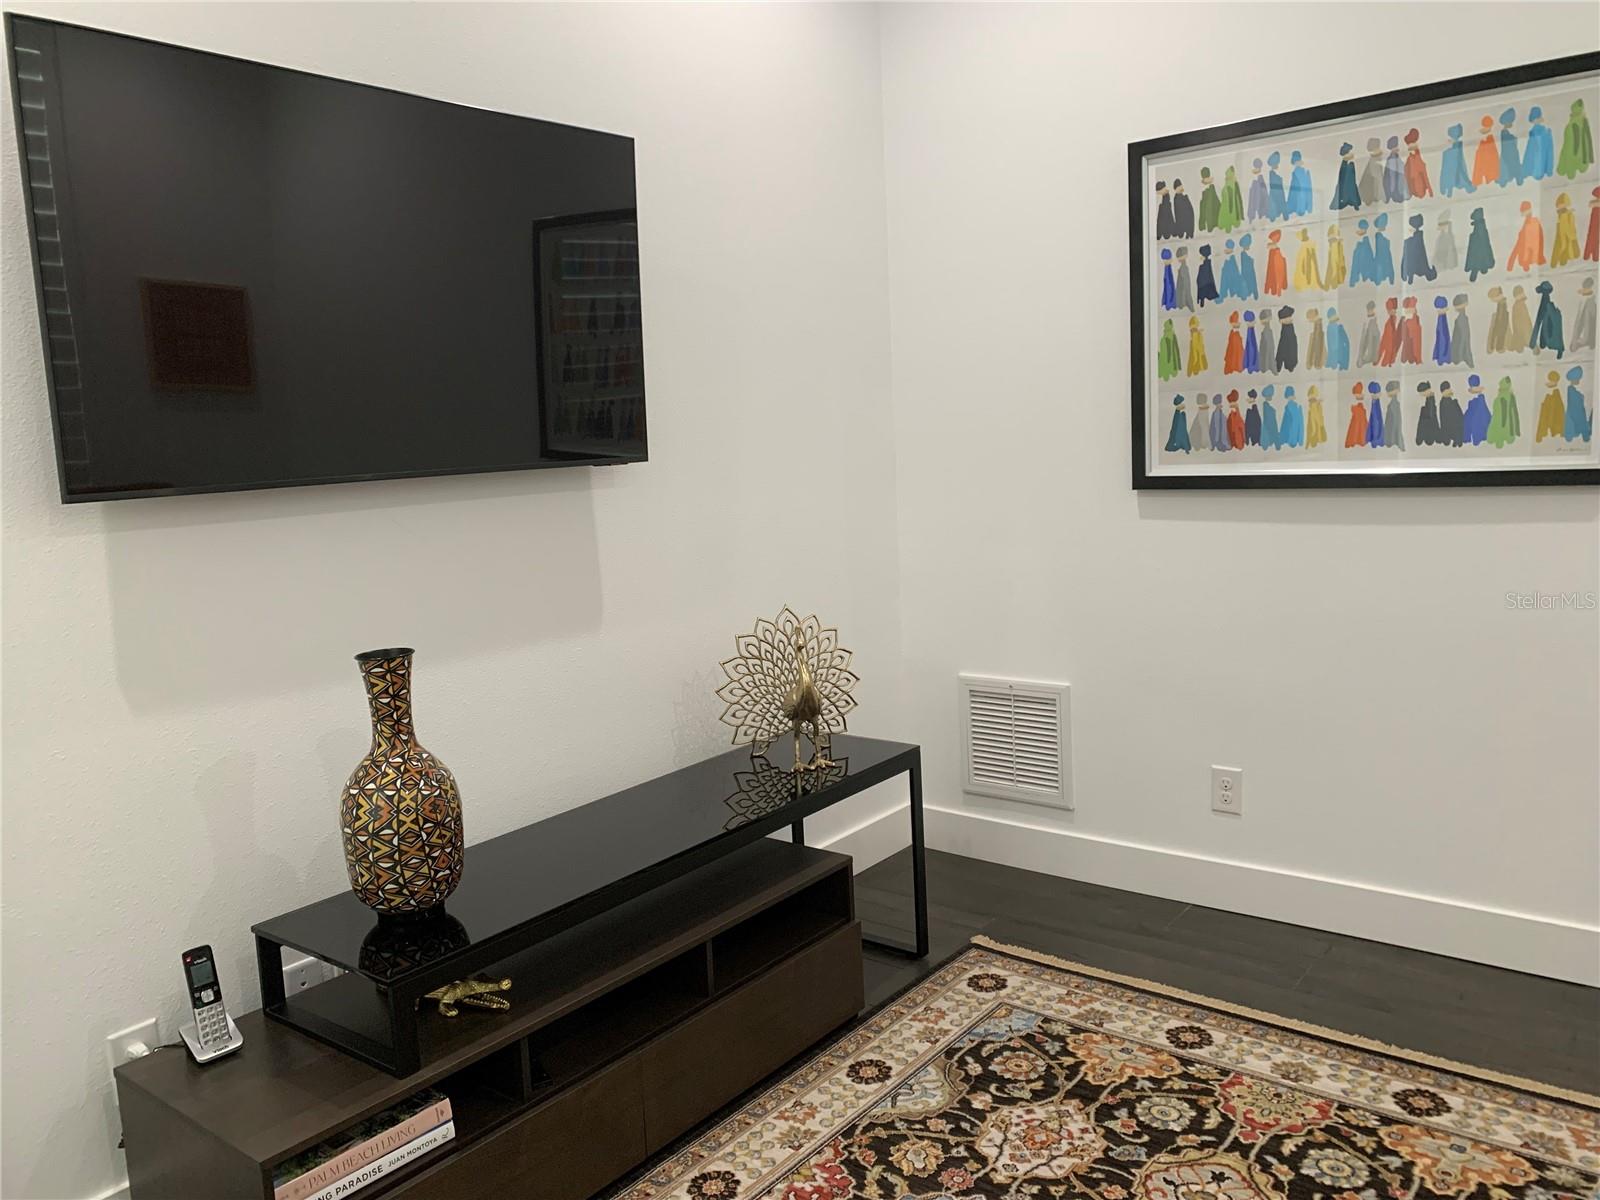
Lake front beauty. Nearly new custom home on expansive .57-acre lot on Johns Lake in beautiful Johns Cove. This gated community combines privacy and convenient access to Disney World, Universal, Sea World, downtown Orlando, Orlando International Airport, high- end and discount shopping, excellent restaurants and golf courses, and of course, the spectacular 2400 acre Johns Lake, excellent for boating, fishing, and water skiing. As you enter the gates of Johns Cove, drive down the tree lined streets to Johns Point Drive. The property is on the left. Note the long custom paver driveway and three car garage (fully drywalled and rare porcelain tile floor). As you walk through the custom built front doors you immediately see the porcelain wood look flooring, the beamed cathedral ceiling gathering room, and the fantastic lanai with solar heated pool. To the right of the foyer is the office/tv room/5th bedroom. Next check the first of 2 master bedrooms, each with walk-in closets, custom showers, 2 sinks and a linen closet. Walk through the gathering room and discover the fantastic open concept area including the dining area, kitchen and counter seating space within storage. Note the beautiful stone countertops and custom cabinets, and custom plantation shutters throughout. The kitchen includes GE Monogram appliances, including custom built-in refrigerator, convenient french door convection oven, induction cook top, and a large hidden pantry. Check out the second master bedroom and the adjacent powder room. Walk through the kitchen to the laundry on the left, and a full bathroom and another bedroom. The tour is not complete without viewing the screened in water front lanai, with its large solar heated, pebble-finished salt pool with built in table and seating, and the casita/cabana with bedroom, walk-in closet and full bath. This is the newest home in Johns Cove, built in 2020. Custom built for the current owners. Home features 3 separate AC units. Most furniture including high- end Gamma leather furniture available. Close to Montverde Academy.
/u.realgeeks.media/homesinorlando/NextHome-Neighborhood-Realty-Logo-Horizontal-OrangeOnWhite-Web-RGB.jpg)
Additional Information
- Taxes
- $13906
- Minimum Lease
- 7 Months
- HOA Fee
- $1,889
- HOA Payment Schedule
- Annually
- Location
- Cul-De-Sac, City Limits, In County, Landscaped, Oversized Lot, Rolling Slope, Sidewalk, Paved
- Community Features
- No Deed Restriction
- Property Description
- One Story, Attached
- Zoning
- R-1A
- Interior Layout
- Accessibility Features, Cathedral Ceiling(s), Coffered Ceiling(s), Crown Molding, High Ceilings, Open Floorplan, Primary Bedroom Main Floor, Smart Home, Solid Surface Counters, Stone Counters, Thermostat, Vaulted Ceiling(s), Walk-In Closet(s), Window Treatments
- Interior Features
- Accessibility Features, Cathedral Ceiling(s), Coffered Ceiling(s), Crown Molding, High Ceilings, Open Floorplan, Primary Bedroom Main Floor, Smart Home, Solid Surface Counters, Stone Counters, Thermostat, Vaulted Ceiling(s), Walk-In Closet(s), Window Treatments
- Floor
- Tile
- Appliances
- Built-In Oven, Cooktop, Dishwasher, Disposal, Dryer, Electric Water Heater, Exhaust Fan, Microwave, Range Hood, Refrigerator, Washer, Wine Refrigerator
- Utilities
- BB/HS Internet Available, Cable Connected, Electricity Connected, Fire Hydrant, Phone Available
- Heating
- Central, Heat Pump
- Air Conditioning
- Central Air, Mini-Split Unit(s)
- Exterior Construction
- Block, Stucco
- Exterior Features
- French Doors, Irrigation System, Private Mailbox, Sidewalk, Sliding Doors
- Roof
- Tile
- Foundation
- Block, Slab
- Pool
- Private
- Pool Type
- Deck, Gunite, Heated, In Ground, Salt Water, Screen Enclosure, Solar Heat
- Garage Carport
- 3 Car Garage
- Garage Spaces
- 3
- Garage Features
- Curb Parking, Ground Level, Oversized
- Garage Dimensions
- 34x22
- Elementary School
- Tildenville Elem
- Middle School
- Sunridge Middle
- High School
- West Orange High
- Water Name
- Johns Lake
- Water Extras
- Boat Ramp - Private, Skiing Allowed
- Water View
- Lake
- Water Access
- Lake
- Water Frontage
- Lake Front
- Pets
- Allowed
- Flood Zone Code
- x
- Parcel ID
- 27-22-30-4015-99-460
- Legal Description
- JOHNS COVE 43/104 LOT 46
Listing courtesy of FLORIDA REALTY INVESTMENTS. 407-207-2220
Selling Office: ENGEL & VOLKERS ORLANDO DR PHILLIPS.Mortgage Calculator
StellarMLS is the source of this information via Internet Data Exchange Program. All listing information is deemed reliable but not guaranteed and should be independently verified through personal inspection by appropriate professionals. Listings displayed on this website may be subject to prior sale or removal from sale. Availability of any listing should always be independently verified. Listing information is provided for consumer personal, non-commercial use, solely to identify potential properties for potential purchase. All other use is strictly prohibited and may violate relevant federal and state law. Data last updated on