237 Daventry Drive, Debary, FL 32713
- $550,000
- 4
- BD
- 2
- BA
- 2,248
- SqFt









- Sold Price
- $550,000
- List Price
- $550,000
- Status
- Sold
- Days on Market
- 4
- Closing Date
- Oct 16, 2024
- MLS#
- O6241739
- Property Style
- Single Family
- Year Built
- 2005
- Bedrooms
- 4
- Bathrooms
- 2
- Living Area
- 2,248
- Lot Size
- 12,878
- Acres
- 0.30
- Total Acreage
- 1/4 to less than 1/2
- Legal Subdivision Name
- Saxon Woods Unit 03-B
- MLS Area Major
- Debary
Property Description
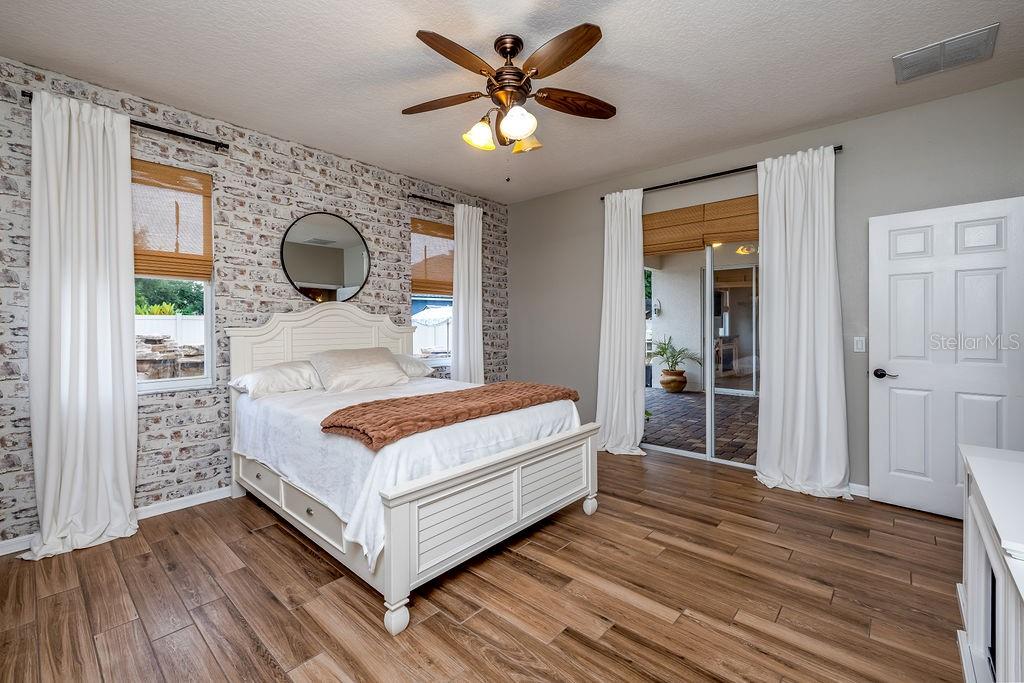
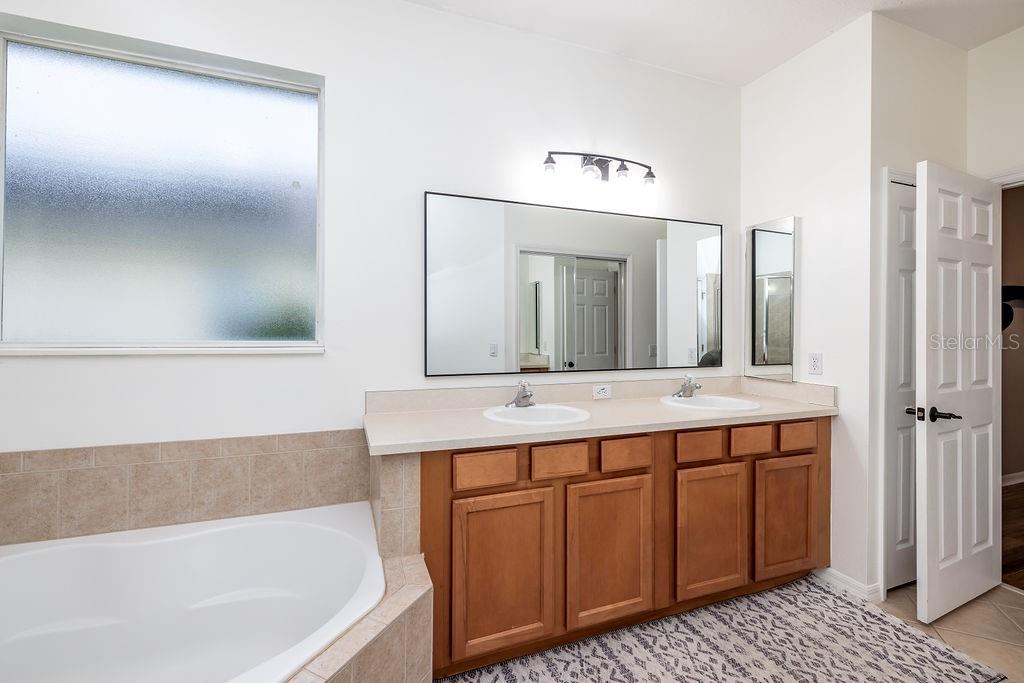
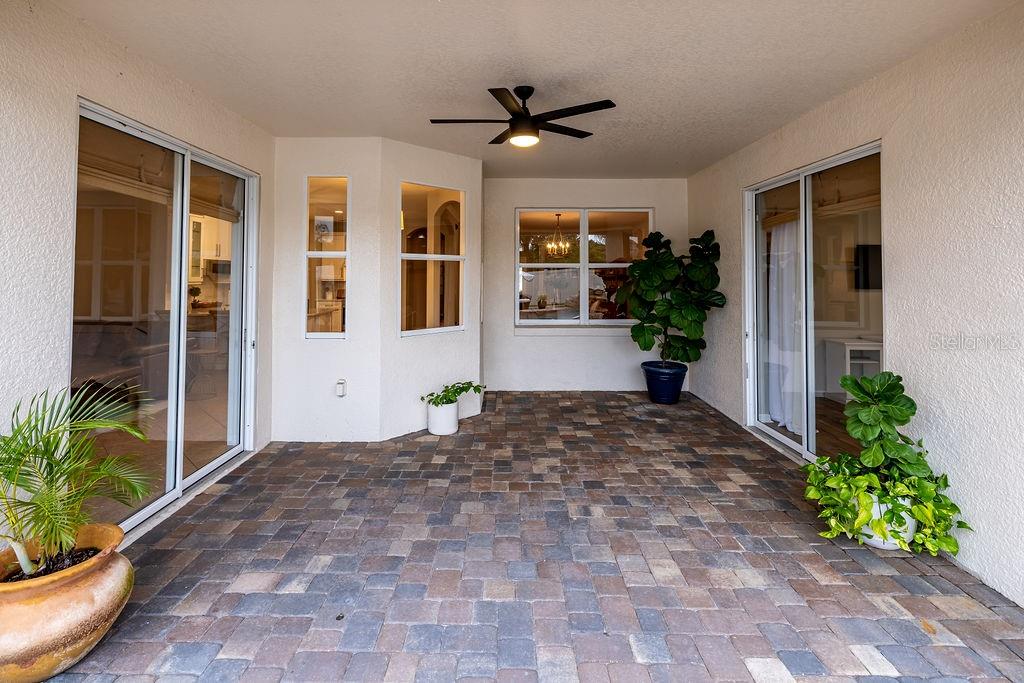
Searching for the best property in a gated community? Look no further! This stunning corner lot gem in Saxon Woods offers resort-style living right in your own backyard. With 4 bedrooms and 2 bathrooms spread across just over 2,200 square feet, this home has it all. Step outside to discover a backyard oasis featuring a designer pool, an impressive summer kitchen, and a spacious pavered area that's perfect for entertaining. Whether you're hosting a lively gathering or enjoying a quiet evening, this backyard is designed to impress. Inside, you'll be wowed by the modern elegance of the updated kitchen, remodeled in 2020, which blends timeless design with trendy features for a look that's both classic and current. The seamless floor plan, highlighted by updated flooring throughout, makes this home truly turnkey and ready for you to move in. Additional key highlights include a brand-new HVAC unit installed in 2021, ensuring efficient climate control year-round, and a new water heater for added convenience and reliability. The garage is currently set up as a professional-grade gym but is easily convertible back to traditional garage space if needed. Don't miss your chance to own this corner lot prize in Saxon Woods. Schedule your visit today and experience the ultimate in comfortable, stylish living!
/u.realgeeks.media/homesinorlando/NextHome-Neighborhood-Realty-Logo-Horizontal-OrangeOnWhite-Web-RGB.jpg)
Additional Information
- Taxes
- $2762
- Minimum Lease
- 1-2 Years
- HOA Fee
- $277
- HOA Payment Schedule
- Quarterly
- Maintenance Includes
- Private Road
- Location
- Corner Lot, Oversized Lot
- Community Features
- Deed Restrictions, Gated Community - No Guard, Golf Carts OK, Irrigation-Reclaimed Water, Playground, Pool, Sidewalks
- Property Description
- One Story
- Zoning
- RES
- Interior Layout
- Ceiling Fans(s), Chair Rail, Eat-in Kitchen, Kitchen/Family Room Combo, Primary Bedroom Main Floor, Solid Surface Counters, Thermostat, Walk-In Closet(s)
- Interior Features
- Ceiling Fans(s), Chair Rail, Eat-in Kitchen, Kitchen/Family Room Combo, Primary Bedroom Main Floor, Solid Surface Counters, Thermostat, Walk-In Closet(s)
- Floor
- Ceramic Tile, Luxury Vinyl
- Appliances
- Dishwasher, Disposal, Electric Water Heater, Microwave, Range, Refrigerator
- Utilities
- Public
- Heating
- Central
- Air Conditioning
- Central Air
- Exterior Construction
- Block, Brick, Stucco
- Exterior Features
- Irrigation System, Lighting, Outdoor Kitchen, Sidewalk, Sliding Doors
- Roof
- Shingle
- Foundation
- Slab
- Pool
- Community, Private
- Pool Type
- Gunite, Heated, In Ground
- Garage Carport
- 2 Car Garage
- Garage Spaces
- 2
- Pets
- Allowed
- Flood Zone Code
- X
- Parcel ID
- 80-22-13-00-00-0420
- Legal Description
- LOT 42 SAXON WOODS UNIT III-B MB 51 PGS 140-149 INC PER OR 5532 PGS 4603-4604 PER OR 5680 PG 4098 PER OR 5726 PGS 2255-2257 INC
Listing courtesy of CENTURY 21 INTEGRA. 407-474-0844
Selling Office: CALL IT CLOSED INTL REALTY.Mortgage Calculator
StellarMLS is the source of this information via Internet Data Exchange Program. All listing information is deemed reliable but not guaranteed and should be independently verified through personal inspection by appropriate professionals. Listings displayed on this website may be subject to prior sale or removal from sale. Availability of any listing should always be independently verified. Listing information is provided for consumer personal, non-commercial use, solely to identify potential properties for potential purchase. All other use is strictly prohibited and may violate relevant federal and state law. Data last updated on