1774 Nestlewood Trail, Orlando, FL 32837
- $397,000
- 4
- BD
- 2
- BA
- 1,677
- SqFt




- Sold Price
- $397,000
- List Price
- $399,900
- Status
- Sold
- Days on Market
- 20
- Closing Date
- Oct 31, 2024
- MLS#
- O6241732
- Property Style
- Single Family
- Year Built
- 1998
- Bedrooms
- 4
- Bathrooms
- 2
- Living Area
- 1,677
- Lot Size
- 5,429
- Acres
- 0.12
- Total Acreage
- 0 to less than 1/4
- Legal Subdivision Name
- Falcon Trace
- MLS Area Major
- Orlando/Hunters Creek/Southchase
Property Description
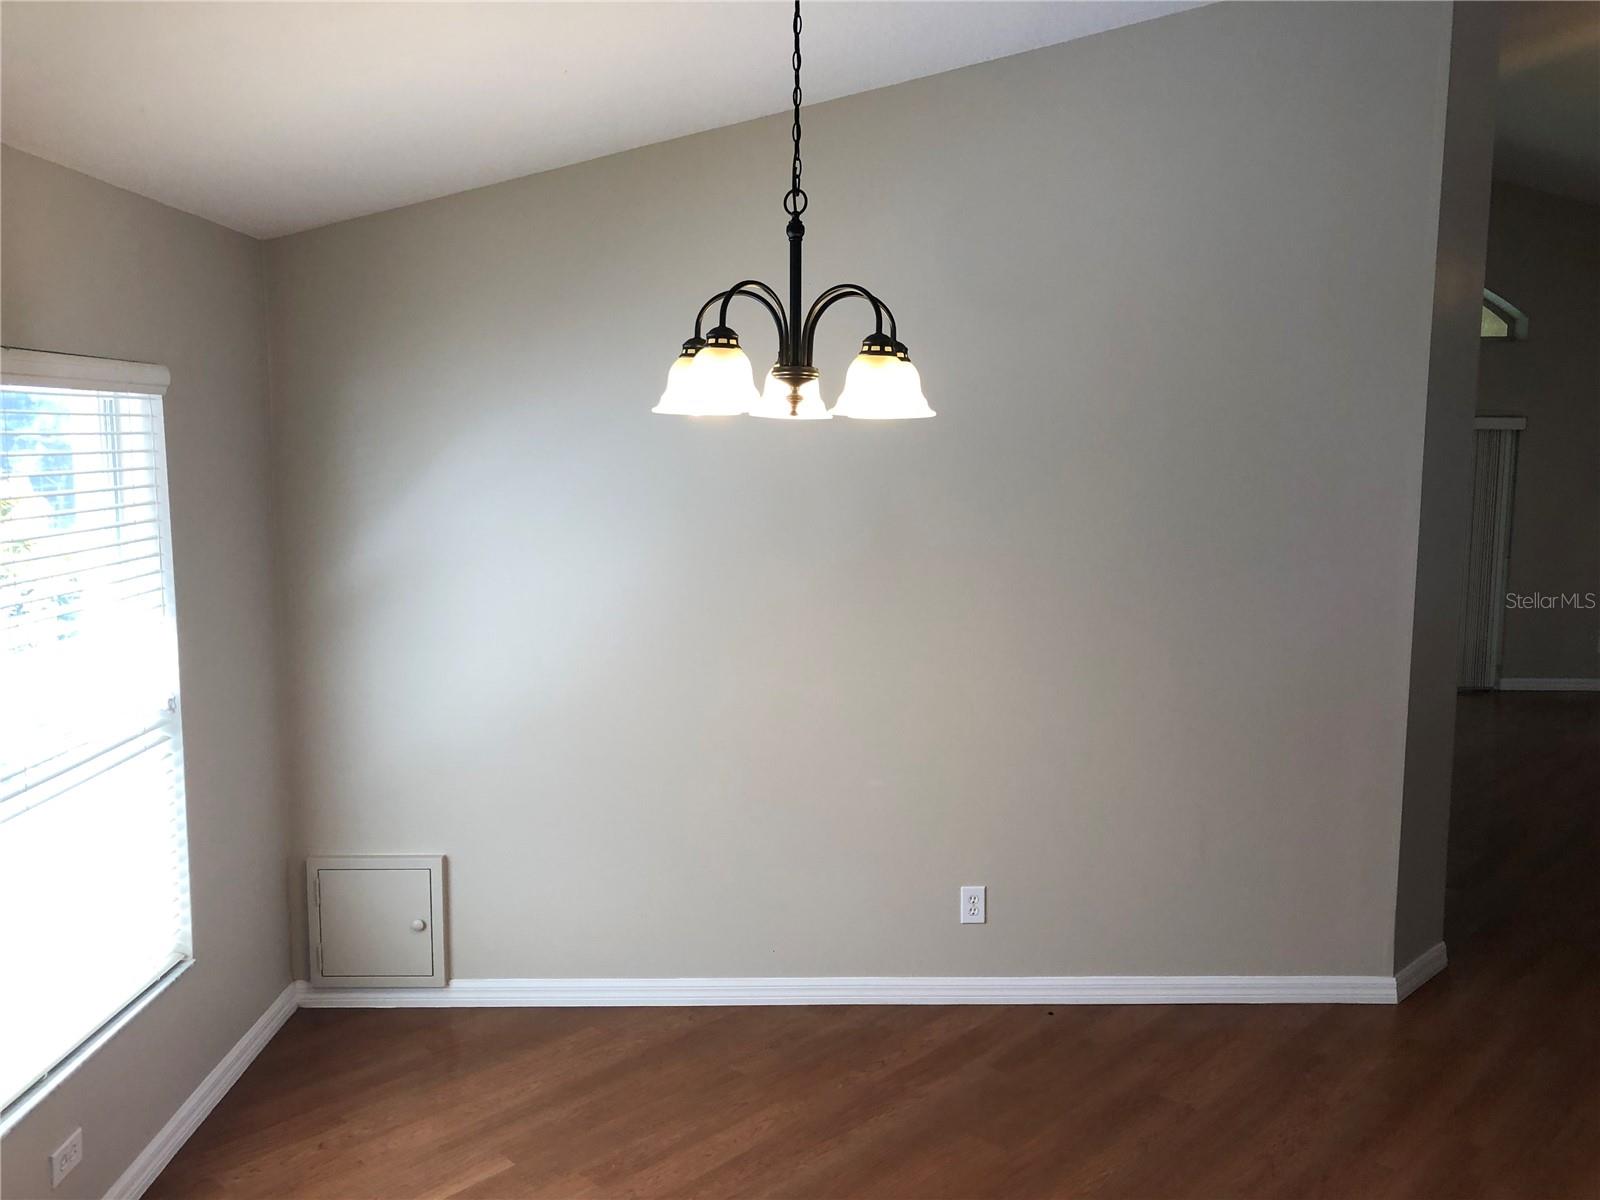
Motivated seller. Welcome to the Falcon Trace community! Here’s your chance for the highly desirable Ellington floorplan featuring 4 bedrooms & 2 bathrooms with split layout & all on one level. Step inside and be greeted by warm elegance, freshly painted interior, ambient lighting, & a spacious 24x14 living room with soaring vaulted ceilings. Two sets of sliding doors lead to covered lanai & overlook a private conservation lot. The kitchen features stainless steel appliances, brand new oven/stove & upgraded deep sink; all newer/recently updated. There’s a breakfast nook with a large bay window, upgraded wood cabinets & decorative crown molding. Ceramic tile flooring in the kitchen & bathrooms. Four carpeted bedrooms in a split floorplan. Utility room & washer & dryer convey. Outside you’ll find a professionally manicured lawn, mature trees & no rear neighbors. New roof installed in 2018. Air conditioning system installed in 2016 & has been well maintained. There's a transferrable 10-year A/C Parts & Labor Warranty that is negotiable. Enjoy affordable HOA and CDD fees while benefiting from well-maintained common areas, security cameras at both entrances, & exclusive access to a residents-only lap pool with a thrilling water slide. Original owner & many residents in the neighborhood are long-time residents for over 20 years. For those who enjoy an active lifestyle, the community features tennis courts, playground, pool, waterslide, waterfront park & basketball court. Location, location, location! You have convenient access to major thoroughfares including the SR-417 Expressway, John Young Parkway, Osceola Parkway & Florida Turnpike. A nice array of restaurants, dining options, attractions, banking, grocery, pharmacy, entertainment are all conveniently located within minutes including the Hunter’s Creek Plaza, Osceola Village, The Loop, Super Target, Publix, Darden Restaurants, big box stores & so much more! And let’s not forget the excitement of Disney World, Universal Studios, and Sea World—only 20-25 minutes away! Come and explore this inviting neighborhood and discover the perfect home for you today! There's a 2-3 minutes video walk-through or "Virtual tour" in MLS.
/u.realgeeks.media/homesinorlando/NextHome-Neighborhood-Realty-Logo-Horizontal-OrangeOnWhite-Web-RGB.jpg)
Additional Information
- Taxes
- $5284
- Taxes
- $419
- Minimum Lease
- 1-2 Years
- HOA Fee
- $230
- HOA Payment Schedule
- Semi-Annually
- Maintenance Includes
- Recreational Facilities
- Location
- Conservation Area
- Community Features
- Deed Restrictions, Park, Playground, Pool, Sidewalks
- Property Description
- One Story
- Zoning
- P-D
- Interior Layout
- Cathedral Ceiling(s), Ceiling Fans(s), Split Bedroom, Thermostat, Walk-In Closet(s)
- Interior Features
- Cathedral Ceiling(s), Ceiling Fans(s), Split Bedroom, Thermostat, Walk-In Closet(s)
- Floor
- Carpet, Ceramic Tile, Vinyl
- Appliances
- Dishwasher, Disposal, Dryer, Microwave, Range, Range Hood, Refrigerator, Washer
- Utilities
- BB/HS Internet Available, Cable Connected, Sewer Connected, Water Connected
- Heating
- Central, Electric
- Air Conditioning
- Central Air
- Exterior Construction
- Block, Stucco
- Exterior Features
- Sidewalk, Sliding Doors
- Roof
- Shingle
- Foundation
- Slab
- Pool
- Community
- Garage Carport
- 2 Car Garage
- Garage Spaces
- 2
- Garage Features
- Off Street, Parking Pad
- Elementary School
- Endeavor Elem
- Middle School
- Meadow Wood Middle
- High School
- Cypress Creek High
- Pets
- Allowed
- Flood Zone Code
- X
- Parcel ID
- 27-24-29-2663-00-300
- Legal Description
- FALCON TRACE UNIT 3 38/65 LOT 30
Listing courtesy of JASON CRANE REAL ESTATE LLC. 321-206-6937
Selling Office: AGENT TRUST REALTY CORPORATION.Mortgage Calculator
StellarMLS is the source of this information via Internet Data Exchange Program. All listing information is deemed reliable but not guaranteed and should be independently verified through personal inspection by appropriate professionals. Listings displayed on this website may be subject to prior sale or removal from sale. Availability of any listing should always be independently verified. Listing information is provided for consumer personal, non-commercial use, solely to identify potential properties for potential purchase. All other use is strictly prohibited and may violate relevant federal and state law. Data last updated on