1755 Delafield Drive, Winter Garden, FL 34787
- $600,000
- 4
- BD
- 3
- BA
- 2,934
- SqFt








- Sold Price
- $600,000
- List Price
- $628,000
- Status
- Sold
- Days on Market
- 61
- Closing Date
- Dec 24, 2024
- MLS#
- O6241571
- Property Style
- Single Family
- Year Built
- 2005
- Bedrooms
- 4
- Bathrooms
- 3
- Living Area
- 2,934
- Lot Size
- 8,891
- Acres
- 0.20
- Total Acreage
- 0 to less than 1/4
- Legal Subdivision Name
- Emerald Rdg H
- MLS Area Major
- Winter Garden/Oakland
Property Description
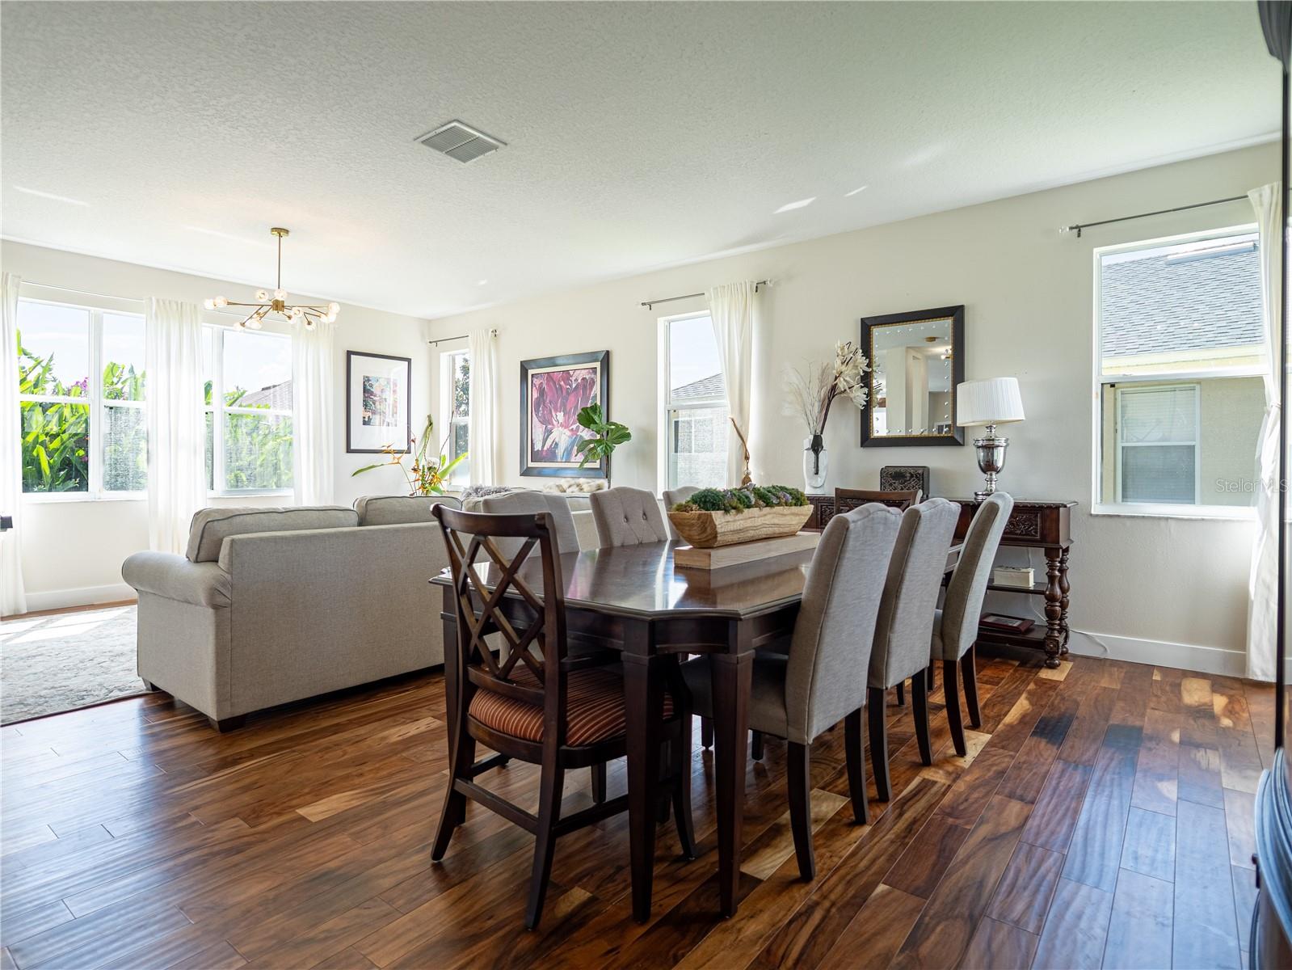
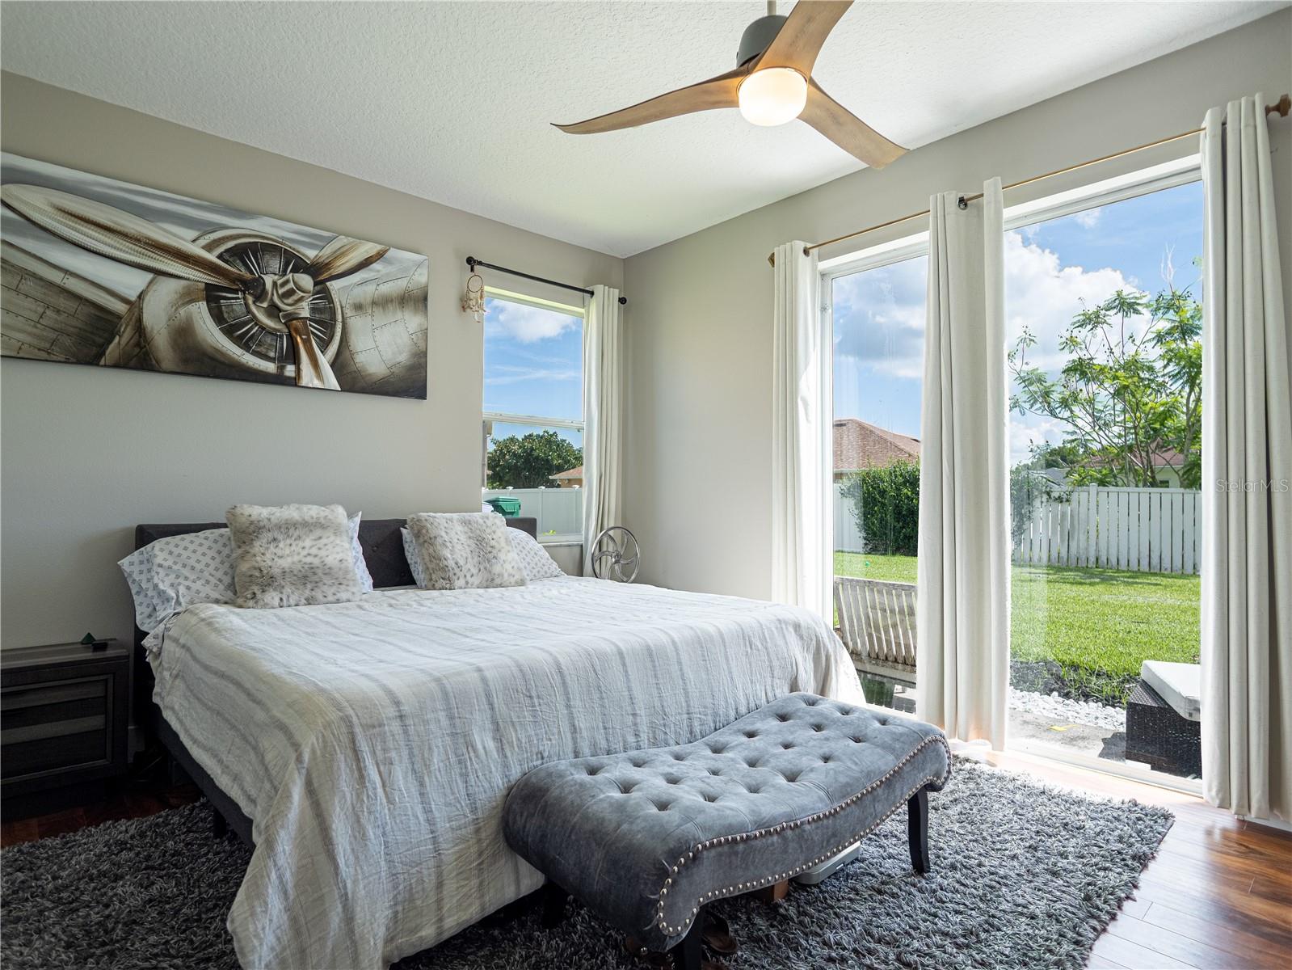
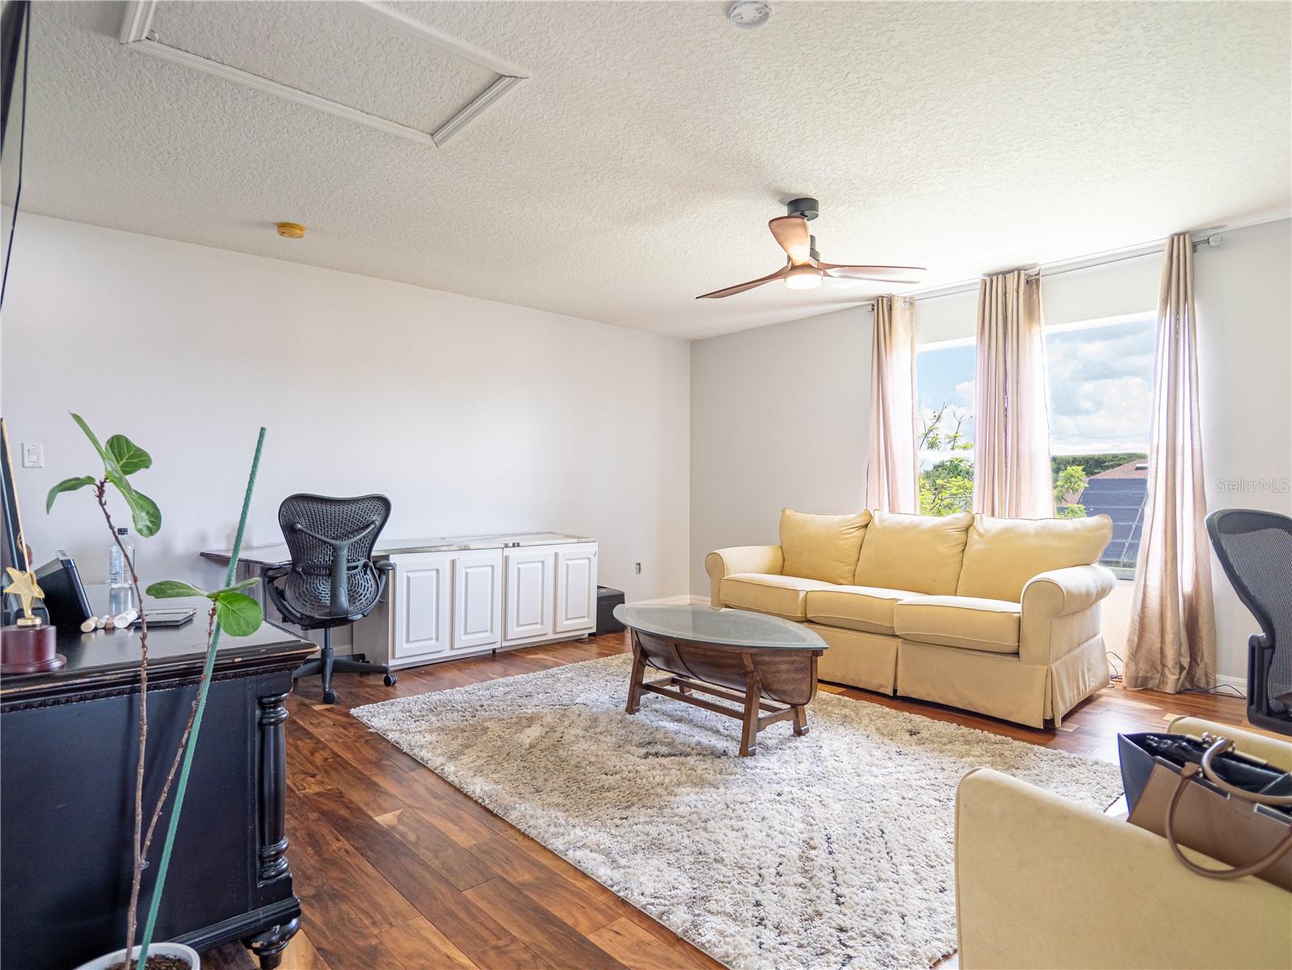
This beautifully updated 4-bedroom home is located in the tranquil, gated community of Emerald Ridge in Winter Garden, Florida. Nestled on an oversized homesite, the property offers ample space to create your own outdoor oasis. Thoughtfully renovated, this home features two master suites—one on the first floor and one upstairs—ideal for multigenerational living. The open floor plan, accented by elegant hardwood flooring, provides an inviting space for entertaining. The chef-inspired kitchen boasts Viking appliances, a custom hood vent, a 6-burner 48" natural gas cooktop, and a spacious island with abundant storage. The expansive main master suite is bathed in natural light and includes a walk-in closet and a spa-like bathroom. The first-floor master suite is perfect for guests or extended family members. An upstairs loft creates the perfect retreat for teens or a second living area. Conveniently located near major highways, including the 429 and FL Turnpike, the home is just minutes from an array of dining, shopping, and recreational options. Zoned for highly-rated public schools and near prestigious private schools, it is perfect for families seeking quality education. The Winter Garden Historical District, with its famous farmers market and access to the West Orange Trail, is only 10 minutes away.
/u.realgeeks.media/homesinorlando/NextHome-Neighborhood-Realty-Logo-Horizontal-OrangeOnWhite-Web-RGB.jpg)
Additional Information
- Taxes
- $5788
- Minimum Lease
- 8-12 Months
- HOA Fee
- $275
- HOA Payment Schedule
- Quarterly
- Community Features
- No Deed Restriction
- Property Description
- One Story
- Zoning
- PUD
- Interior Layout
- Eat-in Kitchen
- Interior Features
- Eat-in Kitchen
- Floor
- Carpet, Vinyl
- Appliances
- Built-In Oven, Dishwasher, Range Hood, Refrigerator
- Utilities
- Electricity Connected
- Heating
- Central
- Air Conditioning
- Central Air
- Exterior Construction
- Block, Stucco, Wood Frame
- Exterior Features
- Sidewalk
- Roof
- Shingle
- Foundation
- Slab
- Pool
- No Pool
- Garage Carport
- 2 Car Garage
- Garage Spaces
- 2
- Garage Dimensions
- 20x20
- Elementary School
- Lake Whitney Elem
- Middle School
- Sunridge Middle
- High School
- West Orange High
- Pets
- Allowed
- Flood Zone Code
- X
- Parcel ID
- 03-23-27-1605-01-310
- Legal Description
- EMERALD RIDGE 54/112 LOT 131
Listing courtesy of RE/MAX PRIME PROPERTIES. 407-347-4512
Selling Office: ORLANDO REGIONAL REALTY.Mortgage Calculator
StellarMLS is the source of this information via Internet Data Exchange Program. All listing information is deemed reliable but not guaranteed and should be independently verified through personal inspection by appropriate professionals. Listings displayed on this website may be subject to prior sale or removal from sale. Availability of any listing should always be independently verified. Listing information is provided for consumer personal, non-commercial use, solely to identify potential properties for potential purchase. All other use is strictly prohibited and may violate relevant federal and state law. Data last updated on