13413 Pointe Court, Orlando, FL 32828
- $810,000
- 5
- BD
- 4
- BA
- 3,128
- SqFt




- Sold Price
- $810,000
- List Price
- $850,000
- Status
- Sold
- Days on Market
- 23
- Closing Date
- Nov 14, 2024
- MLS#
- O6241466
- Property Style
- Single Family
- Year Built
- 1995
- Bedrooms
- 5
- Bathrooms
- 4
- Baths Half
- 1
- Living Area
- 3,128
- Lot Size
- 11,313
- Acres
- 0.26
- Total Acreage
- 1/4 to less than 1/2
- Legal Subdivision Name
- Deer Run South Pud Ph 01 Prcl 09
- MLS Area Major
- Orlando/Alafaya/Waterford Lakes
Property Description
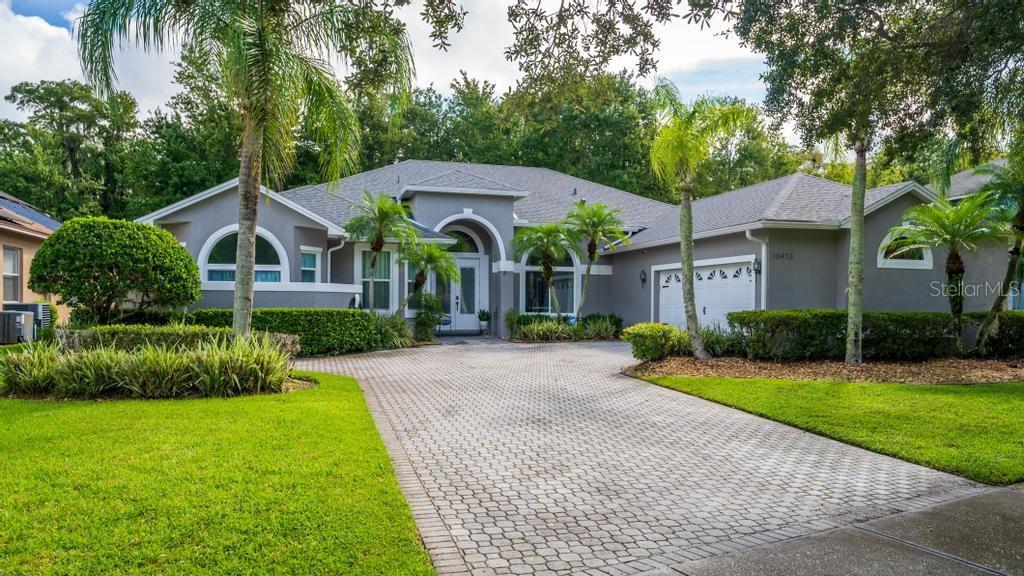
Welcome to this stunning, fully updated 5 bedroom, 3.5 bathroom pool home in the sought-after Fairway Pointe neighborhood of Eastwood. Situated on a quiet cul-de-sac and backing up to conservation, this home offers both luxury and comfort. The home features a spacious 2 ½ car garage with a dedicated golf cart door, complete with AC, and a Tesla charging station for added convenience. Inside, you'll find new laminate flooring in the bedrooms, porcelain tile in the main living areas, and elegant marble flooring in the Jack-and-Jill and master bathrooms. The freshly painted interior boasts soaring 12' ceilings, new windows installed in 2024, and spray foam insulation for maximum energy efficiency. The beautifully updated kitchen is a chef’s dream with granite countertops, a dry bar, a breakfast bar, and stainless steel appliances. The special-order breakfast table, custom-made to match the countertops, is included with the home. The kitchen opens into the cozy family room, complete with a fireplace and sliding glass doors that lead to the patio and pool area. The oversized master suite offers a peaceful retreat with patio access, generous closet space, and a luxurious master bath. Adjacent to the master suite is a nursery room, providing added convenience for young families. This home is perfect for multi-generational living, with a triple-split layout that includes a private bedroom and bathroom suite, ideal for an in-law or teenage retreat. The pool and spa are solar-heated, and the outdoor space is plumbed for a summer kitchen, making it perfect for entertaining. Additional upgrades include two new AC units, a brand-new roof, hurricane storm shutters, a tankless water heater, and a home video surveillance system for added security. Eastwood is a well-established community known for its top-rated schools, golf course, tennis courts, parks, and RV/boat storage. The home is also conveniently located within walking distance to a community park plus close to schools, shopping, dining options, and major highways. Don't miss this exceptional opportunity to own a move-in-ready, updated home in one of Eastwood’s most desirable neighborhoods!
/u.realgeeks.media/homesinorlando/NextHome-Neighborhood-Realty-Logo-Horizontal-OrangeOnWhite-Web-RGB.jpg)
Additional Information
- Taxes
- $5718
- Minimum Lease
- 8-12 Months
- HOA Fee
- $402
- HOA Payment Schedule
- Quarterly
- Maintenance Includes
- Cable TV, Pool, Internet, Maintenance Grounds, Management, Recreational Facilities
- Location
- Conservation Area, Cul-De-Sac
- Community Features
- Association Recreation - Owned, Clubhouse, Community Mailbox, Deed Restrictions, Dog Park, Irrigation-Reclaimed Water, Park, Playground, Pool, Racquetball, Tennis Courts
- Property Description
- One Story
- Zoning
- P-D
- Interior Layout
- Ceiling Fans(s), Dry Bar, Eat-in Kitchen, High Ceilings, Stone Counters, Walk-In Closet(s)
- Interior Features
- Ceiling Fans(s), Dry Bar, Eat-in Kitchen, High Ceilings, Stone Counters, Walk-In Closet(s)
- Floor
- Laminate, Marble, Tile
- Appliances
- Convection Oven, Dishwasher, Disposal, Range, Range Hood, Refrigerator, Tankless Water Heater, Wine Refrigerator
- Utilities
- BB/HS Internet Available, Cable Available, Electricity Connected, Public, Sewer Connected, Street Lights, Water Connected
- Heating
- Central, Electric
- Air Conditioning
- Central Air
- Fireplace Description
- Family Room, Gas
- Exterior Construction
- Block, Concrete, Stucco
- Exterior Features
- French Doors, Hurricane Shutters, Irrigation System, Sliding Doors
- Roof
- Shingle
- Foundation
- Slab
- Pool
- Community, Private
- Pool Type
- Child Safety Fence, In Ground, Outside Bath Access, Screen Enclosure, Solar Heat
- Garage Carport
- 2 Car Garage, Golf Cart Garage
- Garage Spaces
- 2
- Garage Features
- Driveway, Garage Door Opener, Garage Faces Side, Golf Cart Garage, Golf Cart Parking
- Elementary School
- Sunrise Elem
- Middle School
- Discovery Middle
- High School
- Timber Creek High
- Pets
- Allowed
- Flood Zone Code
- X
- Parcel ID
- 35-22-31-2023-00-230
- Legal Description
- DEER RUN SOUTH PUD PHASE 1 PARCEL 9 SECTION 1 27/6 LOT 23
Listing courtesy of 1ST CLASS REAL ESTATE LEGACY GROUP.
Selling Office: LIFESTYLE INTERNATIONAL REALTY.Mortgage Calculator
StellarMLS is the source of this information via Internet Data Exchange Program. All listing information is deemed reliable but not guaranteed and should be independently verified through personal inspection by appropriate professionals. Listings displayed on this website may be subject to prior sale or removal from sale. Availability of any listing should always be independently verified. Listing information is provided for consumer personal, non-commercial use, solely to identify potential properties for potential purchase. All other use is strictly prohibited and may violate relevant federal and state law. Data last updated on