2350 Sherbrooke Road, Winter Park, FL 32792
- $779,000
- 4
- BD
- 3
- BA
- 2,200
- SqFt














- Sold Price
- $779,000
- List Price
- $749,900
- Status
- Sold
- Days on Market
- 106
- Closing Date
- Jan 17, 2025
- MLS#
- O6241415
- Property Style
- Single Family
- Year Built
- 1967
- Bedrooms
- 4
- Bathrooms
- 3
- Living Area
- 2,200
- Lot Size
- 11,559
- Acres
- 0.27
- Total Acreage
- 1/4 to less than 1/2
- Legal Subdivision Name
- Sherbrooke
- MLS Area Major
- Winter Park/Aloma
Property Description
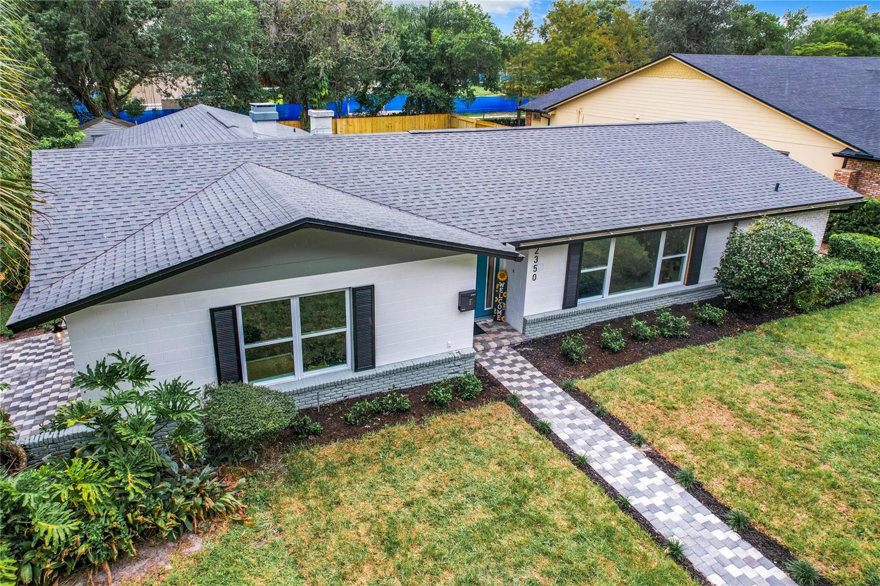
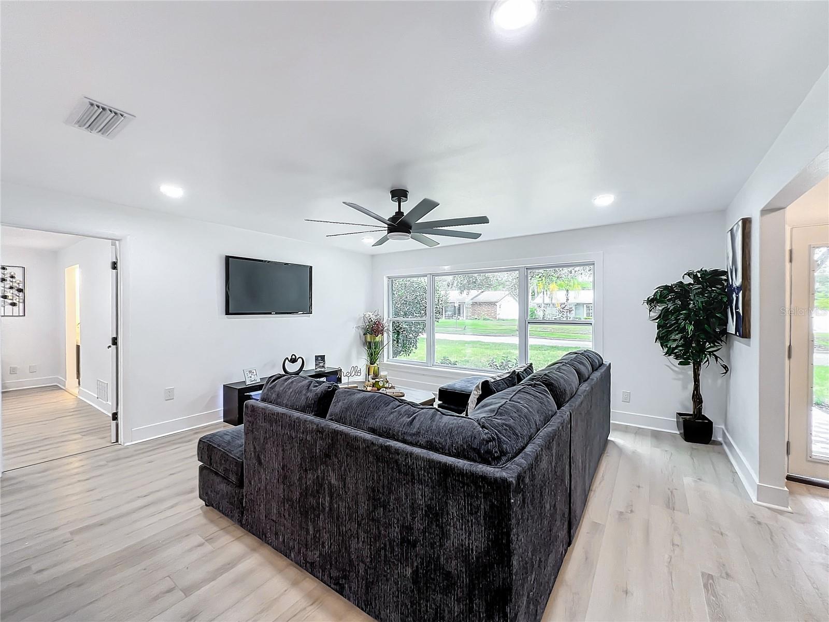
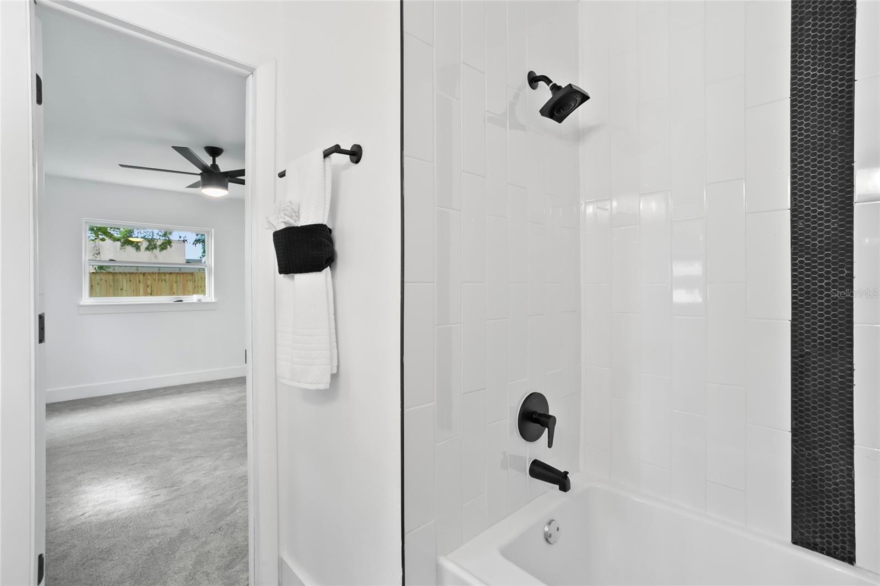
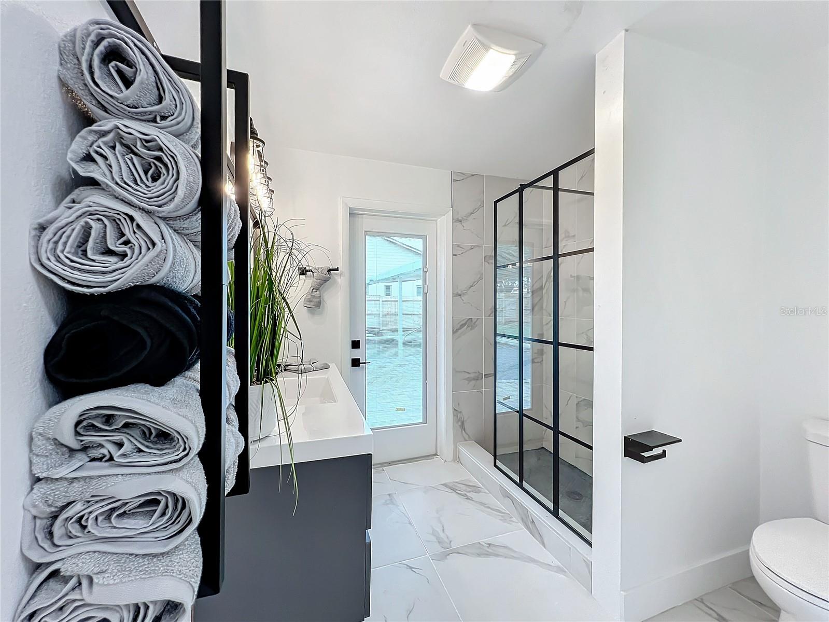
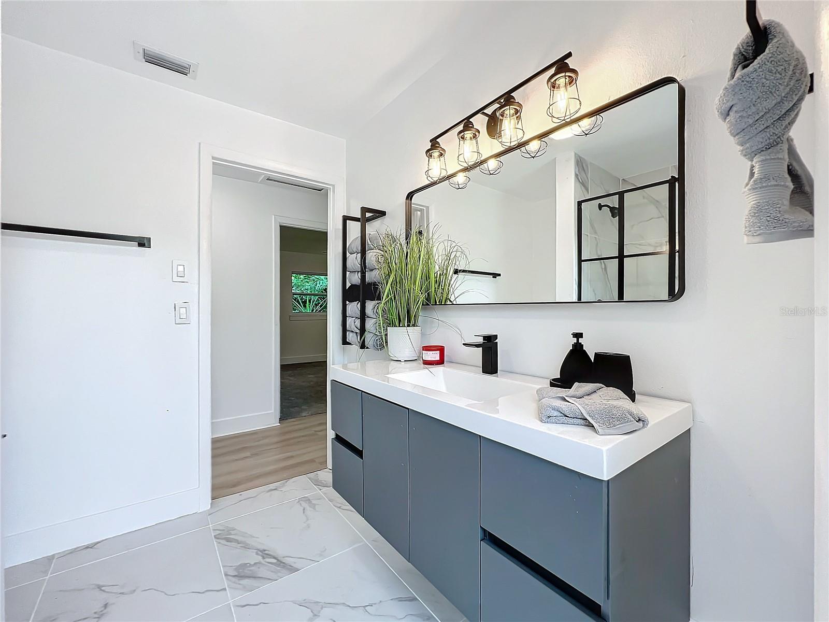
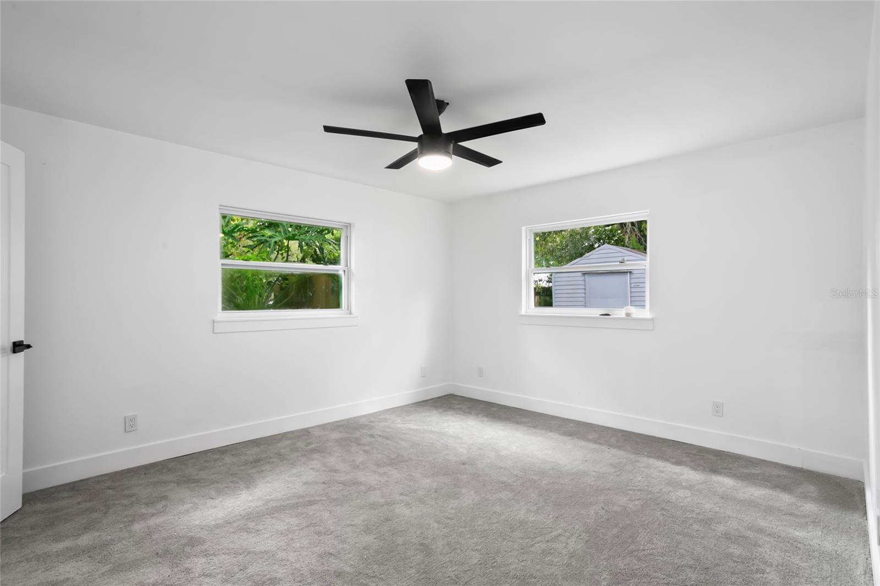
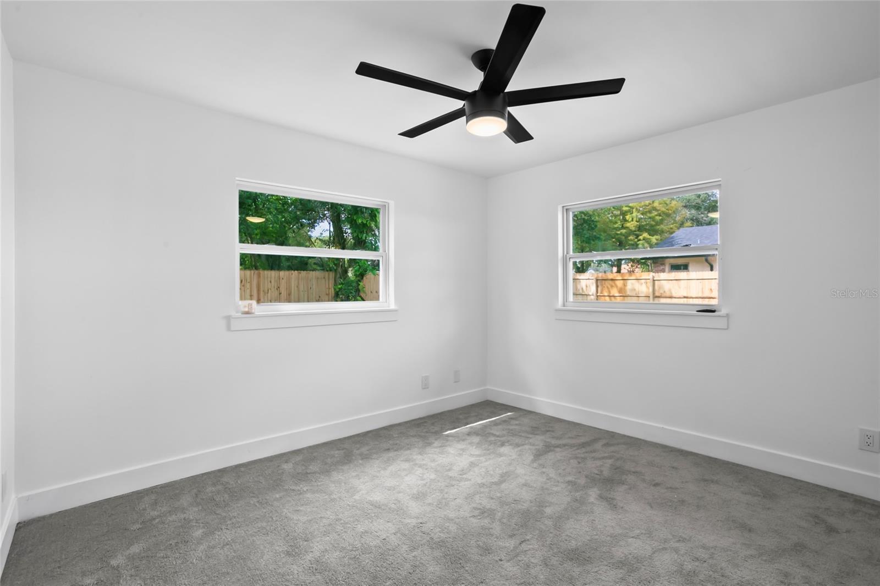
The Home That Truly Has It All – Style, Upgrades, an Unbeatable Price, and an Exceptional Location! Welcome to 2350 Sherbrooke Road, a fully updated and move-in-ready home in the heart of Winter Park! Take advantage of the unbeatable price now with the impressive price improvement on this stunning 4-bedroom, 3-bathroom property. This home provide a 2-car garage with new windows (even in the garage), a new garage door and motor, fresh paint, and new flooring. Every detail has been thoughtfully upgraded, including a new roof (2021), updated electrical panel (2023), plumbing and electrical updates (2023), windows (2024), HVAC units (2024), water heater (2024), sliding doors (2024), partial new insulation (2024), new ceiling fans (2024), new pavers (2024), new fence (2024), resurfaced pool (2024), and a new irrigation pump (2024). The primary bathroom features a walk-in closet and a luxurious bathtub, providing a private retreat for relaxation. All three bathrooms have been beautifully upscaled and fully renovated with modern finishes and fixtures. One of the bathrooms is a convenient Jack-and-Jill setup, perfect for sharing between two bedrooms. Outside, the pool area includes a shower, allowing guests to rinse off without entering the home. The spacious backyard also features a shed, ideal for storing gardening tools, sports equipment, and more. Inside, the home offers ample storage solutions, with multiple closets throughout, perfect for keeping everything organized. The kitchen boasts quartz countertops, stylish cabinetry, a large pantry, and new stainless-steel appliances, including a wine refrigerator, dishwasher, oven, range, microwave, and range hood. The stunning hexagonal backsplash adds a touch of modern elegance, blending colors beautifully. The dining area is anchored by an electric fireplace set against a gray accent wall, next to a custom coffee and wine station, creating a perfect space for entertaining. Additionally, the oversized laundry room provides plenty of space for all your household needs. Everything about this home is designed to provide spacious and comfortable living. This home also features a rare heart-shaped pool, perfect for relaxing or entertaining, and plenty of space in the backyard to add a dream summer kitchen with plumbing and electrical rough-ins already in place. Conveniently located near Winter Pines Golf Course, Full Sail University, and top-rated schools, the property is situated behind Winter Park High School’s service entrance for staff and administrators, ensuring no traffic concerns or disturbances. This home also comes with a 4-point inspection, whole-home inspection, and wind mitigation report, all of which are transferable to the new owner for use with homeowners insurance. With no HOA, modern upgrades, and the best price in the area, this home is truly a rare find. Schedule your private tour today! You can also contact me to view the inspection reports and learn more about everything this exceptional property has to give!
/u.realgeeks.media/homesinorlando/NextHome-Neighborhood-Realty-Logo-Horizontal-OrangeOnWhite-Web-RGB.jpg)
Additional Information
- Taxes
- $2864
- Minimum Lease
- No Minimum
- Community Features
- No Deed Restriction
- Property Description
- One Story
- Zoning
- R-1A
- Interior Layout
- Ceiling Fans(s), Open Floorplan, Walk-In Closet(s)
- Interior Features
- Ceiling Fans(s), Open Floorplan, Walk-In Closet(s)
- Floor
- Luxury Vinyl
- Appliances
- Built-In Oven, Dishwasher, Microwave, Range, Range Hood, Refrigerator, Wine Refrigerator
- Utilities
- Electricity Connected, Water Available
- Heating
- Central
- Air Conditioning
- Central Air
- Fireplace Description
- Electric, Other
- Exterior Construction
- Block, Concrete
- Exterior Features
- Irrigation System, Lighting, Private Mailbox, Rain Gutters, Sidewalk, Sliding Doors, Storage
- Roof
- Shingle
- Foundation
- Block, Concrete Perimeter
- Pool
- Private
- Pool Type
- Above Ground
- Garage Carport
- 2 Car Garage
- Garage Spaces
- 2
- Garage Dimensions
- 21x20
- Elementary School
- Brookshire Elem
- Middle School
- Glenridge Middle
- High School
- Winter Park High
- Fences
- Fenced, Wood
- Flood Zone Code
- X
- Parcel ID
- 09-22-30-7970-00-160
- Legal Description
- SHERBROOKE UNIT NO 1 1/111 LOT 16
Listing courtesy of YOUNG REAL ESTATE. 407-904-0069
Selling Office: CITARELLI REALTY GROUP LLC.Mortgage Calculator
StellarMLS is the source of this information via Internet Data Exchange Program. All listing information is deemed reliable but not guaranteed and should be independently verified through personal inspection by appropriate professionals. Listings displayed on this website may be subject to prior sale or removal from sale. Availability of any listing should always be independently verified. Listing information is provided for consumer personal, non-commercial use, solely to identify potential properties for potential purchase. All other use is strictly prohibited and may violate relevant federal and state law. Data last updated on