3364 Balsam Drive, Winter Park, FL 32792
- $499,700
- 4
- BD
- 3
- BA
- 1,942
- SqFt




- Sold Price
- $499,700
- List Price
- $499,700
- Status
- Sold
- Days on Market
- 8
- Closing Date
- Oct 24, 2024
- MLS#
- O6241387
- Property Style
- Single Family
- Architectural Style
- Traditional
- Year Built
- 1967
- Bedrooms
- 4
- Bathrooms
- 3
- Living Area
- 1,942
- Lot Size
- 9,148
- Acres
- 0.21
- Total Acreage
- 0 to less than 1/4
- Legal Subdivision Name
- Eastbrook Sub Unit 8
- MLS Area Major
- Winter Park/Aloma
Property Description
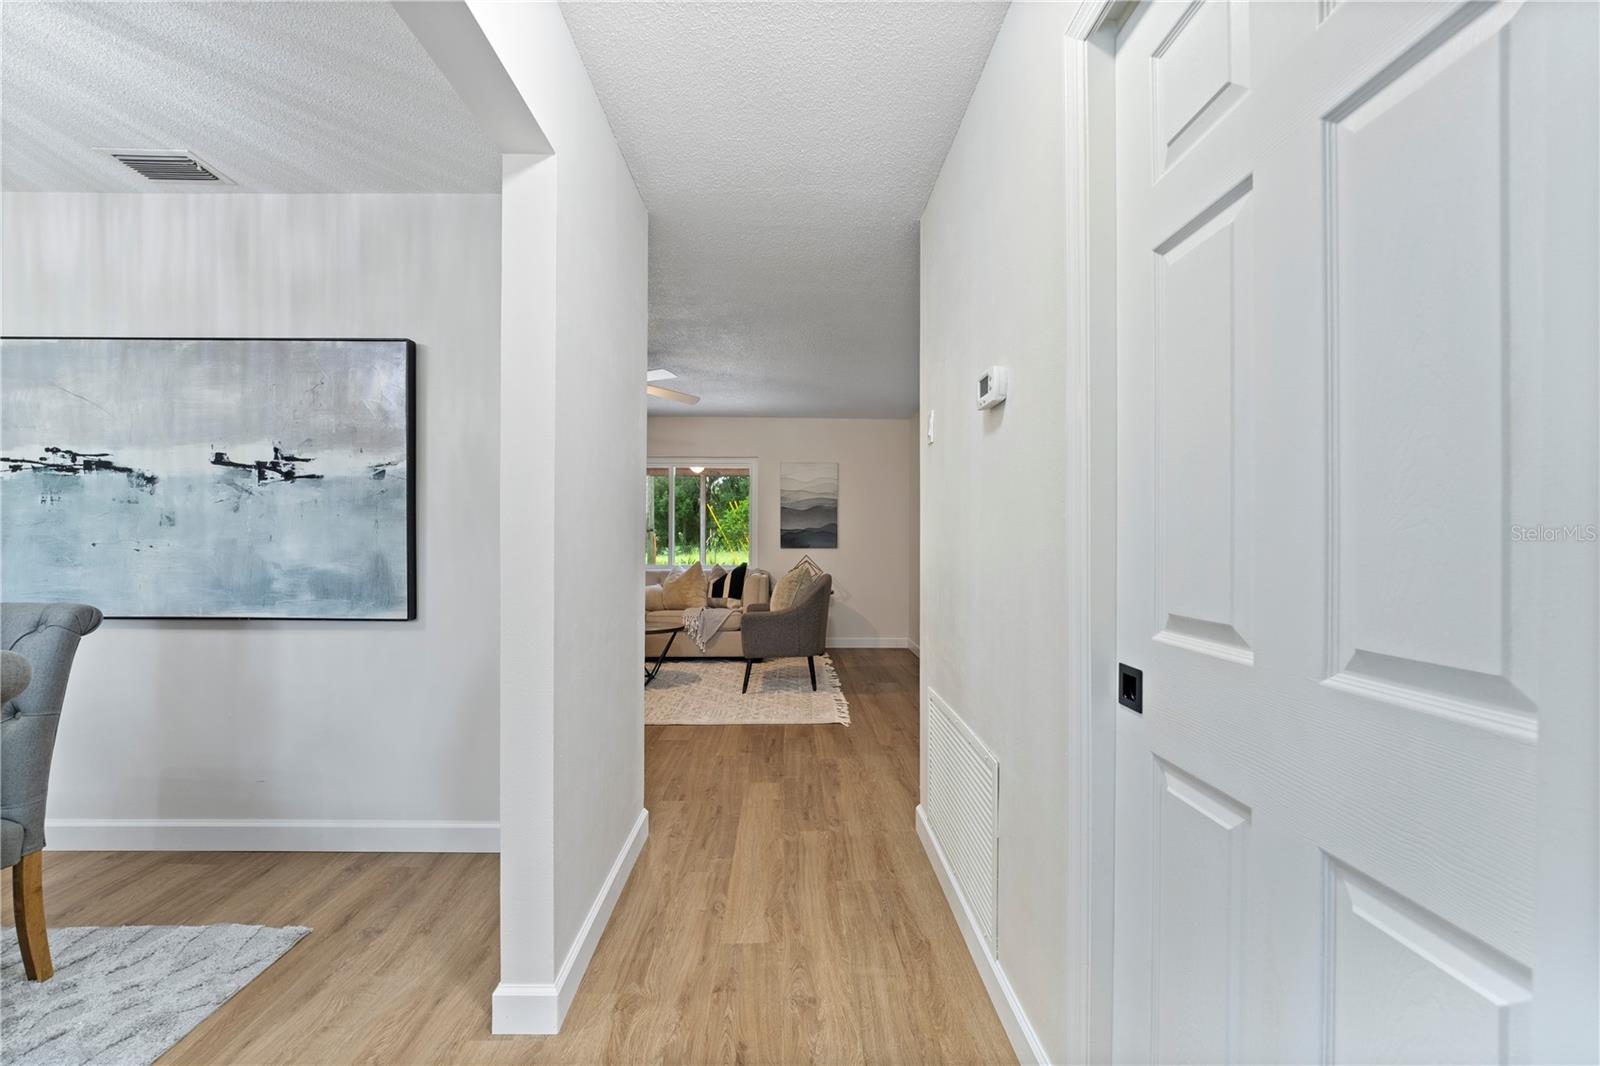
Stunning 4 bedroom 3 full bath 2 car garage home in highly desirable Winter Park with separate office space and no rear neighbors. This exceptionally refinished home includes recently installed roof and dual pane insulated glass double hung windows ensuring peace of mind and energy efficiency. New interior and exterior doors, new luxury vinyl flooring, new lighting fixtures, all new electrical outlets and switches, new interior and exterior paint, all new bathrooms including tile, vanities, plumbing fixtures and connections, new driveway, and the elegant spacious modern kitchen with quartz counters, new stainless appliances, kitchenette and Island. Come and make this move in ready home your own. Prime location just minutes from UCF, Full Sail University and downtown Winter Park and all major amenities. Don’t miss this exclusive opportunity to own a piece of paradise.
/u.realgeeks.media/homesinorlando/NextHome-Neighborhood-Realty-Logo-Horizontal-OrangeOnWhite-Web-RGB.jpg)
Additional Information
- Taxes
- $4552
- Minimum Lease
- No Minimum
- Location
- Drainage Canal, In County, Landscaped, Sidewalk, Paved
- Community Features
- Sidewalks, No Deed Restriction
- Property Description
- One Story
- Zoning
- R-1A
- Interior Layout
- Ceiling Fans(s), Primary Bedroom Main Floor, Skylight(s), Solid Surface Counters, Thermostat, Walk-In Closet(s)
- Interior Features
- Ceiling Fans(s), Primary Bedroom Main Floor, Skylight(s), Solid Surface Counters, Thermostat, Walk-In Closet(s)
- Floor
- Ceramic Tile, Luxury Vinyl
- Appliances
- Convection Oven, Dishwasher, Disposal, Electric Water Heater, Microwave, Range, Refrigerator
- Utilities
- Cable Available, Electricity Connected, Public, Sewer Connected, Sprinkler Meter, Water Connected
- Heating
- Central, Electric
- Air Conditioning
- Central Air
- Exterior Construction
- Block, Concrete
- Exterior Features
- Irrigation System, Private Mailbox, Rain Gutters, Sidewalk, Sliding Doors, Sprinkler Metered
- Roof
- Shingle
- Foundation
- Slab
- Pool
- No Pool
- Garage Carport
- 2 Car Garage
- Garage Spaces
- 2
- Garage Features
- Driveway, Garage Door Opener, Oversized
- Garage Dimensions
- 22x20
- Elementary School
- Eastbrook Elementary
- Middle School
- Tuskawilla Middle
- High School
- Lake Howell High
- Fences
- Chain Link
- Water Frontage
- Canal Front
- Pets
- Allowed
- Flood Zone Code
- x
- Parcel ID
- 34-21-30-508-0A00-0010
- Legal Description
- LOT 1 BLK A EASTBROOK SUBD UNIT 8 PB 14 PG 61
Listing courtesy of RESOURCE REALTY SERVICES, INC.. 407-767-7653
Selling Office: CREEGAN GROUP.Mortgage Calculator
StellarMLS is the source of this information via Internet Data Exchange Program. All listing information is deemed reliable but not guaranteed and should be independently verified through personal inspection by appropriate professionals. Listings displayed on this website may be subject to prior sale or removal from sale. Availability of any listing should always be independently verified. Listing information is provided for consumer personal, non-commercial use, solely to identify potential properties for potential purchase. All other use is strictly prohibited and may violate relevant federal and state law. Data last updated on