1030 Jodi Ridge Court, Kissimmee, FL 34747
- $392,500
- 4
- BD
- 2
- BA
- 1,727
- SqFt






- Sold Price
- $392,500
- List Price
- $394,900
- Status
- Sold
- Days on Market
- 24
- Closing Date
- Oct 25, 2024
- MLS#
- O6241356
- Property Style
- Single Family
- Architectural Style
- Ranch
- Year Built
- 1989
- Bedrooms
- 4
- Bathrooms
- 2
- Living Area
- 1,727
- Lot Size
- 9,757
- Acres
- 0.22
- Total Acreage
- 0 to less than 1/4
- Legal Subdivision Name
- Indian Ridge Unit 2
- MLS Area Major
- Kissimmee/Celebration
Property Description
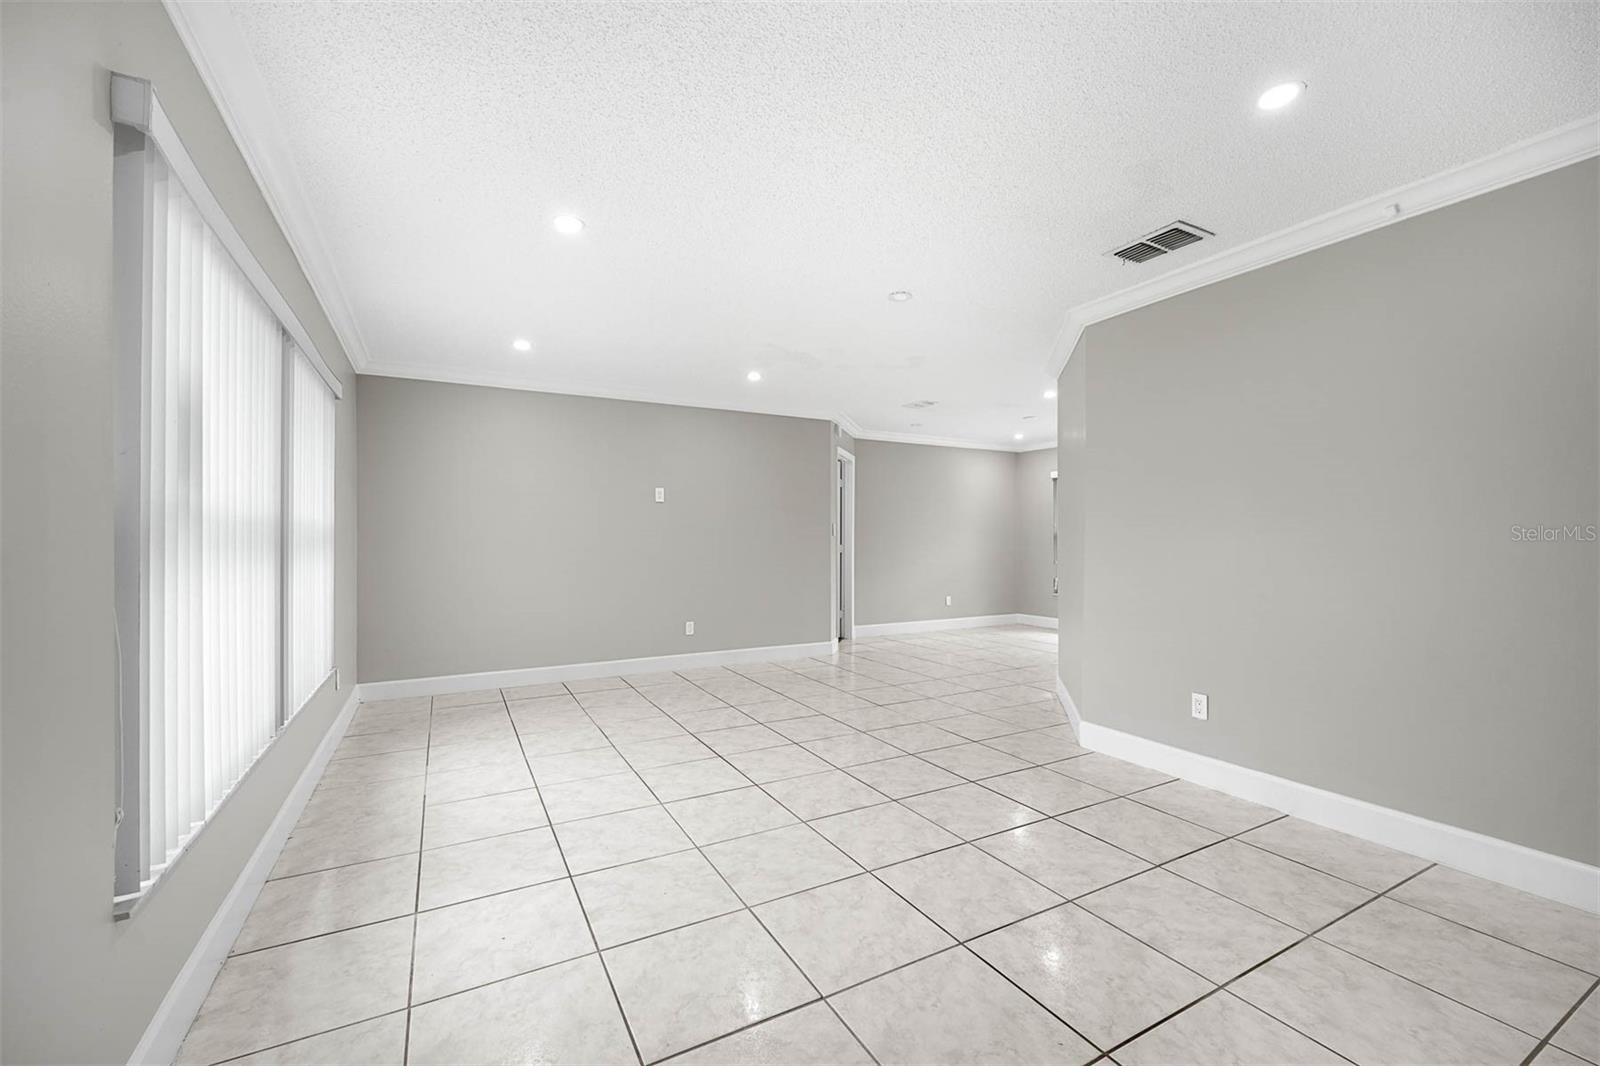
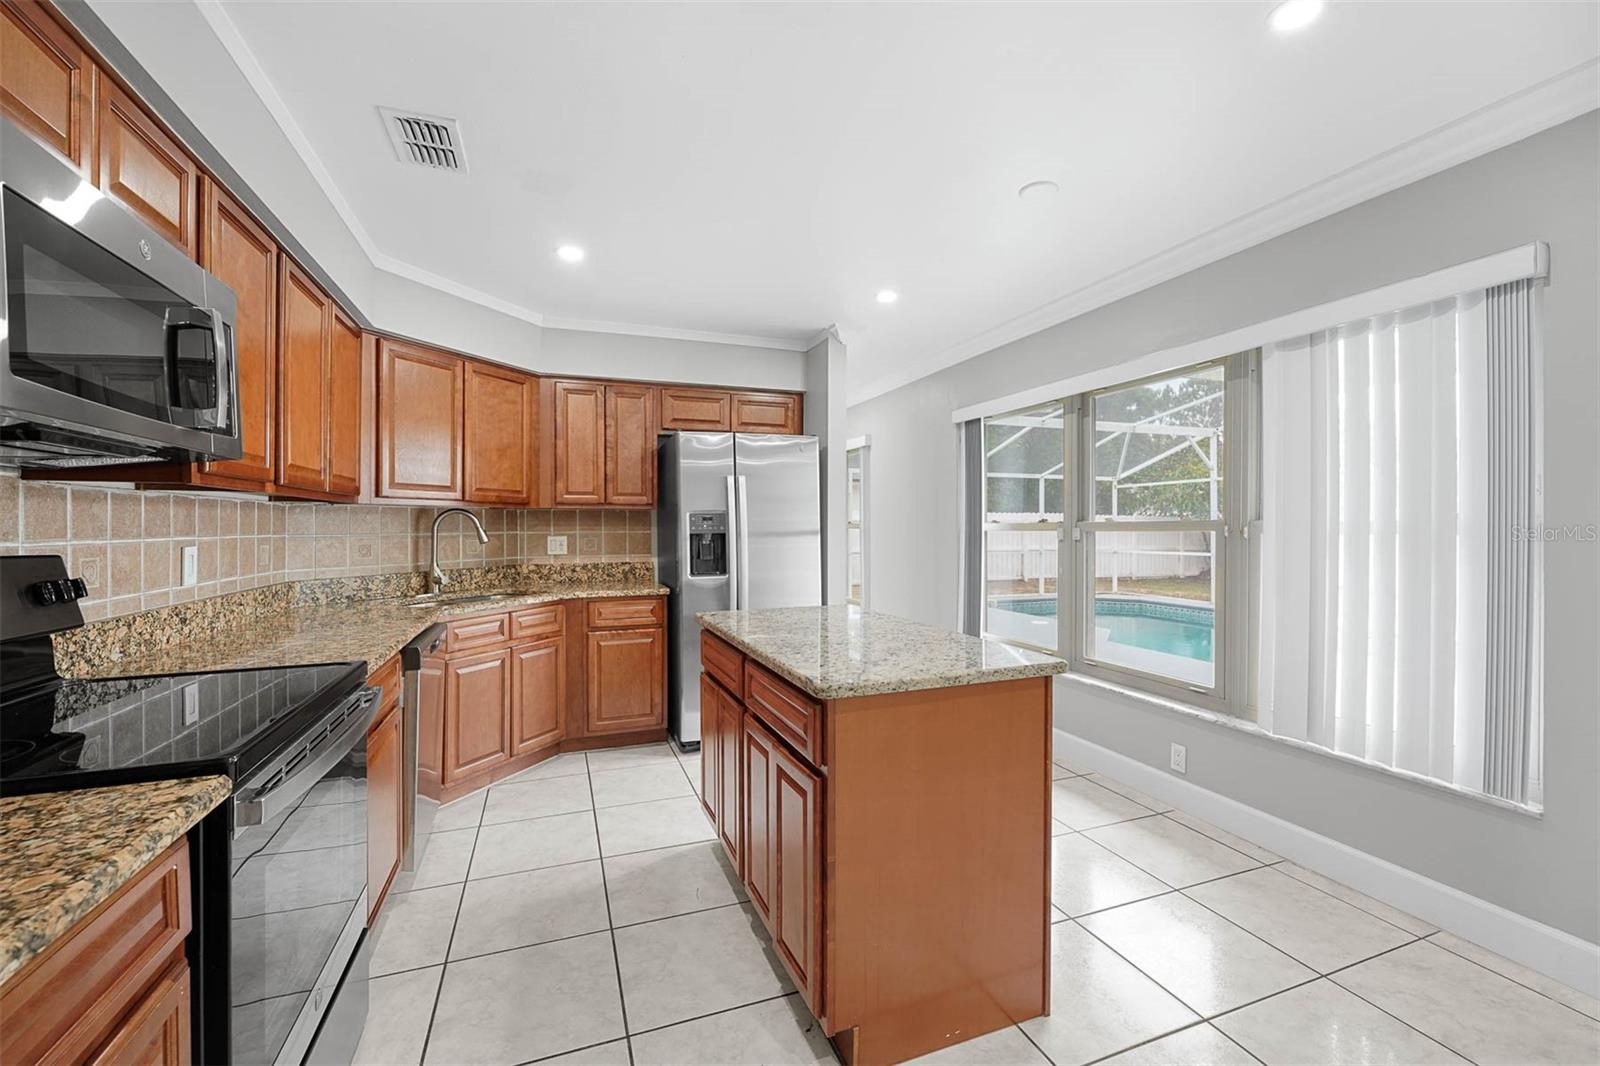
Welcome to this stunning 4-bedroom, 2-bathroom residence is nestled in the highly sought-after Indian Ridge community, just minutes away from the enchanting gates of Disney World. Boasting a brand-new roof covering a spacious 1,727 square feet of living space with a private pool and backyard, this home is ready for your personal touches. Step inside to find an updated interior featuring durable ceramic tile and laminate flooring, granite countertops, and recessed lighting in most rooms. The multiple living spaces and split bedroom layout provide ample space for each of you as well as guests when entertaining. The primary suite, located on the main floor, is generously sized with a walk-in closet, double sink vanity, and recessed lighting creating a serene atmosphere. The backyard is a true haven just waiting for you, complete with a screened-in pool and a fully fenced yard, it is perfect for enjoying Florida’s warm weather with family and friends. The community offers multiple amenities including a pool, playgrounds, tennis and volleyball courts, a baseball diamond, and a shaded picnic area, making it a retreat for active families. Strategically located just 3 miles south of Walt Disney World, this home offers unrivaled proximity to Orlando’s theme parks, shopping centers, restaurants, and major highways. Whether you’re looking for a primary residence, a retirement haven, or an investment property, this home fits the bill perfectly.
/u.realgeeks.media/homesinorlando/NextHome-Neighborhood-Realty-Logo-Horizontal-OrangeOnWhite-Web-RGB.jpg)
Additional Information
- Taxes
- $6231
- Minimum Lease
- 7 Months
- HOA Fee
- $70
- HOA Payment Schedule
- Annually
- Location
- Paved
- Community Features
- No Deed Restriction
- Property Description
- One Story
- Zoning
- OPUD
- Interior Layout
- Ceiling Fans(s), Crown Molding, Living Room/Dining Room Combo, Primary Bedroom Main Floor, Stone Counters, Walk-In Closet(s)
- Interior Features
- Ceiling Fans(s), Crown Molding, Living Room/Dining Room Combo, Primary Bedroom Main Floor, Stone Counters, Walk-In Closet(s)
- Floor
- Laminate, Tile
- Appliances
- None
- Utilities
- Electricity Connected, Water Connected
- Heating
- Central, Electric
- Air Conditioning
- Central Air
- Exterior Construction
- Block, Concrete
- Exterior Features
- French Doors, Sprinkler Metered
- Roof
- Shingle
- Foundation
- Slab
- Pool
- Private
- Pool Type
- Heated, In Ground
- Garage Carport
- 2 Car Garage
- Garage Spaces
- 2
- Garage Dimensions
- 21x21
- Middle School
- Horizon Middle
- High School
- Poinciana High School
- Fences
- Fenced, Vinyl
- Pets
- Allowed
- Flood Zone Code
- X
- Parcel ID
- 22-25-27-3543-0001-2700
- Legal Description
- INDIAN RIDGE UNIT 2 PB 5 PG 73-74 LOT 270
Listing courtesy of BERKSHIRE HATHAWAY HOMESERVICES RESULTS REALTY.
Selling Office: ATLAS BLUE REALTY INC.Mortgage Calculator
StellarMLS is the source of this information via Internet Data Exchange Program. All listing information is deemed reliable but not guaranteed and should be independently verified through personal inspection by appropriate professionals. Listings displayed on this website may be subject to prior sale or removal from sale. Availability of any listing should always be independently verified. Listing information is provided for consumer personal, non-commercial use, solely to identify potential properties for potential purchase. All other use is strictly prohibited and may violate relevant federal and state law. Data last updated on