5446 Seedling Lane, Orlando, FL 32811
- $285,000
- 3
- BD
- 2
- BA
- 1,038
- SqFt









- Sold Price
- $285,000
- List Price
- $285,000
- Status
- Sold
- Days on Market
- 10
- Closing Date
- Nov 20, 2024
- MLS#
- O6241312
- Property Style
- Single Family
- Year Built
- 1998
- Bedrooms
- 3
- Bathrooms
- 2
- Living Area
- 1,038
- Lot Size
- 4,091
- Acres
- 0.09
- Total Acreage
- 0 to less than 1/4
- Legal Subdivision Name
- Cedar Village Ph 02
- MLS Area Major
- Orlando/Orlo Vista/Richmond Heights
Property Description
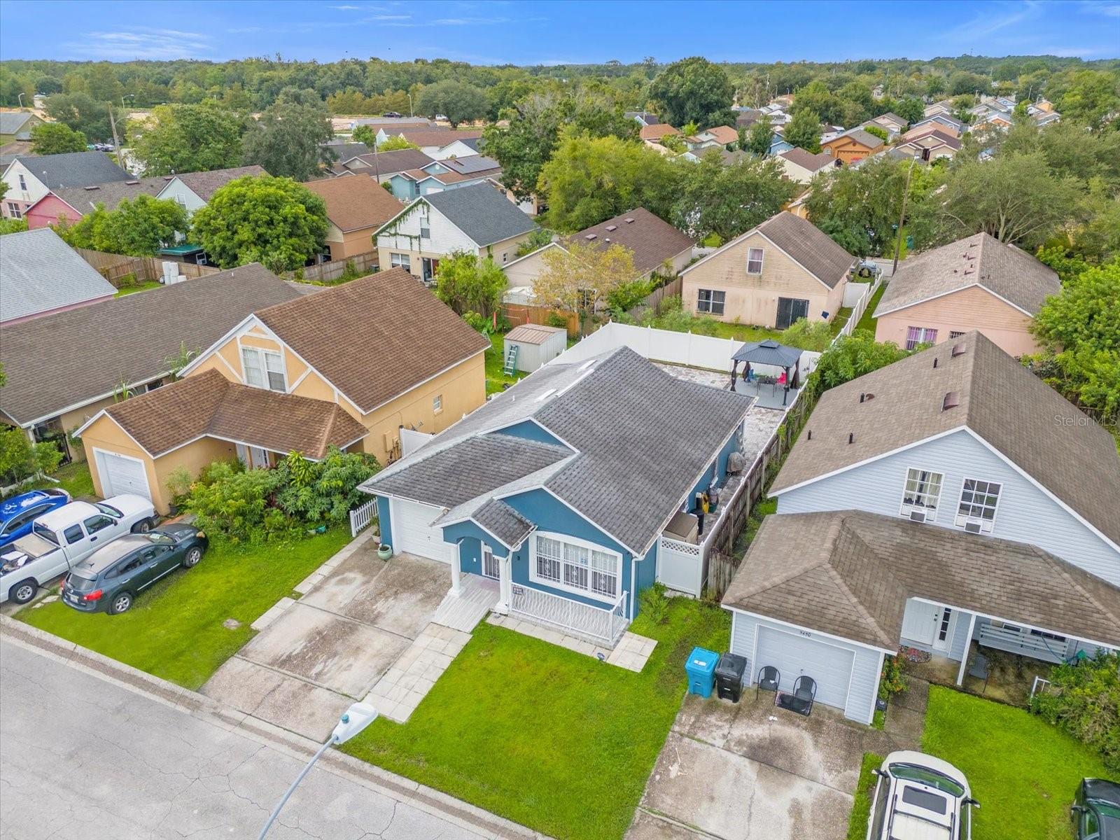
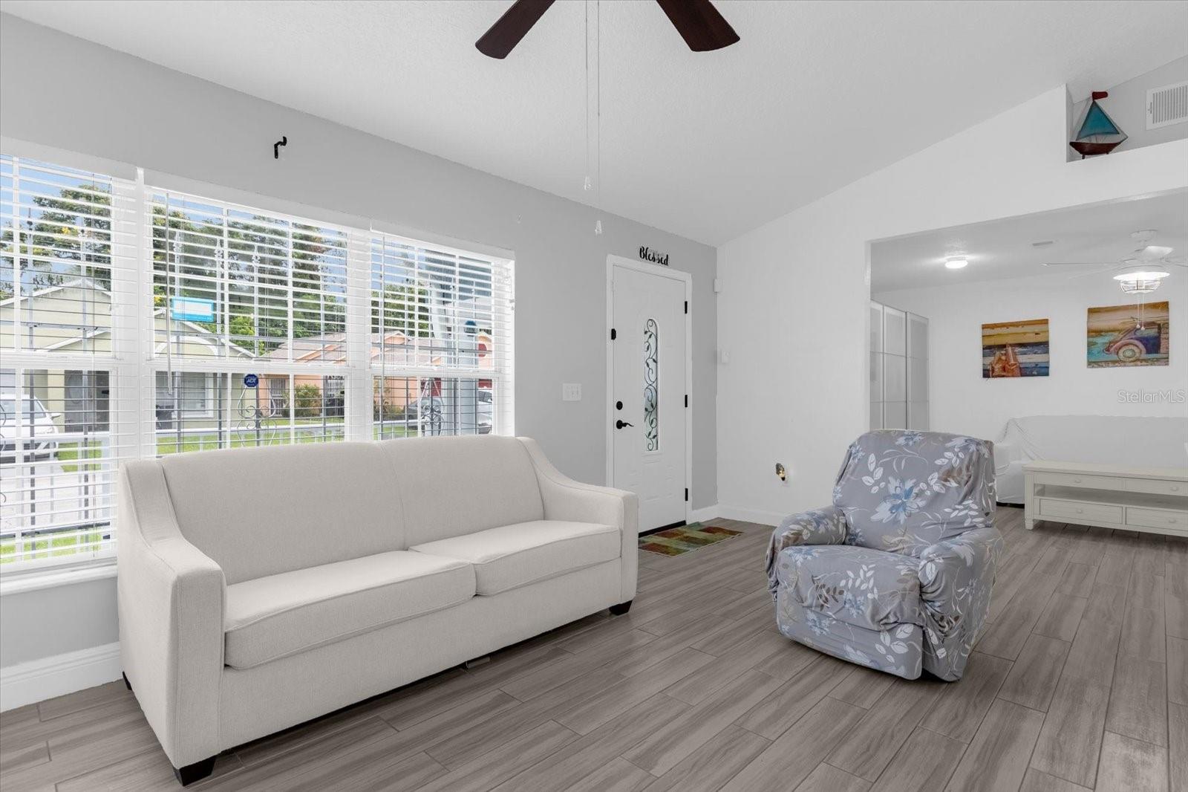
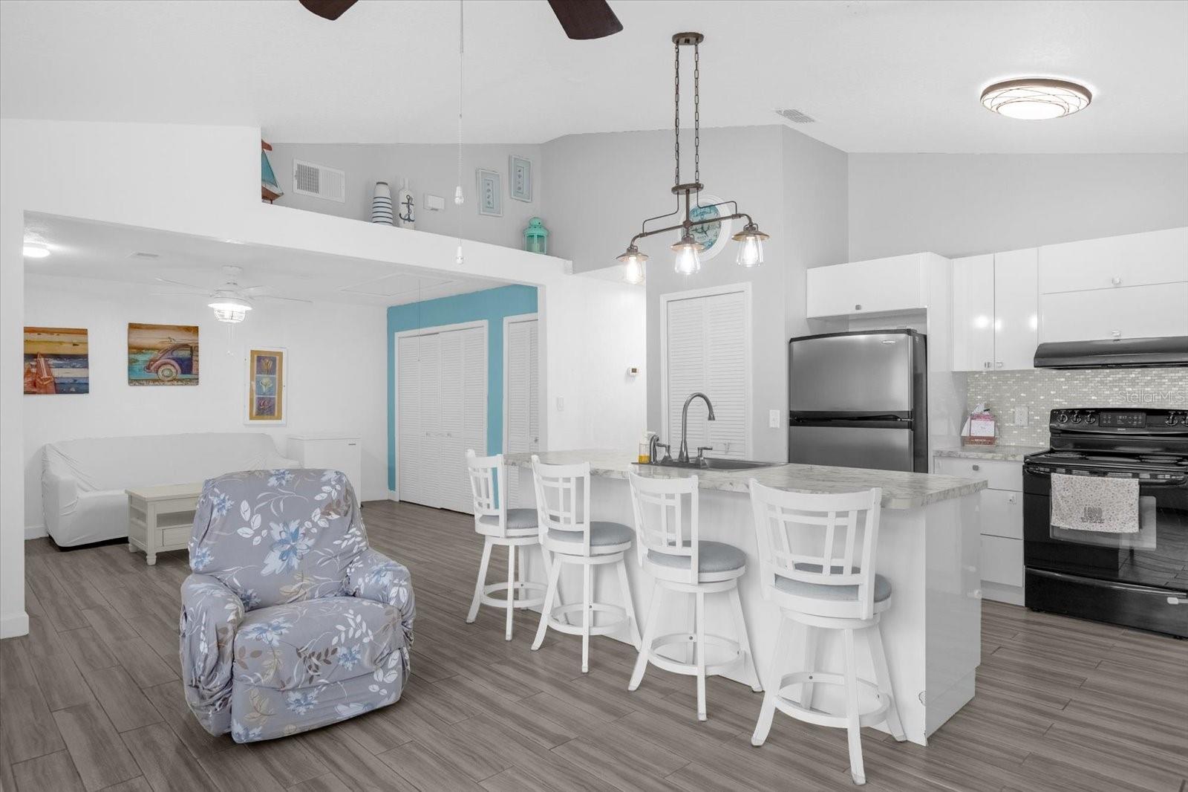
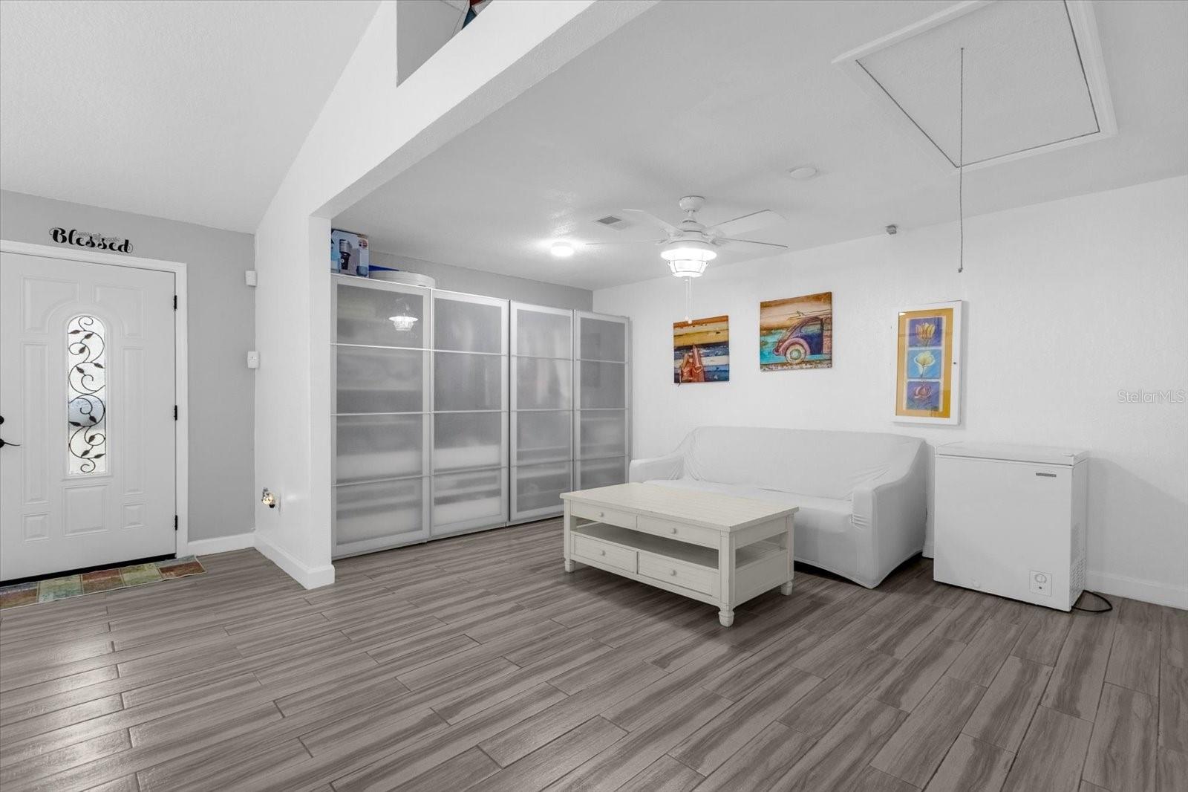
Take a look at this elegantly updated 3 bedroom 2 bathroom home in the heart of Orlando with NO HOA!! This lovely single-family home has been tastefully updated from the outside-In. Walking into the bright and airy open concept space which include, the living room space, leading into the kitchen and to the left, is the bonus room. The bonus room is currently being used as a family room but can easily be closed off and converted into a 4th bedroom. The kitchen has sleek European-style cabinets, the updated bathroom has a touch of luxury and nicely updated with a timeless vanity, tiled shower and private sliding glass doors. The home has been Re-Piped and has a NEW Tankless water heater. The ROOF and A/C unit are only a few years old. Moving along to the back yard or the jewel of the home. The entire back yard and side areas have been paved and completely fenced-in giving you a complete private space. The back yard also includes a large Gazebo, for a nice shade and coolness when you're entertaining and enjoying your evenings out back. As far as location goes, what more could you ask for. You have fantastic dining options, all sorts of shopping and entertainment, close to the Theme Parks and Valencia College - West Campus around the corner. This home would be perfect for first-time home buyers and is ready for move in!
/u.realgeeks.media/homesinorlando/NextHome-Neighborhood-Realty-Logo-Horizontal-OrangeOnWhite-Web-RGB.jpg)
Additional Information
- Taxes
- $497
- Minimum Lease
- 8-12 Months
- Community Features
- No Deed Restriction
- Property Description
- One Story
- Zoning
- PD
- Interior Layout
- Ceiling Fans(s), Walk-In Closet(s)
- Interior Features
- Ceiling Fans(s), Walk-In Closet(s)
- Floor
- Tile
- Appliances
- Convection Oven, Dryer, Refrigerator, Washer
- Utilities
- Cable Connected, Electricity Connected
- Heating
- Central
- Air Conditioning
- Central Air
- Exterior Construction
- Block
- Exterior Features
- Sliding Doors
- Roof
- Shingle
- Foundation
- Slab
- Pool
- No Pool
- Flood Zone Code
- X
- Parcel ID
- 31-22-29-1215-00-830
- Legal Description
- CEDAR VILLAGE PHASE 2 28/53 LOT 83
Listing courtesy of R MICHAELS REALTY LLC. 407-308-0115
Selling Office: MAINFRAME REAL ESTATE.Mortgage Calculator
StellarMLS is the source of this information via Internet Data Exchange Program. All listing information is deemed reliable but not guaranteed and should be independently verified through personal inspection by appropriate professionals. Listings displayed on this website may be subject to prior sale or removal from sale. Availability of any listing should always be independently verified. Listing information is provided for consumer personal, non-commercial use, solely to identify potential properties for potential purchase. All other use is strictly prohibited and may violate relevant federal and state law. Data last updated on