3942 Atrium Drive Unit U-1, Orlando, FL 32822
- $140,000
- 1
- BD
- 1
- BA
- 675
- SqFt








- Sold Price
- $140,000
- List Price
- $145,000
- Status
- Sold
- Days on Market
- 38
- Closing Date
- Nov 20, 2024
- MLS#
- O6241290
- Property Style
- Condo
- Architectural Style
- Contemporary
- Year Built
- 1985
- Bedrooms
- 1
- Bathrooms
- 1
- Living Area
- 675
- Lot Size
- 94,534
- Acres
- 2.17
- Building Name
- 35
- Monthly Condo Fee
- 268
- Legal Subdivision Name
- Southpointe Condo
- MLS Area Major
- Orlando/Ventura
Property Description
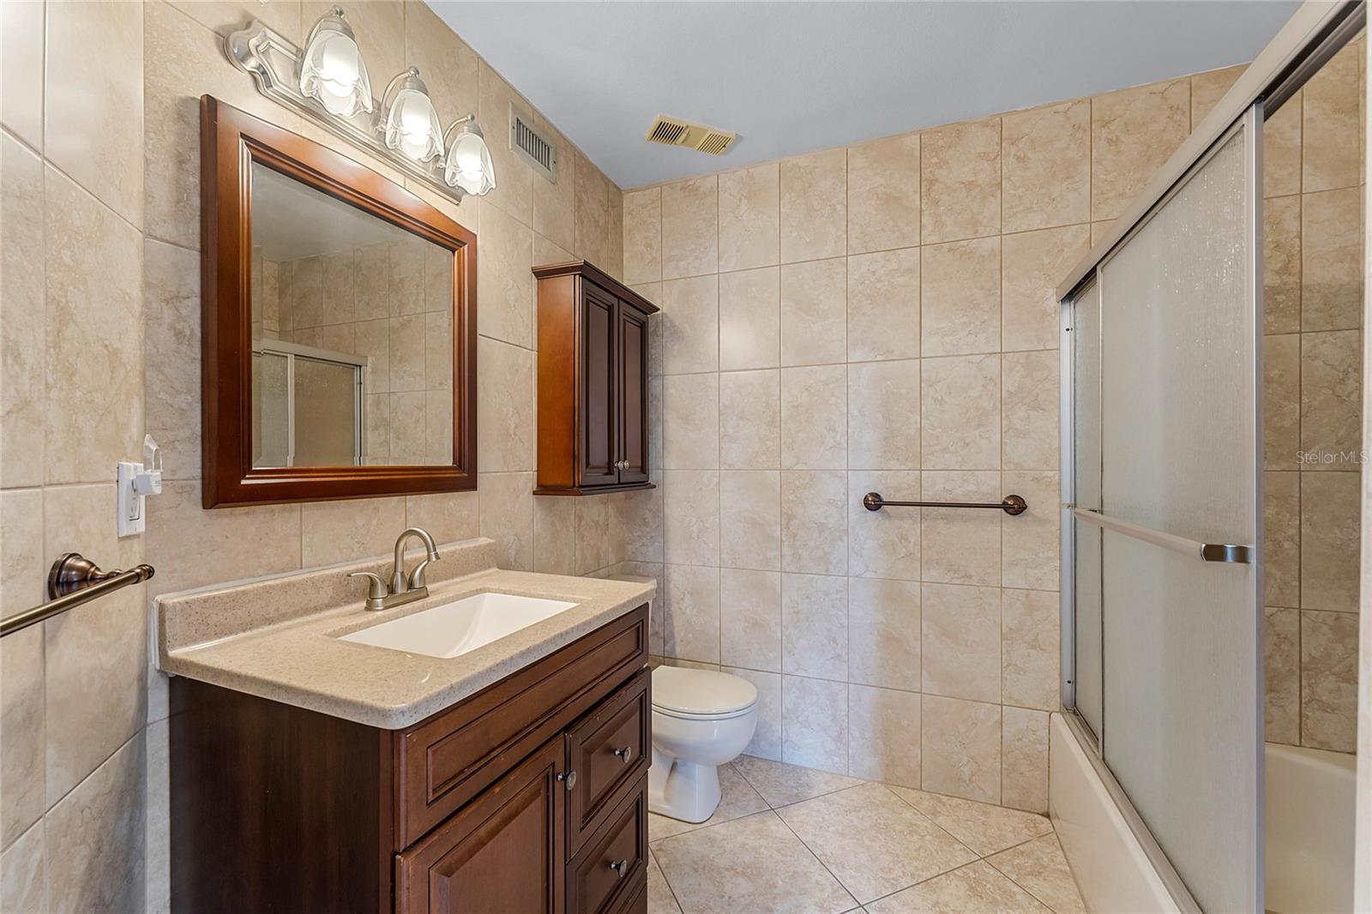
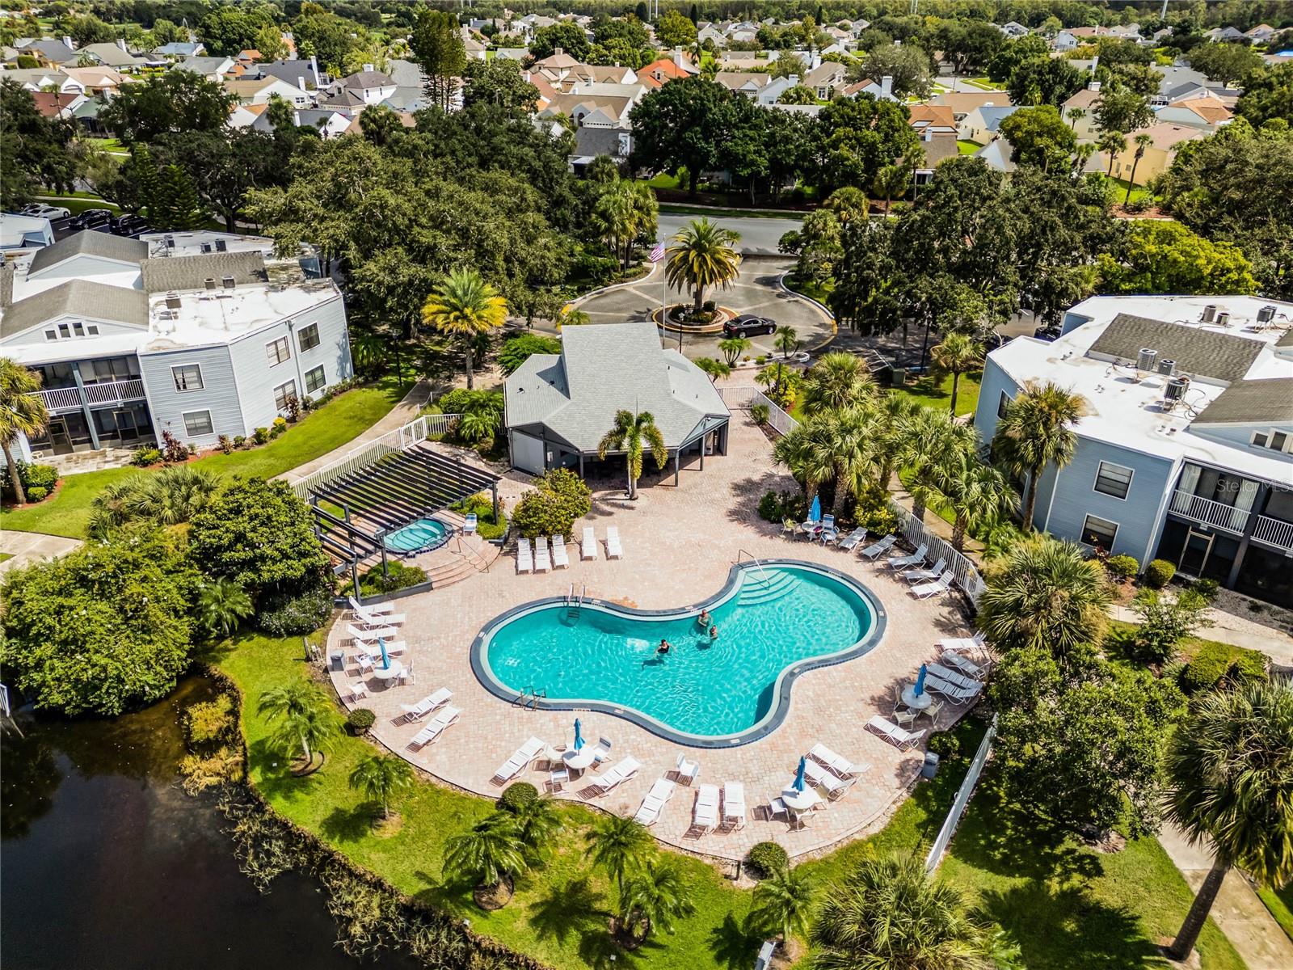
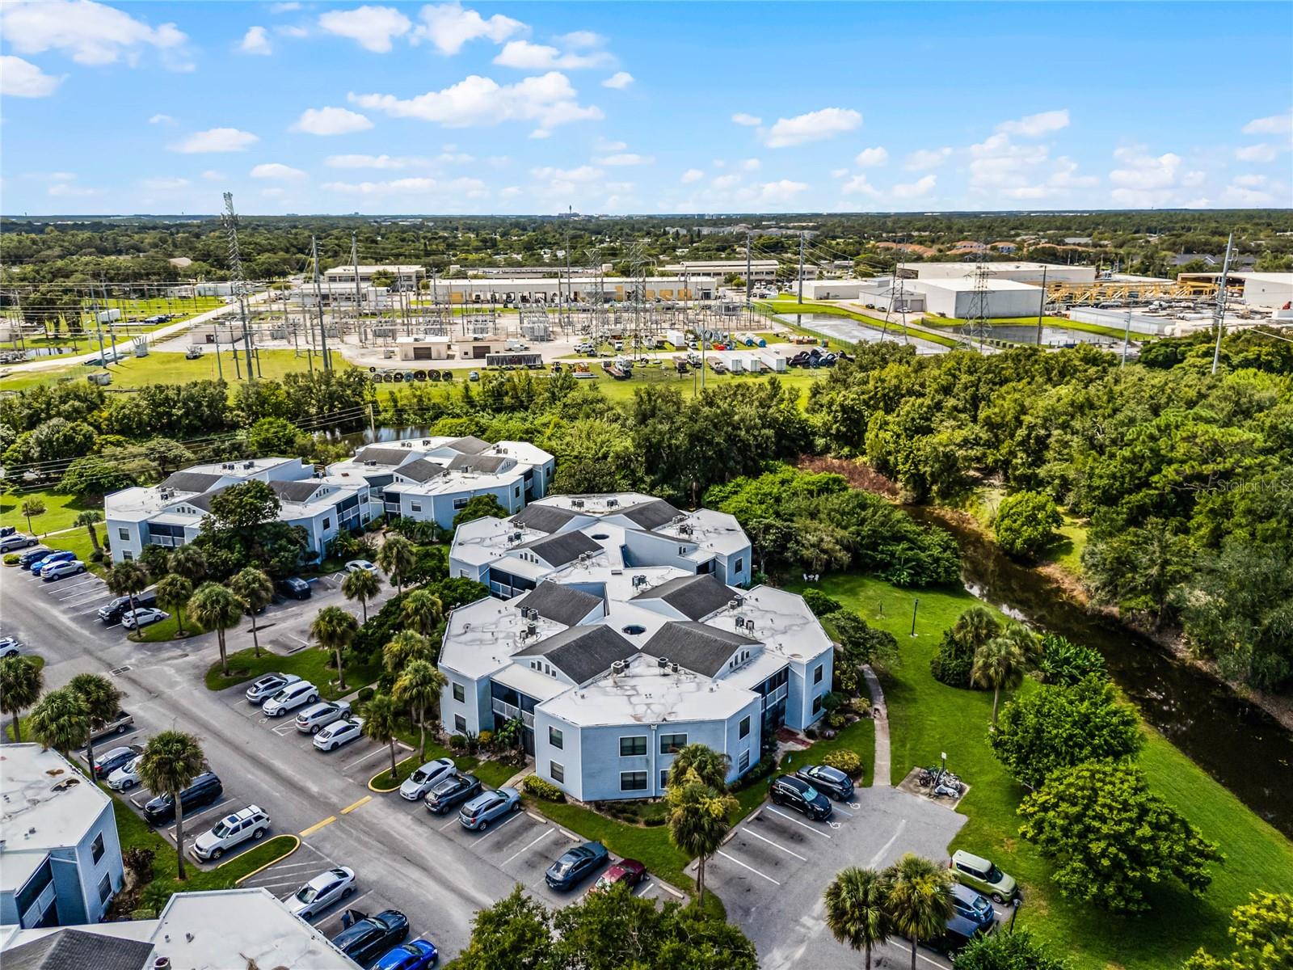
Welcome home to this beautifully furnished, bright and airy 1-bedroom, 1-bathroom condo in the highly sought-after gated community of Ventura Country Club! As you step inside, you'll be greeted by soaring vaulted ceilings and an abundance of natural light. On your left, you will find the kitchen with newer appliances and a closet pantry. The open-concept design flows effortlessly from the kitchen to the dining and living areas, creating a warm and welcoming space for both relaxation and entertaining. The primary suite, located at the rear of the unit, offers a serene retreat with its ensuite bathroom, walk-in closet, and ceiling fan. The bathroom includes an updated vanity, floor-to-ceiling ceramic tile, and a shower-tub combination. As you head back to the main living area, slide open the glass doors and step out onto your spacious covered and screen-enclosed balcony, perfect for enjoying the Florida weather while blending indoor and outdoor spaces. Brand new tankless water heater means you'll never run out of hot water. Residents of this guarded and gated community enjoy resort-style amenities, including a large clubhouse featuring The 19th Hole Restaurant, a Golf Pro Shop, Fitness Center, Library, Ballroom, and a sparkling swimming pool. Outdoors, unwind in the shaded gazebo, fire up the charcoal grills, or take in a picturesque picnic area by Lake Fredrica. Stay active with lighted tennis and pickleball courts, a basketball court, playground, shuffleboard, and bocce ball area. Conveniently located near schools, shopping, major highways, downtown Orlando, Orlando International Airport, Lake Nona Medical City, University of Central Florida, malls, and local attractions, this condo offers the perfect blend of comfort, convenience, and community. Unit is available fully furnished, making your move as simple, inexpensive, and stress-free as possible, or making this condo an ideal turnkey investment property. Schedule your showing today!
/u.realgeeks.media/homesinorlando/NextHome-Neighborhood-Realty-Logo-Horizontal-OrangeOnWhite-Web-RGB.jpg)
Additional Information
- Taxes
- $566
- Minimum Lease
- 1 Month
- Hoa Fee
- $182
- HOA Payment Schedule
- Monthly
- Maintenance Includes
- Pool, Maintenance Structure, Maintenance Grounds, Management, Pest Control, Sewer, Trash, Water
- Condo Fees
- $268
- Condo Fees Term
- Monthly
- Location
- Sidewalk, Paved
- Community Features
- Clubhouse, Community Mailbox, Deed Restrictions, Fitness Center, Gated Community - Guard, Golf Carts OK, Golf, Irrigation-Reclaimed Water, Park, Playground, Pool, Restaurant, Sidewalks, Tennis Courts, Golf Community
- Property Description
- One Story, Attached
- Zoning
- PD/AN
- Interior Layout
- Ceiling Fans(s), High Ceilings, Living Room/Dining Room Combo, Open Floorplan, Thermostat, Vaulted Ceiling(s), Walk-In Closet(s), Window Treatments
- Interior Features
- Ceiling Fans(s), High Ceilings, Living Room/Dining Room Combo, Open Floorplan, Thermostat, Vaulted Ceiling(s), Walk-In Closet(s), Window Treatments
- Floor
- Tile
- Appliances
- Dishwasher, Disposal, Dryer, Microwave, Range, Refrigerator, Tankless Water Heater, Washer
- Utilities
- BB/HS Internet Available, Cable Connected, Electricity Connected, Public, Sewer Connected, Underground Utilities, Water Connected
- Heating
- Central, Electric
- Air Conditioning
- Central Air
- Exterior Construction
- Vinyl Siding, Wood Frame
- Exterior Features
- Balcony, Irrigation System, Rain Gutters, Sidewalk, Sliding Doors
- Roof
- Shingle
- Foundation
- Block
- Pool
- Community
- Elementary School
- Ventura Elem
- Middle School
- Roberto Clemente Middle
- High School
- Colonial High
- Water Name
- Lake Fredrica
- Water Access
- Lake
- Pets
- Allowed
- Max Pet Weight
- 999
- Floor Number
- 2
- Flood Zone Code
- X
- Parcel ID
- 30-23-10-8185-35-201
- Legal Description
- SOUTHPOINTE UNIT 4 CONDO CB 12/120 UNIT U1 BLDG 35
Listing courtesy of UPWELL REALTY LLC.
Selling Office: REDFIN CORPORATION.Mortgage Calculator
StellarMLS is the source of this information via Internet Data Exchange Program. All listing information is deemed reliable but not guaranteed and should be independently verified through personal inspection by appropriate professionals. Listings displayed on this website may be subject to prior sale or removal from sale. Availability of any listing should always be independently verified. Listing information is provided for consumer personal, non-commercial use, solely to identify potential properties for potential purchase. All other use is strictly prohibited and may violate relevant federal and state law. Data last updated on