3715 Neptune Drive, Orlando, FL 32804
- $1,060,000
- 4
- BD
- 4
- BA
- 3,352
- SqFt






- Sold Price
- $1,060,000
- List Price
- $1,150,000
- Status
- Sold
- Days on Market
- 48
- Closing Date
- Dec 09, 2024
- MLS#
- O6241262
- Property Style
- Single Family
- Architectural Style
- Mid-Century Modern
- Year Built
- 1960
- Bedrooms
- 4
- Bathrooms
- 4
- Baths Half
- 1
- Living Area
- 3,352
- Lot Size
- 12,946
- Acres
- 0.30
- Total Acreage
- 1/4 to less than 1/2
- Legal Subdivision Name
- Palomar
- MLS Area Major
- Orlando/College Park
Property Description
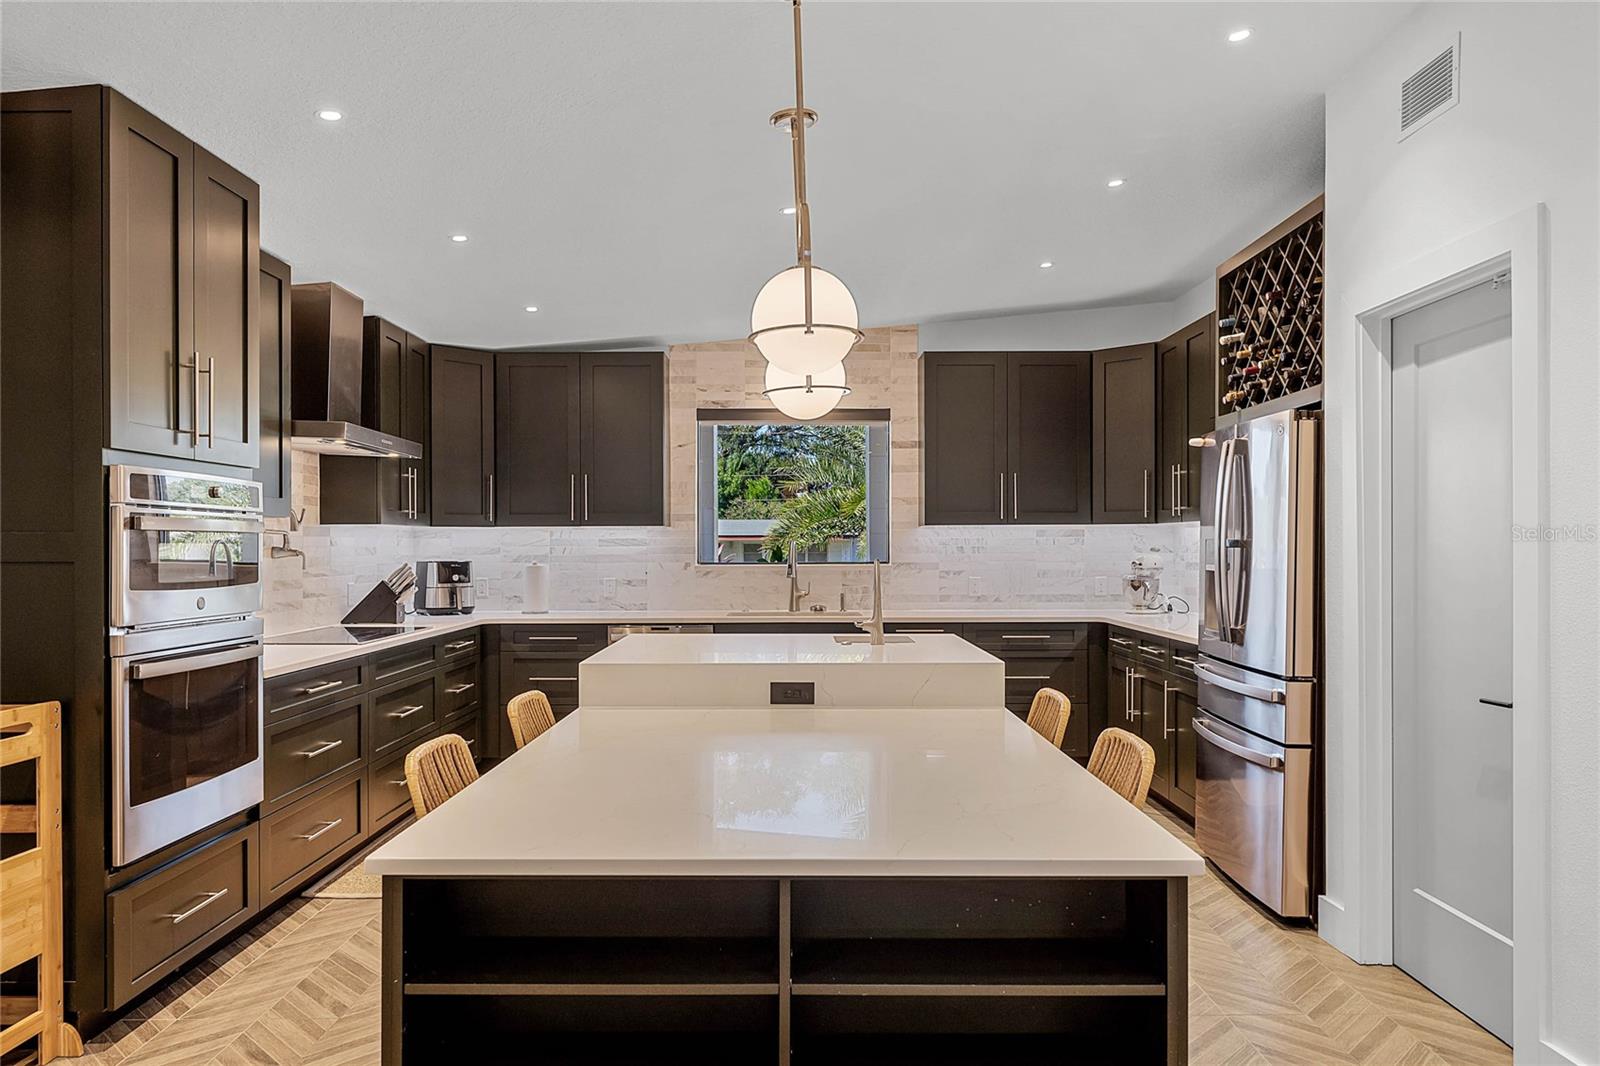
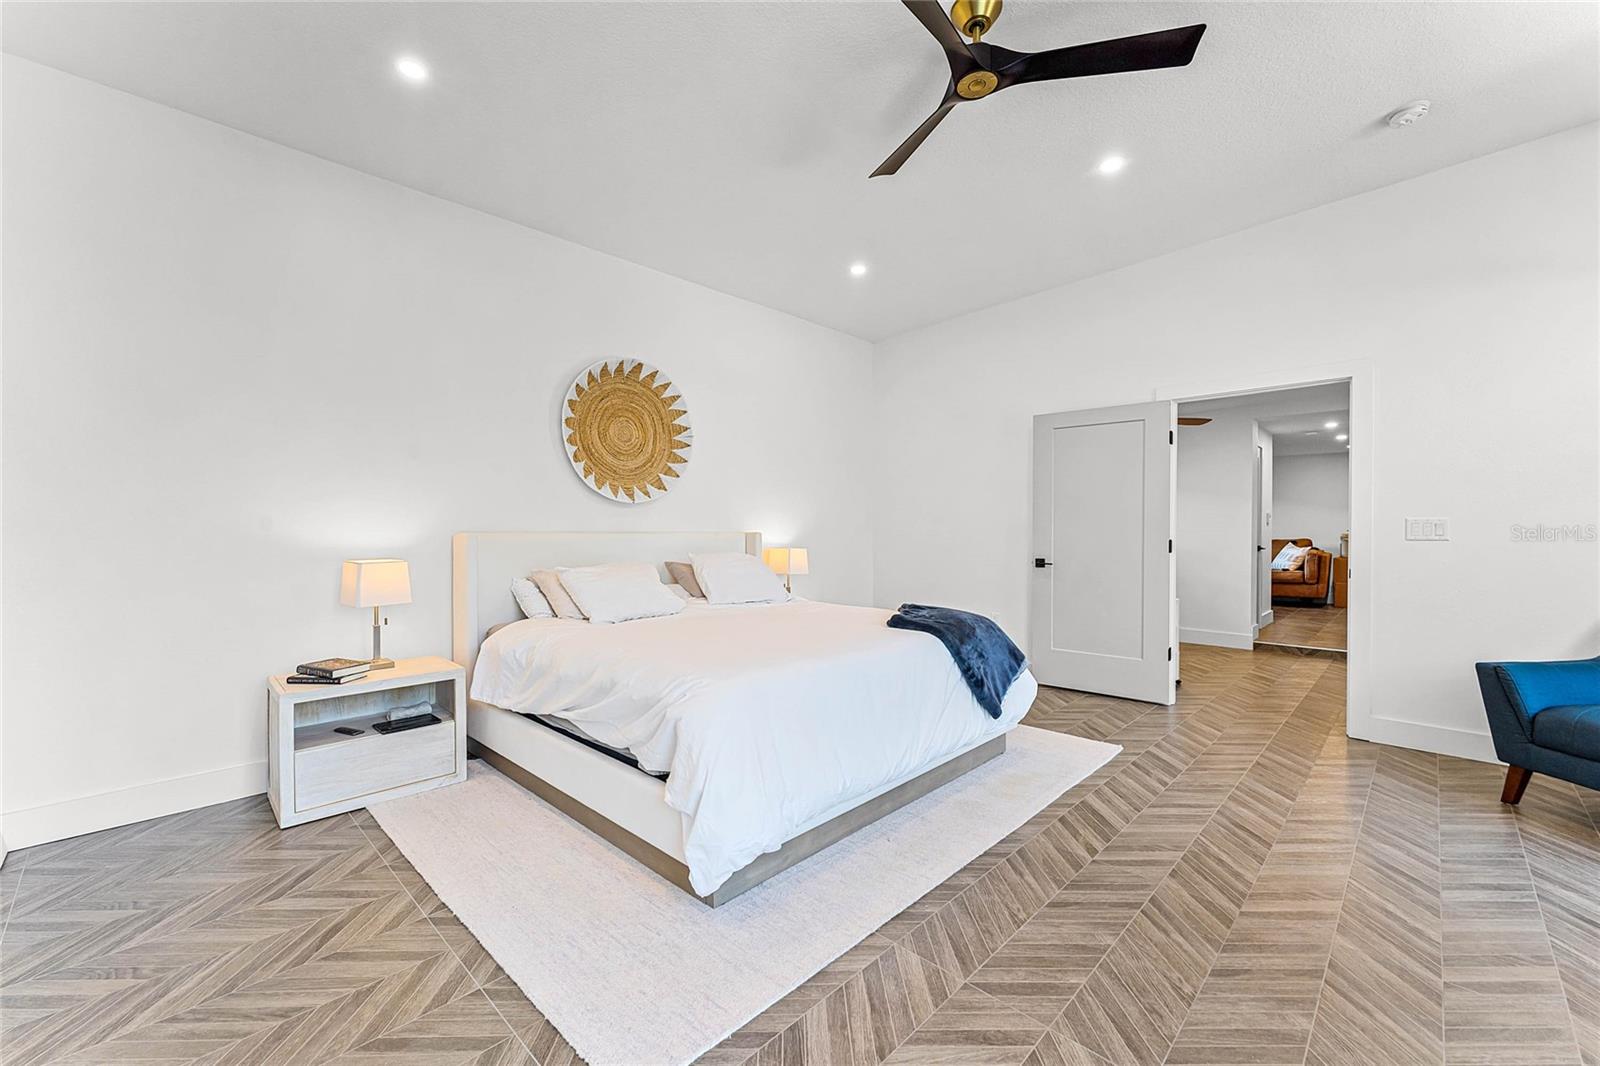
Discover the charm of this fully renovated Mid-Century Modern home that boasts porcelain tile flooring in a chevron pattern, exposed beams, 4 bedrooms and 3.5 bathrooms within 3,352 sqft. of living space. With lush landscaping, a newer roof, Synergy wood ceiling and a gorgeous custom, wooden door on the front porch, 3715 Neptune Drive is the epitome of curb appeal. The open floor plan features a great room, dining room, kitchen combo that is perfect for entertaining! Once you enter the home, there is a small hall to the left of the entry, there you will find a storage closet, 2 similarly sized bedrooms and a shared bathroom with shower/tub combo. Continuing on inside, you’ll be pleased to find an additional ensuite bedroom with a generously sized walk-in closet and private exit to the pool area, great for families in need of a multigenerational suite or private guest space. Expansive floor to ceiling windows with automated shades fill the great room, flooding it with natural light and giving you a great view of your backyard oasis. Off of the great room, is the eat-in dining area, kitchen and additional sitting area with a wood burning fireplace. Custom tile backsplash, soft close drawers and cabinets, quartz countertops, a large island with prep sink, built-ins and additional seating space, GE Profile appliance package and a walk in pantry, make this kitchen a chef’s dream. The inside laundry room is off the kitchen and has ample storage, shelving, counter space, a sink and a private exit to the 2 car carport. Privately located on the opposite side of the home from the other 3 bedrooms, is the home addition. This area features another small living area, office space, storage closet, pool bathroom that exits to the outside, and a grand owners suite. More floor to ceiling windows with automated shades adorn the spacious retreat but the WOW factor comes when you see the custom closet with sliding barn door, island and built ins. Relax in the ensuite bathroom complete with free standing soaking tub, separate shower, dual sinks, private water closet and another exit to your outdoor space. Your fully fenced and beautifully landscaped backyard oasis features a spacious covered seating area with more of that beautiful Synergy wood on the ceiling, salt pool with lounging ledge and spa and a separate covered area that is plumbed for a summer kitchen. In addition to all that is offered in your backyard oasis, you will also find a large, lockable storage closet that is perfect for all of your outdoor tools and pool accessories and a separate, gated dog run! The carport area will fit 2 vehicles, is wired for an EV charger and has an additional storage closet. Call today to schedule your private showing.
/u.realgeeks.media/homesinorlando/NextHome-Neighborhood-Realty-Logo-Horizontal-OrangeOnWhite-Web-RGB.jpg)
Additional Information
- Taxes
- $5455
- Minimum Lease
- 7 Months
- Location
- Landscaped, Paved
- Community Features
- No Deed Restriction
- Property Description
- One Story
- Zoning
- R-1AA/W/RP
- Interior Layout
- Ceiling Fans(s), High Ceilings, Kitchen/Family Room Combo, Open Floorplan, Other, Primary Bedroom Main Floor, Solid Surface Counters, Solid Wood Cabinets, Thermostat, Walk-In Closet(s), Window Treatments
- Interior Features
- Ceiling Fans(s), High Ceilings, Kitchen/Family Room Combo, Open Floorplan, Other, Primary Bedroom Main Floor, Solid Surface Counters, Solid Wood Cabinets, Thermostat, Walk-In Closet(s), Window Treatments
- Floor
- Tile
- Appliances
- Cooktop, Dishwasher, Disposal, Microwave, Refrigerator
- Utilities
- BB/HS Internet Available, Cable Connected, Electricity Connected, Phone Available, Sewer Connected, Water Connected
- Heating
- Central, Electric
- Air Conditioning
- Central Air
- Fireplace Description
- Living Room, Wood Burning
- Exterior Construction
- Block, Stucco
- Exterior Features
- Dog Run, Irrigation System, Lighting
- Roof
- Built-Up, Other
- Foundation
- Slab
- Pool
- Private
- Pool Type
- Gunite, In Ground, Lighting, Salt Water, Tile
- Garage Carport
- 2 Car Carport
- Garage Features
- Driveway
- Elementary School
- Lake Silver Elem
- Middle School
- College Park Middle
- High School
- Edgewater High
- Fences
- Wood
- Pets
- Allowed
- Flood Zone Code
- X
- Parcel ID
- 10-22-29-6612-07-020
- Legal Description
- PALOMAR UNIT 2 U/42 LOT 2 BLK G
Listing courtesy of CORCORAN PREMIER REALTY. 407-965-1155
Selling Office: CORCORAN PREMIER REALTY.Mortgage Calculator
StellarMLS is the source of this information via Internet Data Exchange Program. All listing information is deemed reliable but not guaranteed and should be independently verified through personal inspection by appropriate professionals. Listings displayed on this website may be subject to prior sale or removal from sale. Availability of any listing should always be independently verified. Listing information is provided for consumer personal, non-commercial use, solely to identify potential properties for potential purchase. All other use is strictly prohibited and may violate relevant federal and state law. Data last updated on