7921 Corkfield Avenue, Orlando, FL 32832
- $780,000
- 4
- BD
- 4
- BA
- 3,231
- SqFt










- Sold Price
- $780,000
- List Price
- $794,990
- Status
- Sold
- Days on Market
- 41
- Closing Date
- Nov 06, 2024
- MLS#
- O6241257
- Property Style
- Single Family
- Year Built
- 2018
- Bedrooms
- 4
- Bathrooms
- 4
- Baths Half
- 1
- Living Area
- 3,231
- Lot Size
- 6,885
- Acres
- 0.16
- Total Acreage
- 0 to less than 1/4
- Legal Subdivision Name
- Randal Pk-Ph 5
- Complex/Comm Name
- Randall Park
- MLS Area Major
- Orlando/Moss Park/Lake Mary Jane
Property Description
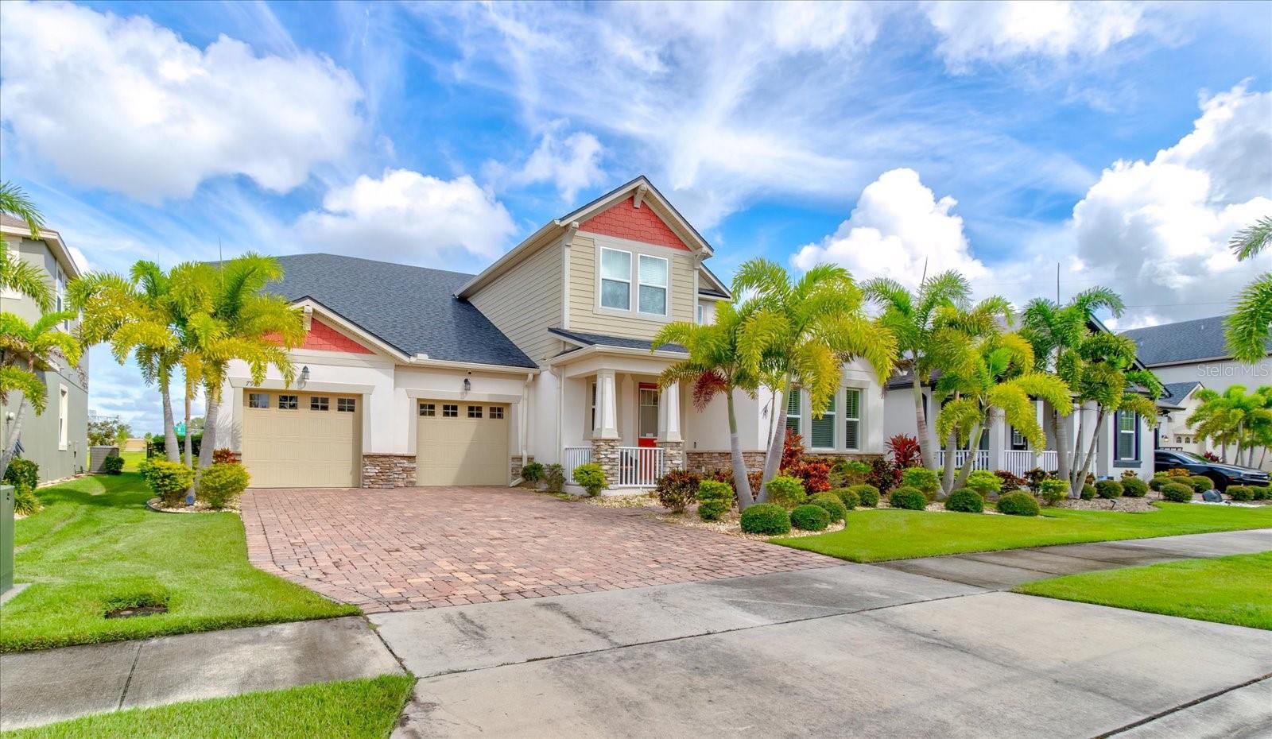
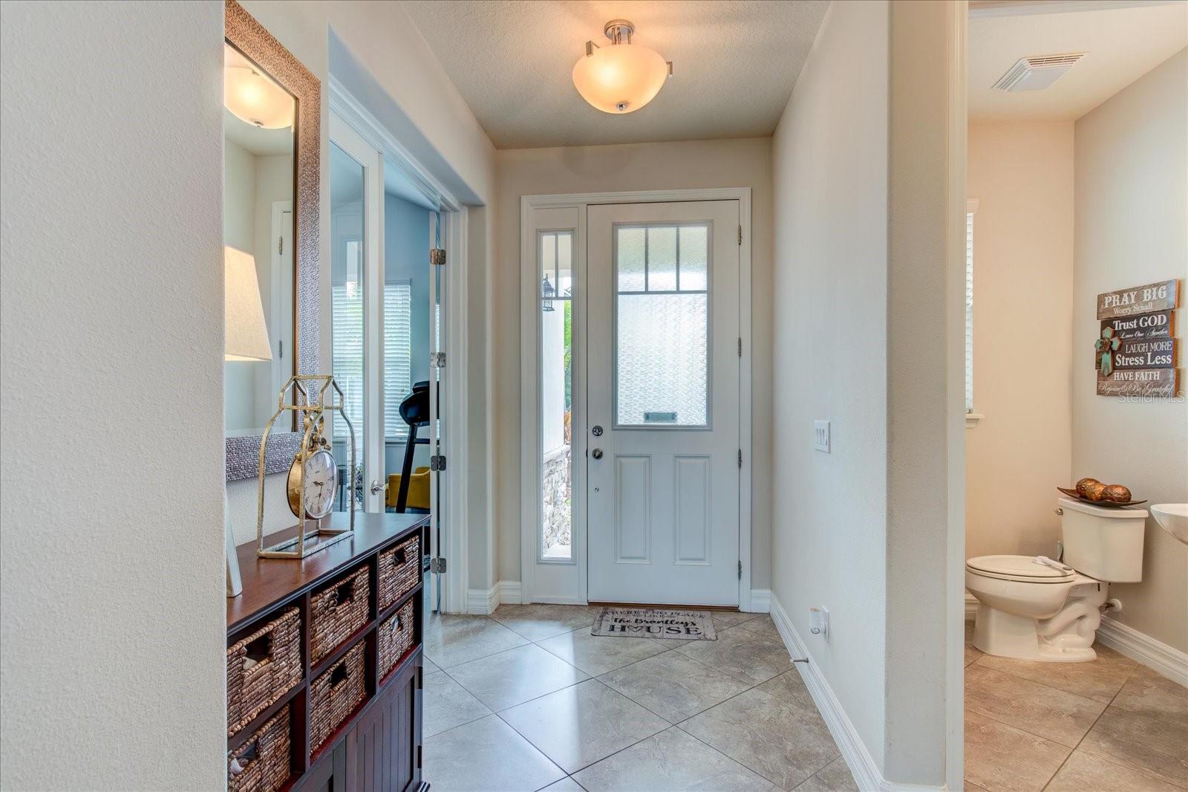
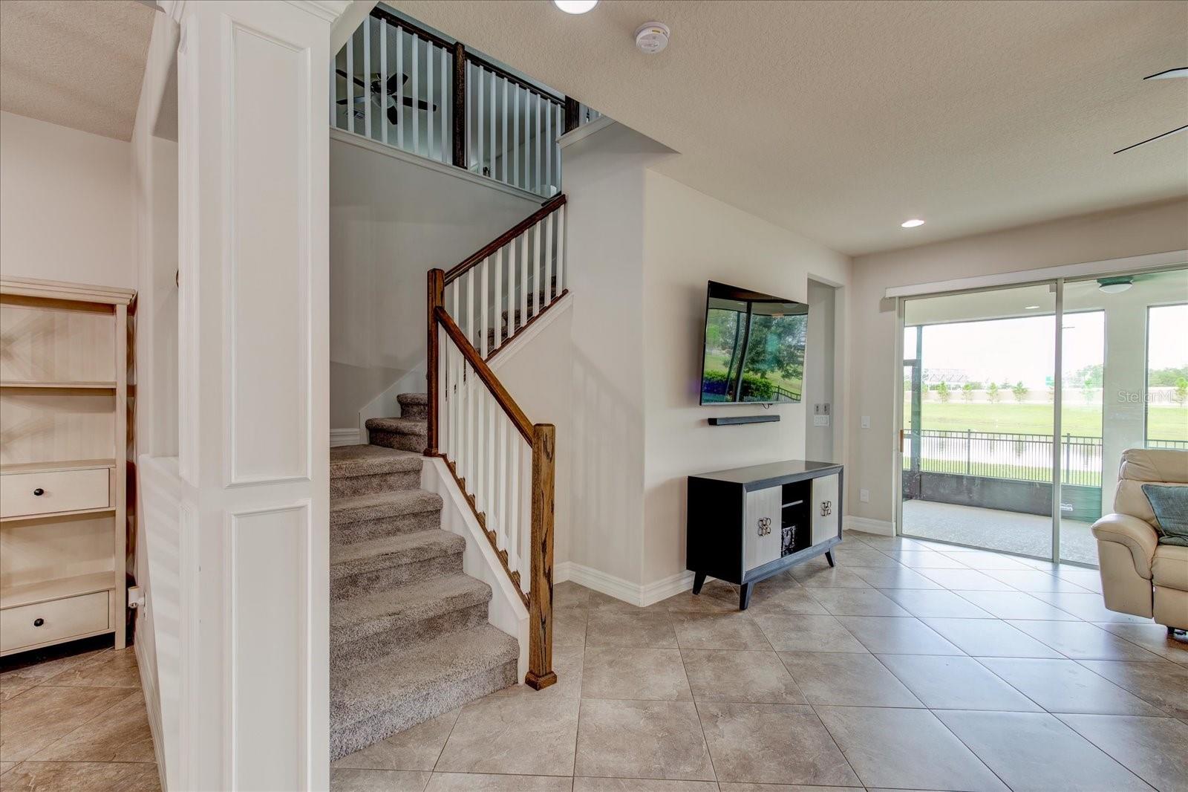
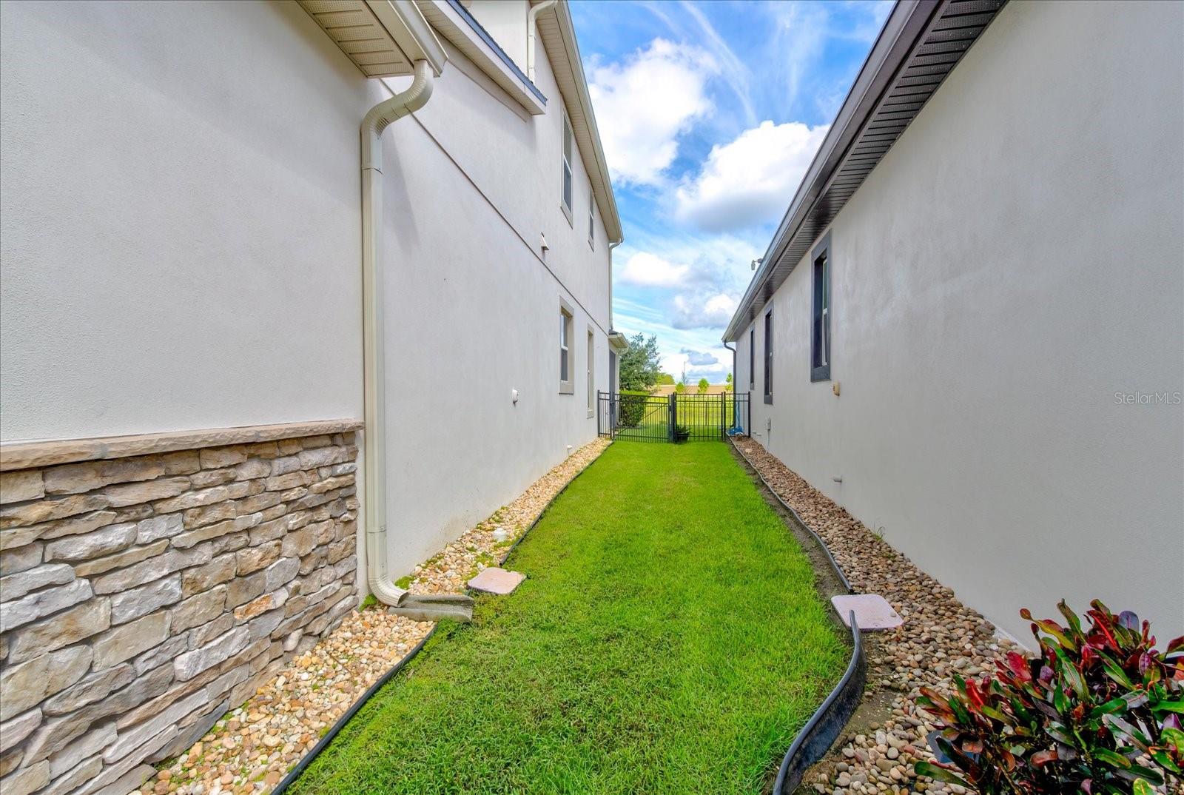
****SELLER IS OFFERING A $10,000 CONCESSION TOWARDS BUYER'S CLOSING COST**** Discover luxury living in the prestigious and highly sought after Randall Park in LAKE NONA with this stunning 4-bedroom, 3.5-bathroom TWO STORY home. Spanning an impressive 3,253 square feet on a premium 60x60 fenced lot with a pond in the backyard, NO REAR NEIGHBORS, this residence boasts a total of 6,824 square feet of meticulously designed space. Key features include a LARGE SCREENED COVER LANAI with outdoor ceiling fans, perfect for Florida's climate, and fans installed in every room for added comfort. The interior of the home will impress with 9-FOOT CEILINGS, 8-FOOT DOORS, and a Halo Water Filtration System. The home offers versatile living spaces, including a flex room ideal for an office or dining area, a butler's pantry, and a large walk-in pantry. The GOURMET KITCHEN is a chef's dream with quartz counters, designer backsplash, Whirlpool stainless steel appliances, an oversized island, a breakfast nook, a wall oven with microwave and premium 42-inch cabinets. Relax in ONE OF TWO OWNER'S SUITE WITH ENSUITE BATHROOM, the first floor owner’s suite with a tray ceiling and a spacious walk-in closet featuring custom shelving. An upstairs second owner’s suite provides additional luxury and convenience. The OVERSIZED LOFT offers ample space for entertainment or relaxation. The FENCED BACKYARD is complemented by a Rain Bird sprinkler system and the property is equipped with a Google doorbell and ADT outdoor cameras for enhanced security. Surge protectors and hard start kits are installed on the A/C units, ensuring reliable performance. Upgraded flooring and lighting throughout. Located within a top-rated A/B school zone, this home blends elegance with practicality, offering a superior living experience in a sought-after Lake Nona community. COMMUNITY AMENITIES INCLUDE activities for everyone with a CLUBHOUSE, KID'S SPLASH PARK, FITNESS CENTER and a HEATED RESORT STYLE SWIMMING POOL. Come see for yourself this beautiful home and community!
/u.realgeeks.media/homesinorlando/NextHome-Neighborhood-Realty-Logo-Horizontal-OrangeOnWhite-Web-RGB.jpg)
Additional Information
- Taxes
- $10115
- Taxes
- $3,136
- Minimum Lease
- 1-2 Years
- HOA Fee
- $75
- HOA Payment Schedule
- Annually
- Location
- Landscaped, Sidewalk, Paved
- Community Features
- Clubhouse, Deed Restrictions, Fitness Center, Park, Playground, Pool, Sidewalks
- Property Description
- Two Story
- Zoning
- PD
- Interior Layout
- Built-in Features, Ceiling Fans(s), High Ceilings, Kitchen/Family Room Combo, Open Floorplan, Primary Bedroom Main Floor, Solid Surface Counters, Stone Counters, Thermostat, Tray Ceiling(s), Walk-In Closet(s), Window Treatments
- Interior Features
- Built-in Features, Ceiling Fans(s), High Ceilings, Kitchen/Family Room Combo, Open Floorplan, Primary Bedroom Main Floor, Solid Surface Counters, Stone Counters, Thermostat, Tray Ceiling(s), Walk-In Closet(s), Window Treatments
- Floor
- Carpet, Ceramic Tile
- Appliances
- Cooktop, Dishwasher, Disposal, Dryer, Ice Maker, Microwave, Range, Refrigerator, Washer, Water Filtration System
- Utilities
- BB/HS Internet Available, Cable Available, Electricity Available
- Heating
- Central, Electric
- Air Conditioning
- Central Air
- Exterior Construction
- Block, Stone, Stucco
- Exterior Features
- Irrigation System, Lighting, Rain Gutters, Sidewalk, Sliding Doors
- Roof
- Shingle
- Foundation
- Slab
- Pool
- Community
- Garage Carport
- 2 Car Garage
- Garage Spaces
- 2
- Garage Features
- Oversized
- Elementary School
- Sun Blaze Elementary
- Middle School
- Innovation Middle School
- High School
- Lake Nona High
- Fences
- Fenced
- Water View
- Pond
- Water Access
- Pond
- Water Frontage
- Pond
- Pets
- Allowed
- Flood Zone Code
- X
- Parcel ID
- 31-23-32-1955-05-180
- Legal Description
- RANDAL PARK - PHASE 5 89/66 LOT 518
Listing courtesy of PREFERRED RE BROKERS III. 407-440-4900
Selling Office: LPT REALTY.Mortgage Calculator
StellarMLS is the source of this information via Internet Data Exchange Program. All listing information is deemed reliable but not guaranteed and should be independently verified through personal inspection by appropriate professionals. Listings displayed on this website may be subject to prior sale or removal from sale. Availability of any listing should always be independently verified. Listing information is provided for consumer personal, non-commercial use, solely to identify potential properties for potential purchase. All other use is strictly prohibited and may violate relevant federal and state law. Data last updated on