2427 Balforn Tower Way, Winter Garden, FL 34787
- $520,000
- 4
- BD
- 2
- BA
- 2,020
- SqFt








- Sold Price
- $520,000
- List Price
- $525,000
- Status
- Sold
- Days on Market
- 26
- Closing Date
- Nov 15, 2024
- MLS#
- O6241230
- Property Style
- Single Family
- Architectural Style
- Traditional
- Year Built
- 2008
- Bedrooms
- 4
- Bathrooms
- 2
- Living Area
- 2,020
- Lot Size
- 6,106
- Acres
- 0.14
- Total Acreage
- 0 to less than 1/4
- Legal Subdivision Name
- Stoneybrook West D
- MLS Area Major
- Winter Garden/Oakland
Property Description
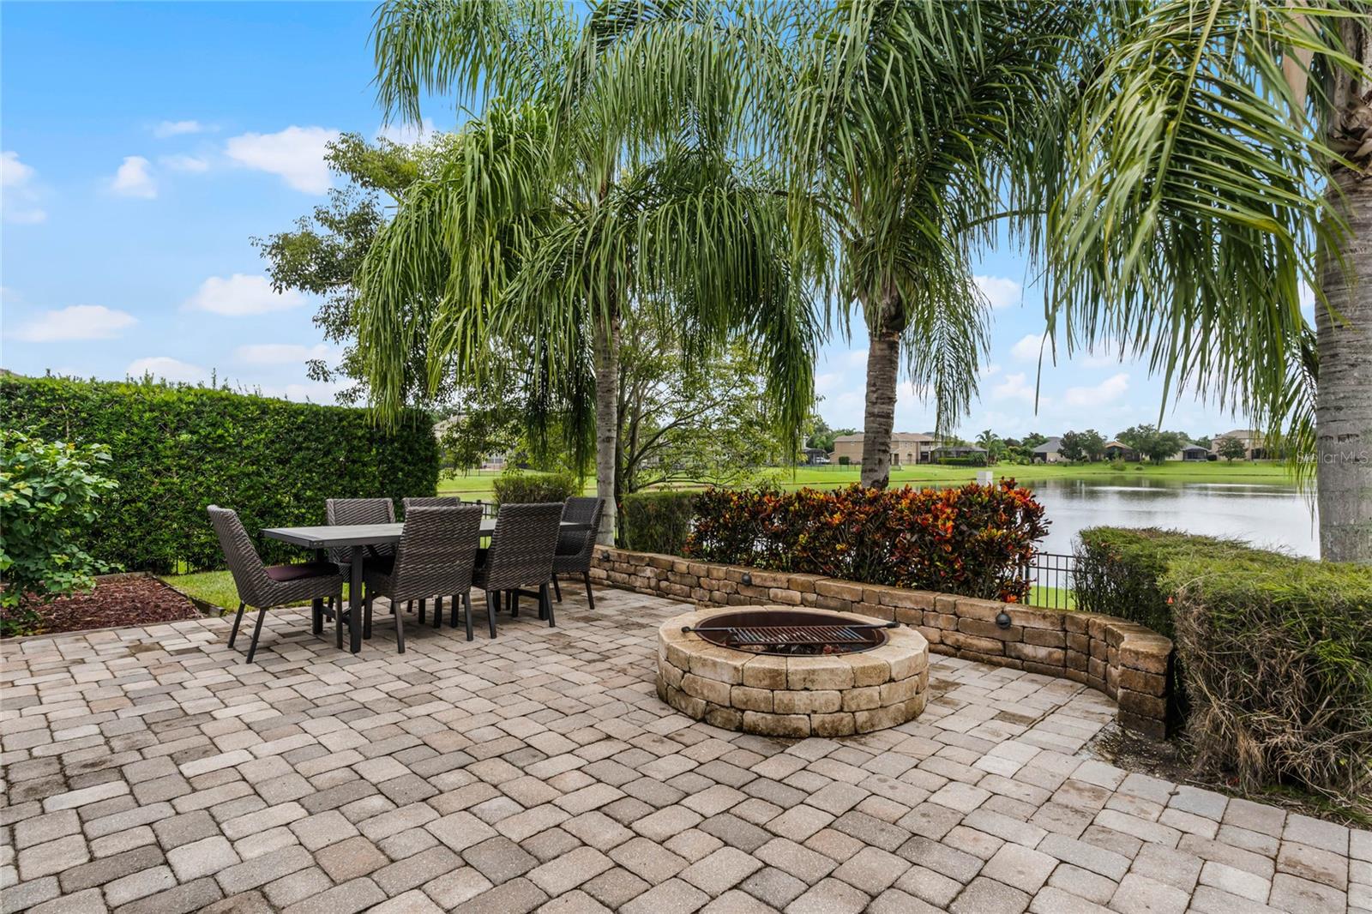
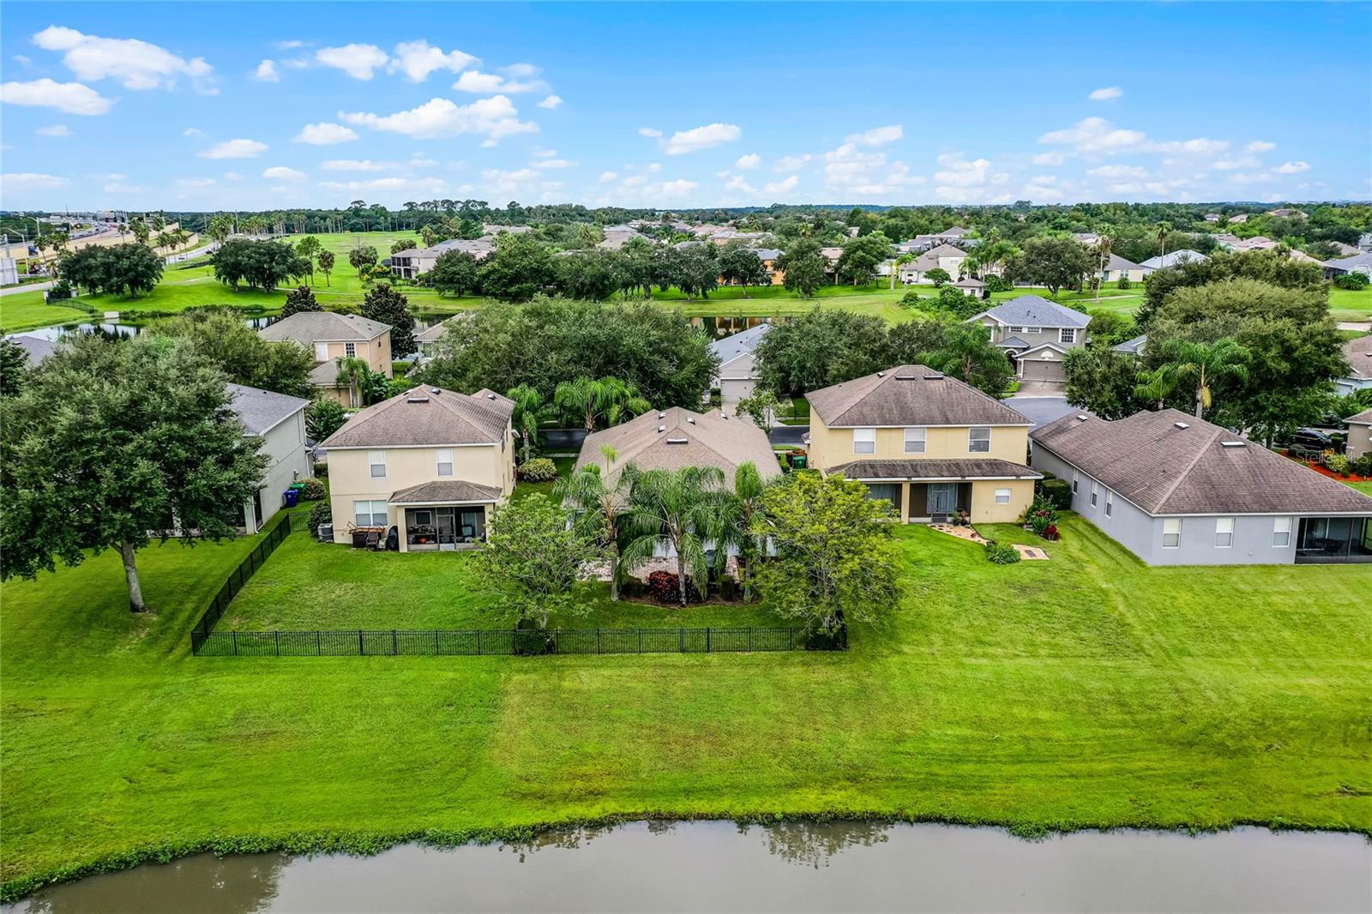
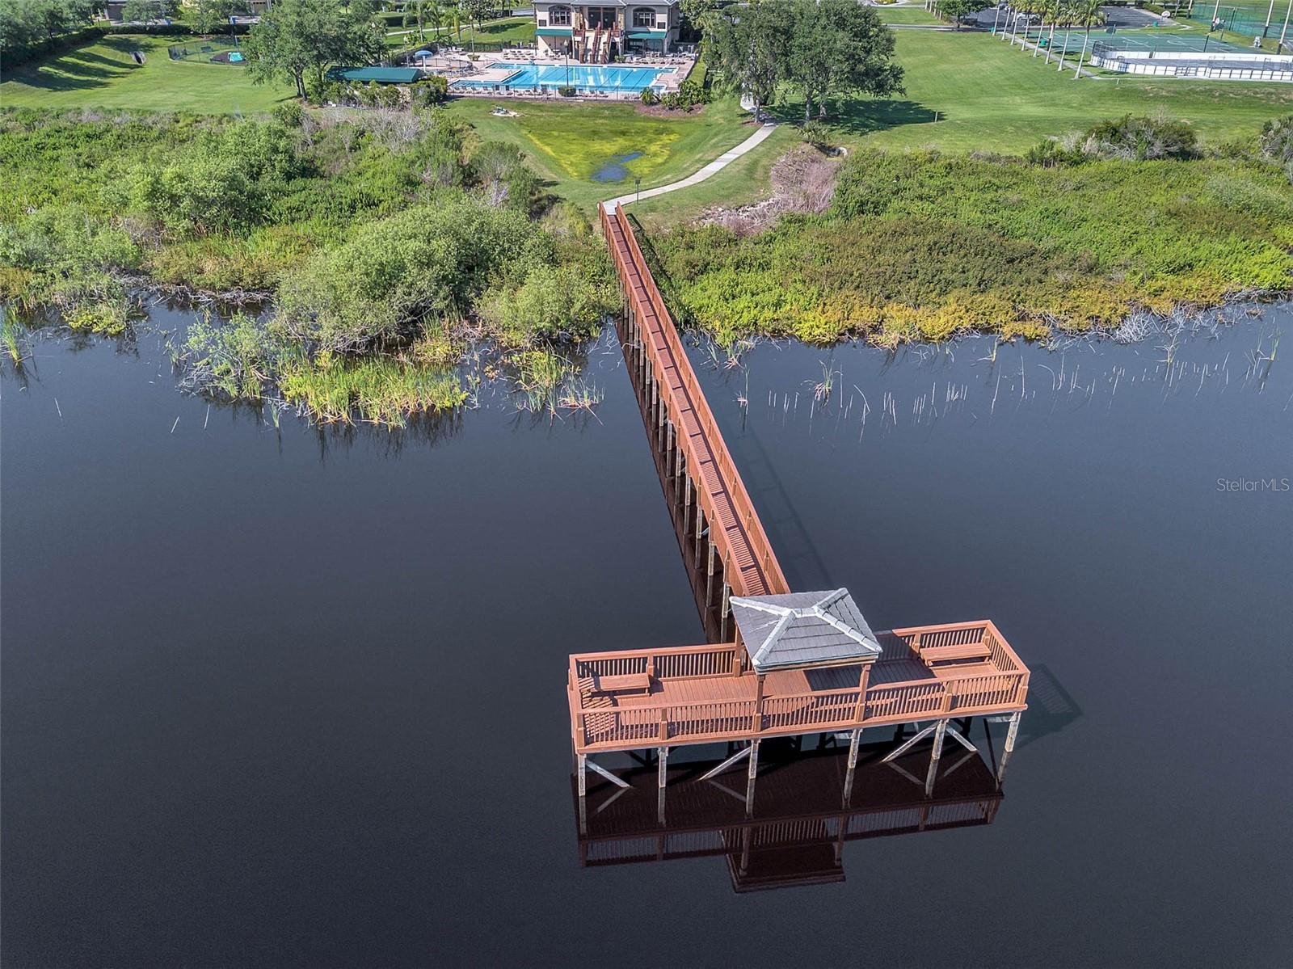
**Video tour available. NEW ROOF COMING OCTOBER 2024** Welcome to Stoneybrook West! This beautiful home sits on a road with no thru traffic and is at a cul-de-sac. The sellers are replacing the roof October 2024. The well-kept curb appeal includes stone accents and Florida foliage including hibiscus. The entrance reveals wood floors running the length of the home, tall ceilings and spacious formal living and dining rooms. The kitchen has quartz countertops, a tile backsplash, stainless-steel appliances, large pantry, fantastic storage and a bar that seats four. The back of the home offers an open floorplan that looks out to screened lanai. Beyond that, you’ll find a private, fenced back yard with a paver patio and fire pit. You can enjoy beautiful sunrises, rocket launches and birdwatching as you overlook the pond from your backyard! The primary bedroom has the same beautiful view, new carpet and a large, walk-in closet. The en-suite bathroom has quartz countertops, two sinks, a garden tub, and step-in shower. This floorplan gives everyone their own space as the additional bedrooms are accessed near the front of the home. The second bathroom has a quartz countertop and bath tub with shower. All of the bedrooms have ceiling fans. Additional perks in this home include a nice-sized laundry room, a pull-down staircase for attic entry, security system, Ring doorbell and a home warranty through March 30, 2025. This home is conveniently located near the back resident-only gate for quick entry and exit. The Stoneybrook West HOA dues include cable and internet, a 24-hour guarded gate, and access to the 7,700 square foot town center, Olympic-sized swimming pool with a children's pool, fitness center, playground, tennis courts, basketball courts, pickleball courts, fishing/viewing pier, and a community activity calendar! This community is just minutes away from the golf clubhouse, community town center, great schools, restaurants, shopping, a hospital and entertainment.
/u.realgeeks.media/homesinorlando/NextHome-Neighborhood-Realty-Logo-Horizontal-OrangeOnWhite-Web-RGB.jpg)
Additional Information
- Taxes
- $5826
- Taxes
- $657
- Minimum Lease
- 8-12 Months
- HOA Fee
- $699
- HOA Payment Schedule
- Quarterly
- Maintenance Includes
- Guard - 24 Hour, Cable TV, Pool, Internet, Recreational Facilities
- Location
- Cul-De-Sac, City Limits, In County, Landscaped, Level, Near Golf Course, Sidewalk, Paved, Private
- Community Features
- Clubhouse, Fitness Center, Gated Community - Guard, Golf Carts OK, Golf, Irrigation-Reclaimed Water, Playground, Pool, Restaurant, Sidewalks, Tennis Courts, Wheelchair Access, No Deed Restriction, Golf Community
- Property Description
- One Story, Attached
- Zoning
- PUD
- Interior Layout
- Ceiling Fans(s), High Ceilings, Open Floorplan, Primary Bedroom Main Floor, Solid Wood Cabinets, Thermostat, Window Treatments
- Interior Features
- Ceiling Fans(s), High Ceilings, Open Floorplan, Primary Bedroom Main Floor, Solid Wood Cabinets, Thermostat, Window Treatments
- Floor
- Carpet, Ceramic Tile, Wood
- Appliances
- Dishwasher, Disposal, Microwave, Range, Refrigerator
- Utilities
- BB/HS Internet Available, Cable Connected, Electricity Connected, Phone Available, Sewer Connected, Underground Utilities, Water Connected
- Heating
- Central
- Air Conditioning
- Central Air
- Exterior Construction
- Block, Stucco
- Exterior Features
- Irrigation System, Lighting, Private Mailbox, Sidewalk, Sliding Doors
- Roof
- Shingle
- Foundation
- Slab
- Pool
- Community
- Garage Carport
- 2 Car Garage
- Garage Spaces
- 2
- Garage Features
- Driveway, Garage Door Opener, Ground Level
- Garage Dimensions
- 20x20
- Elementary School
- Whispering Oak Elem
- Middle School
- Sunridge Middle
- High School
- West Orange High
- Fences
- Other
- Water View
- Pond
- Water Access
- Pond
- Water Frontage
- Pond
- Pets
- Allowed
- Flood Zone Code
- X
- Parcel ID
- 03-23-27-8240-16-108
- Legal Description
- STONEYBROOK WEST UNIT 7 64/68 LOT 108 BLK 16
Listing courtesy of KELLER WILLIAMS ELITE PARTNERS III REALTY. 321-527-5111
Selling Office: WATSON REALTY CORP.Mortgage Calculator
StellarMLS is the source of this information via Internet Data Exchange Program. All listing information is deemed reliable but not guaranteed and should be independently verified through personal inspection by appropriate professionals. Listings displayed on this website may be subject to prior sale or removal from sale. Availability of any listing should always be independently verified. Listing information is provided for consumer personal, non-commercial use, solely to identify potential properties for potential purchase. All other use is strictly prohibited and may violate relevant federal and state law. Data last updated on