9100 Waverly Walk Drive, Orlando, FL 32817
- $700,000
- 4
- BD
- 3
- BA
- 2,795
- SqFt








- Sold Price
- $700,000
- List Price
- $699,000
- Status
- Sold
- Days on Market
- 95
- Closing Date
- Feb 14, 2025
- MLS#
- O6241201
- Property Style
- Single Family
- Year Built
- 2022
- Bedrooms
- 4
- Bathrooms
- 3
- Living Area
- 2,795
- Lot Size
- 6,364
- Acres
- 0.15
- Total Acreage
- 0 to less than 1/4
- Building Name
- Ashton Woods
- Legal Subdivision Name
- Waverly Walk
- MLS Area Major
- Orlando/Union Park/University Area
Property Description
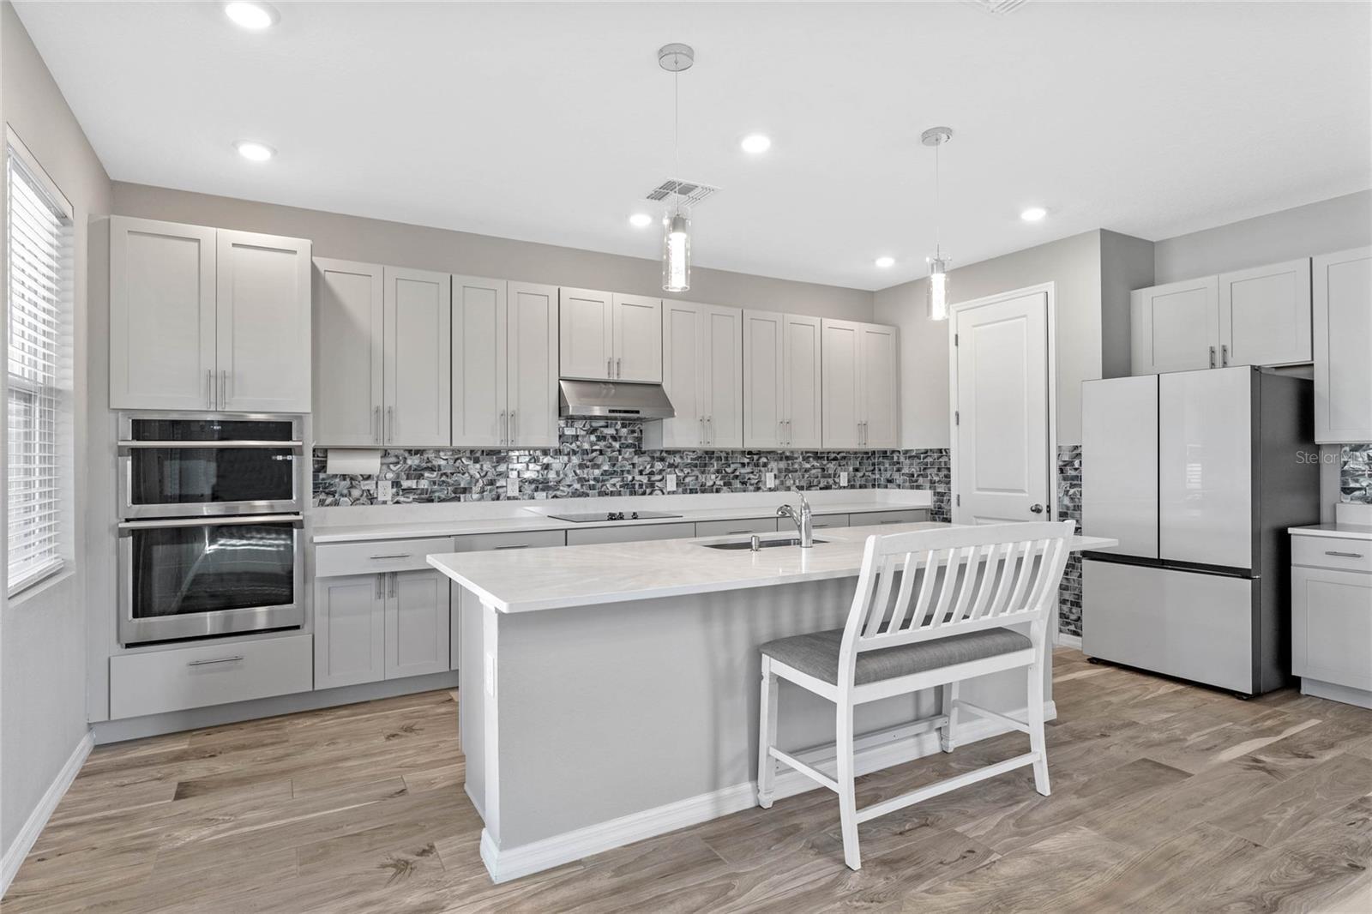
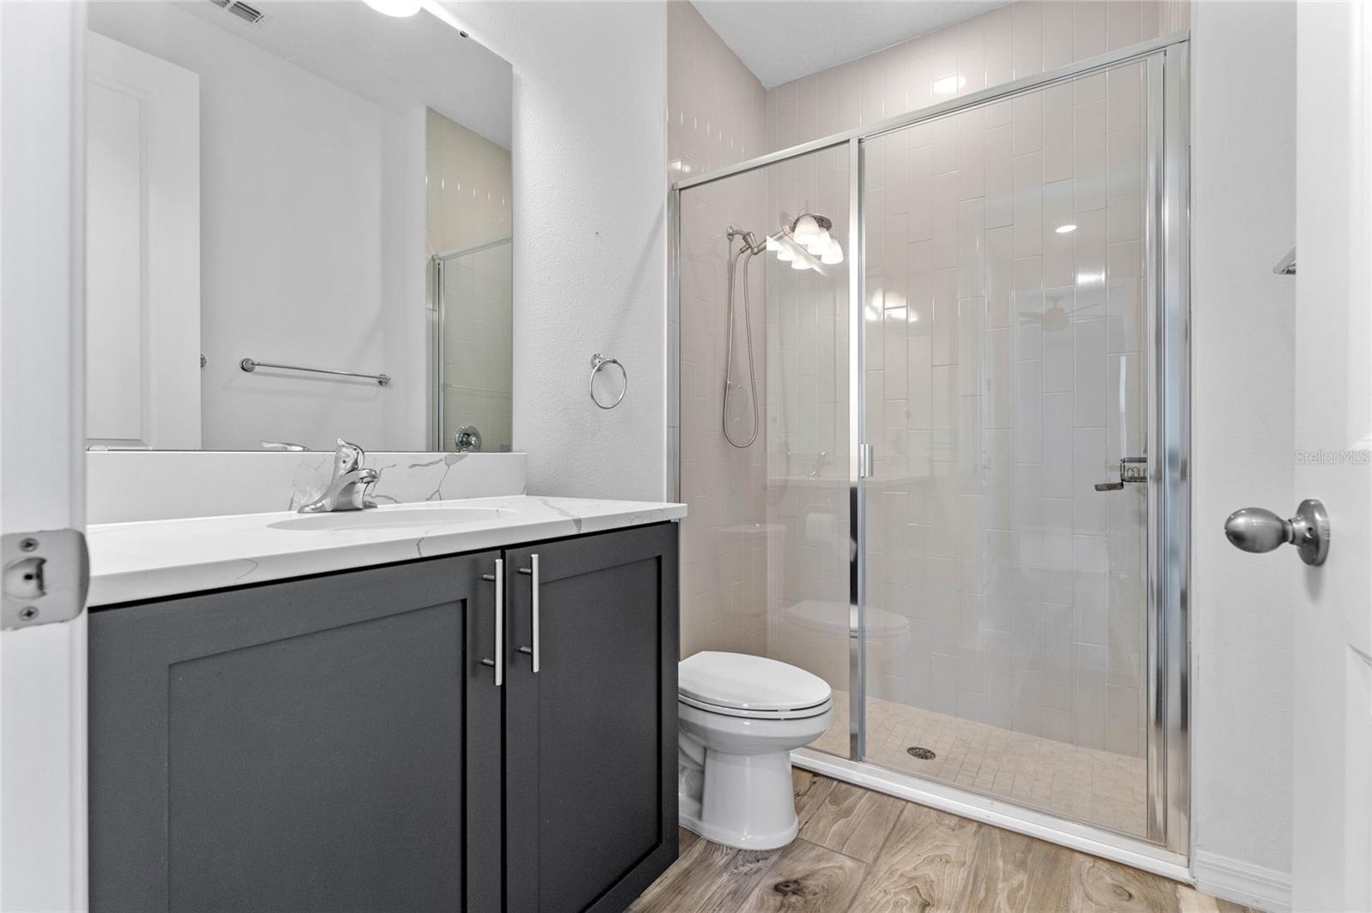
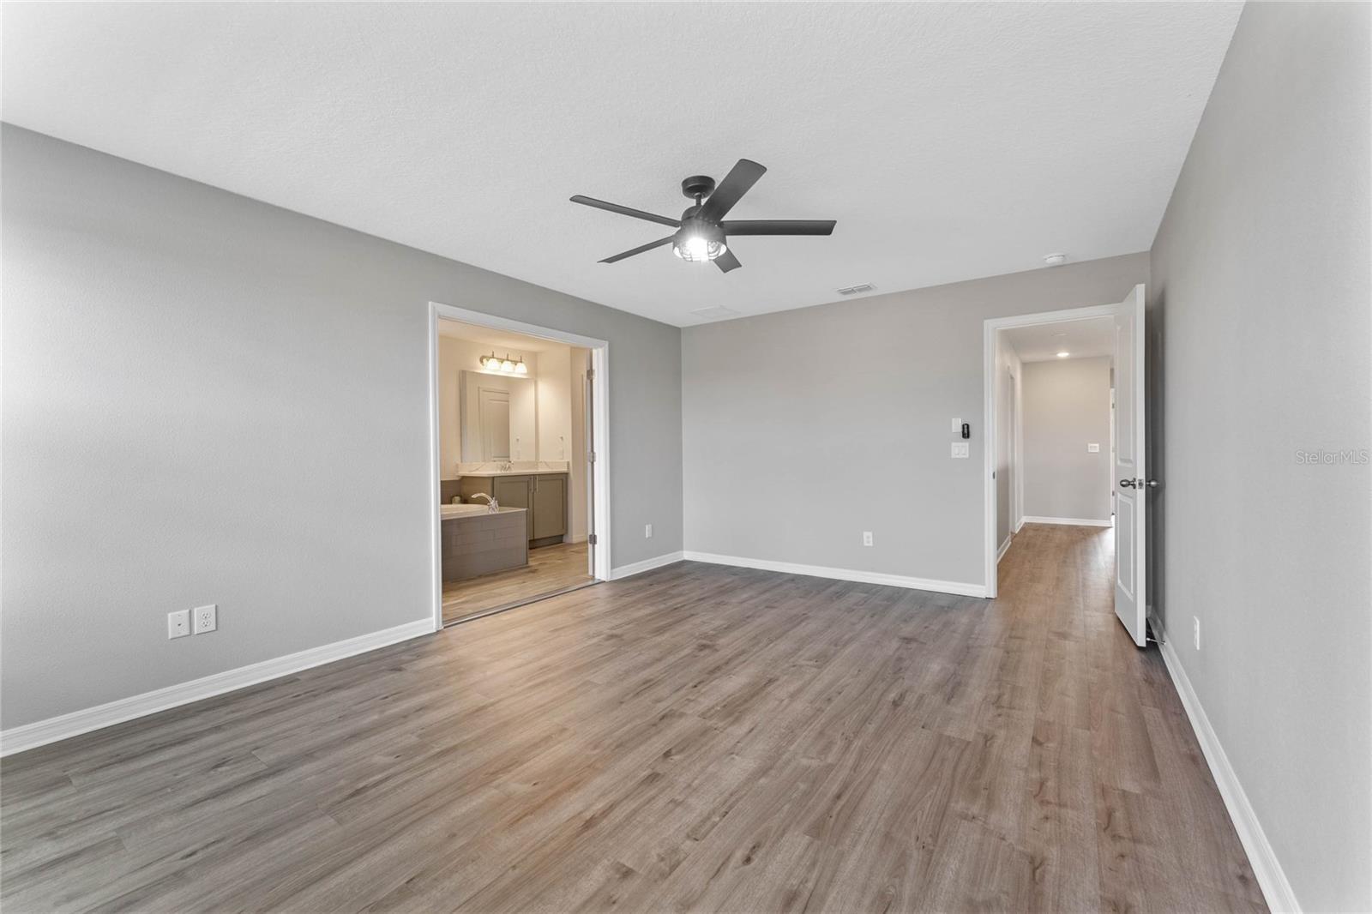
Priced to sell! Welcome to this stunning home located in the heart of East Orlando, where you'll discover the perfect blend of elegance and comfort. Boasting four bedrooms, three baths, and a bonus loft on the second floor, this home has everything you need and more! As soon as you step in you'll be greeted by a spacious open floor plan with soaring ceilings that creates a bright and airy atmosphere. To your right you'll find a full bed and bath combo. As you continue forward, you'll discover a cozy living room and a kitchen that features a beautiful backsplash, LARGE QUARTZ ISLAND with eating area, and breakfast nook all overlook the living room. Make your way upstairs to the primary suite which offers a massive 12x20 BATHROOM & 9x7 WALK-IN CLOSET, dual vanity, Jacuzzi tub, and a step-in shower a perfect retreat after a long day. Step outside into your oversized COVERED PATIO with porcelain wood look tile, perfect for grilling out with the family or simply relaxing. LOCATION IS IDEAL just minutes from Waterford Lakes Plaza, University Boulevard's fantastic restaurants, UCF, and Blanchard Park, which offers a picturesque 3.1-mile riverfront conservation area perfect for kayaking, fishing, biking, or warming up the old tennis skills! Easy access to 417 and 50. Schedule a showing today before it’s gone!!
/u.realgeeks.media/homesinorlando/NextHome-Neighborhood-Realty-Logo-Horizontal-OrangeOnWhite-Web-RGB.jpg)
Additional Information
- Taxes
- $8233
- Minimum Lease
- 8-12 Months
- HOA Fee
- $115
- HOA Payment Schedule
- Monthly
- Community Features
- No Deed Restriction
- Property Description
- Two Story
- Zoning
- P-D
- Interior Layout
- Ceiling Fans(s), Crown Molding, High Ceilings, Kitchen/Family Room Combo, Open Floorplan
- Interior Features
- Ceiling Fans(s), Crown Molding, High Ceilings, Kitchen/Family Room Combo, Open Floorplan
- Floor
- Tile
- Appliances
- Cooktop, Disposal, Electric Water Heater, Ice Maker, Refrigerator
- Utilities
- Public
- Heating
- Central, Electric
- Air Conditioning
- Central Air
- Exterior Construction
- Block, Stucco
- Exterior Features
- Garden, Lighting, Private Mailbox, Sidewalk
- Roof
- Shingle
- Foundation
- Slab
- Pool
- No Pool
- Garage Carport
- 2 Car Garage
- Garage Spaces
- 2
- Garage Features
- Garage Door Opener
- Elementary School
- Riverside Elem
- Middle School
- Corner Lake Middle
- High School
- University High
- Fences
- Fenced
- Pets
- Allowed
- Flood Zone Code
- X
- Parcel ID
- 09-22-31-9130-00-380
- Legal Description
- WAVERLY WALK 104/149 LOT 38
Listing courtesy of EXP REALTY LLC.
Selling Office: RE/MAX TOWN & COUNTRY REALTY.Mortgage Calculator
StellarMLS is the source of this information via Internet Data Exchange Program. All listing information is deemed reliable but not guaranteed and should be independently verified through personal inspection by appropriate professionals. Listings displayed on this website may be subject to prior sale or removal from sale. Availability of any listing should always be independently verified. Listing information is provided for consumer personal, non-commercial use, solely to identify potential properties for potential purchase. All other use is strictly prohibited and may violate relevant federal and state law. Data last updated on