619 Richard L Mark Drive, Apopka, FL 32712
- $624,000
- 5
- BD
- 3
- BA
- 3,233
- SqFt






- Sold Price
- $624,000
- List Price
- $630,000
- Status
- Sold
- Days on Market
- 11
- Closing Date
- Oct 28, 2024
- MLS#
- O6241188
- Property Style
- Single Family
- Year Built
- 2008
- Bedrooms
- 5
- Bathrooms
- 3
- Living Area
- 3,233
- Lot Size
- 9,282
- Acres
- 0.21
- Total Acreage
- 0 to less than 1/4
- Legal Subdivision Name
- Parkside At Errol Estates
- MLS Area Major
- Apopka
Property Description
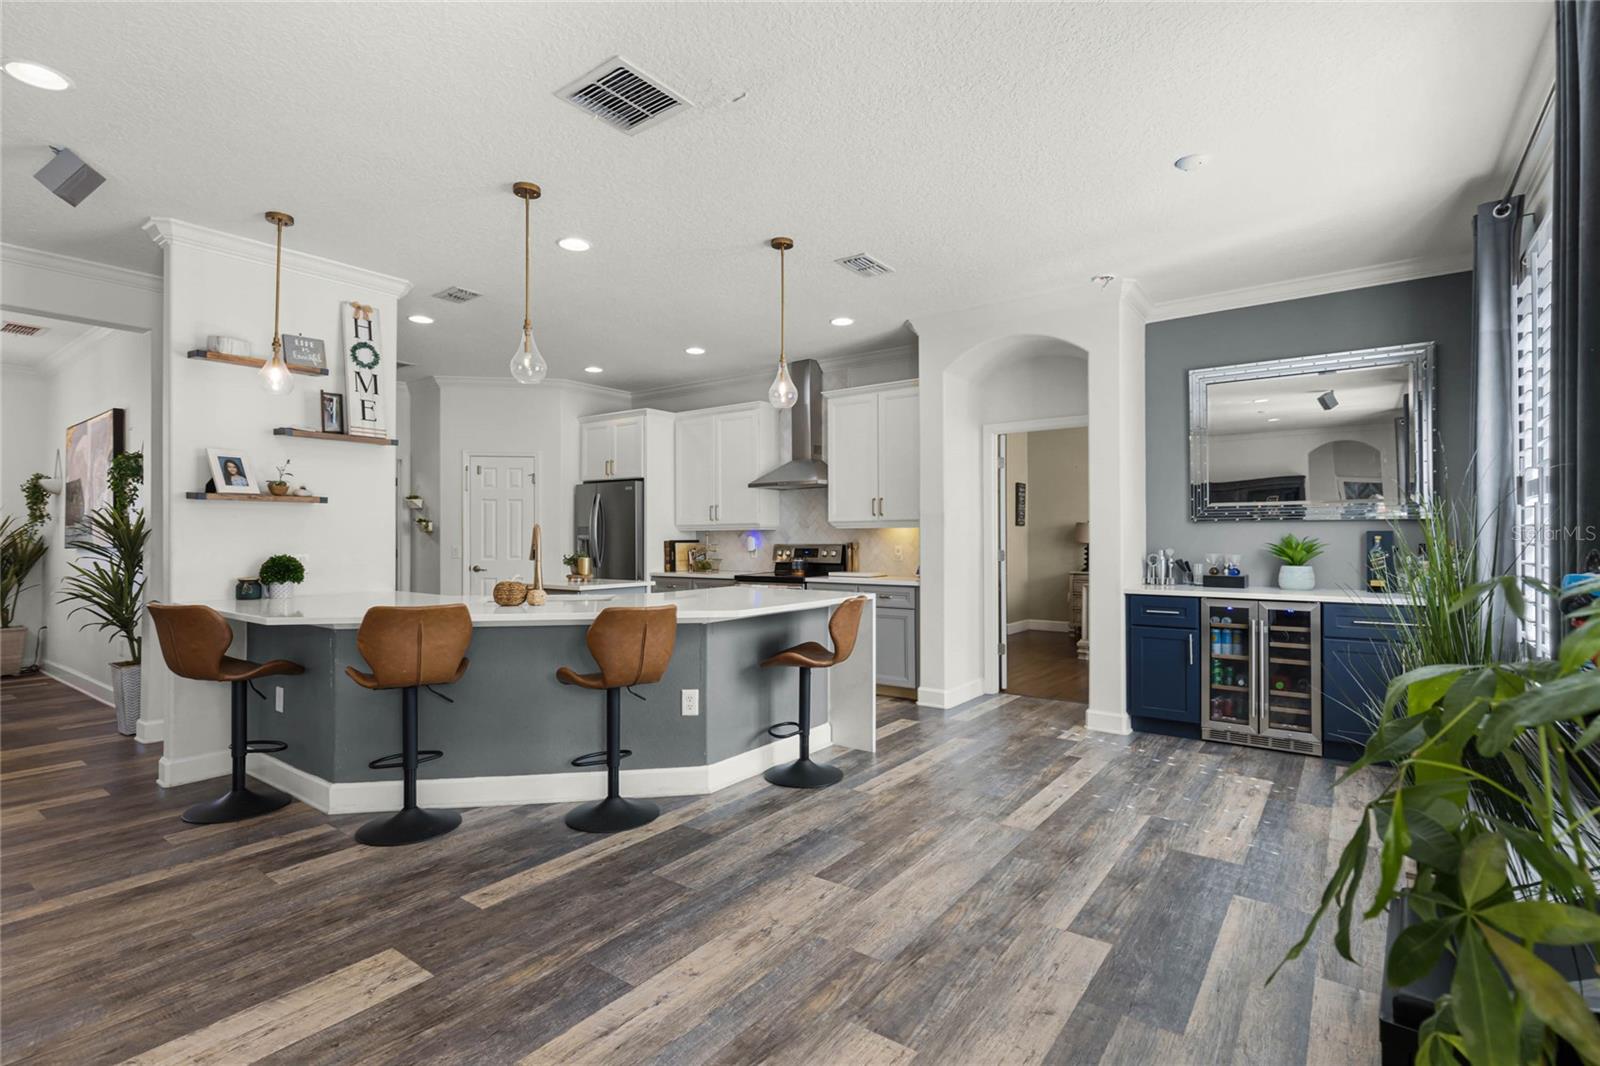
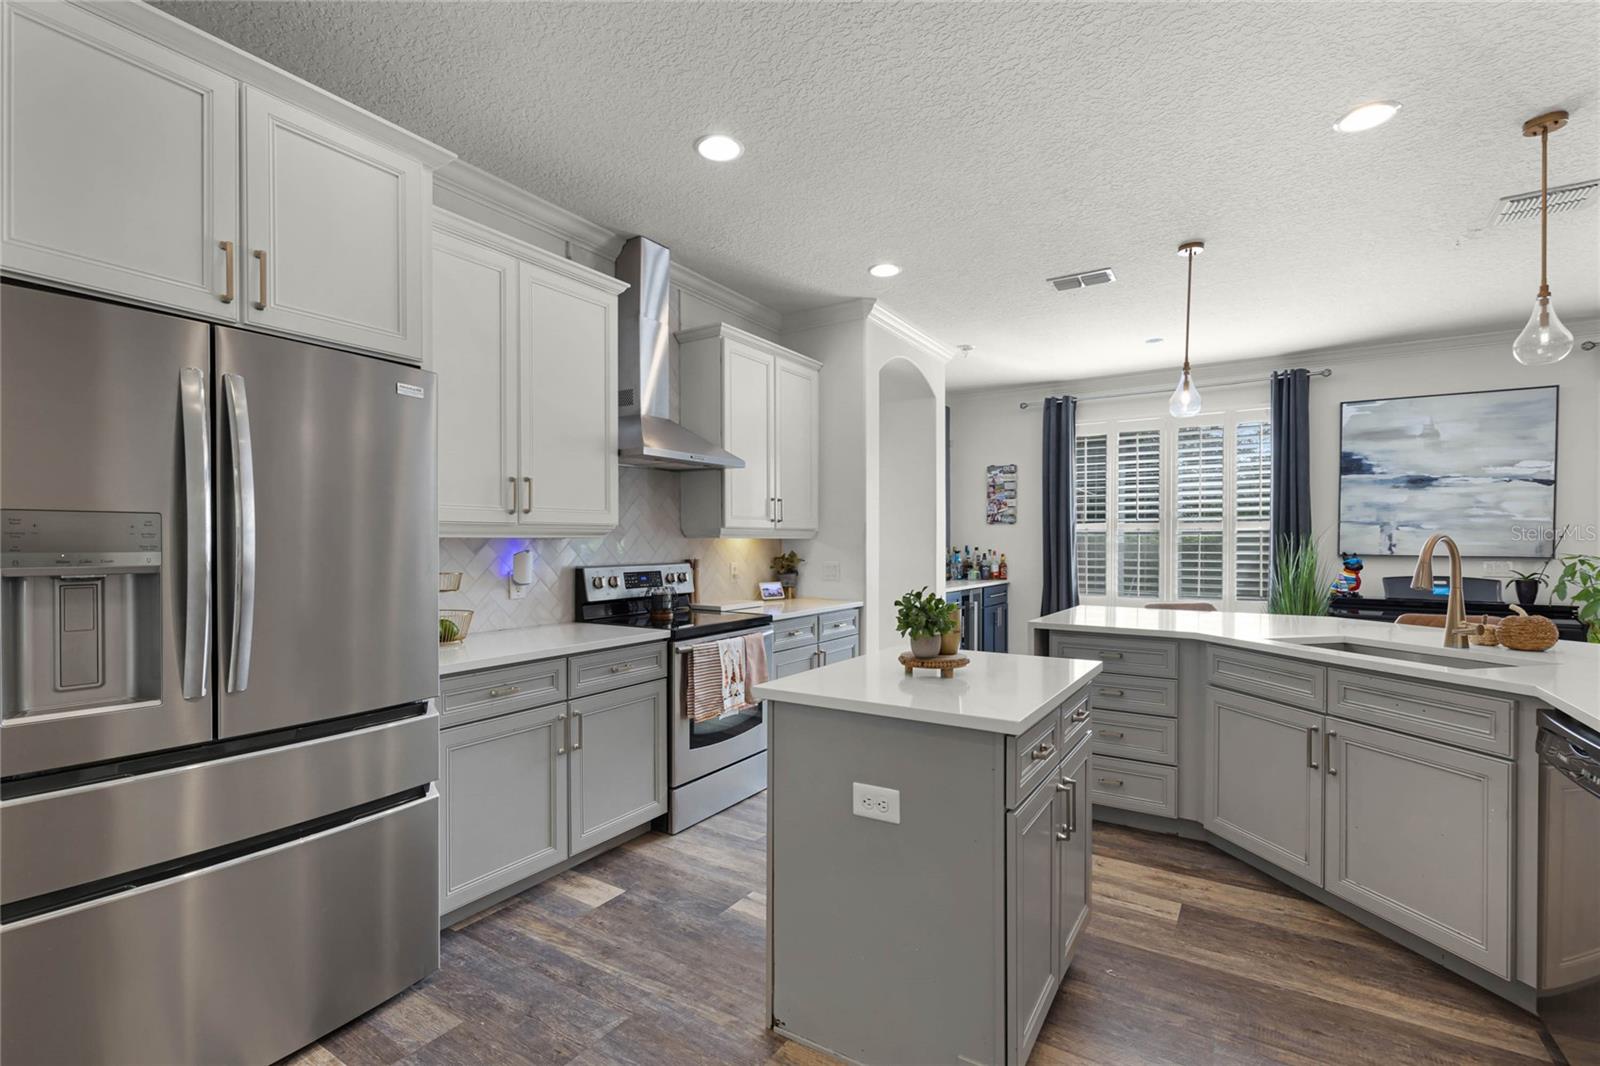
Presenting a stunning, upgraded 5-bedroom, 3-bath pool home that spans over 3,233 square feet of living space, this turnkey property is a true gem. **New roof and gutters in 2024!** 1 YEAR HOME WARRANTY INCLUDED**As you enter, you'll find a versatile open space to the right, currently set up with a pool table but easily convertible to a home office. To the left, a spacious formal dining room offers ample space for hosting family gatherings or dinner parties. The open-concept layout is perfect for entertaining. The beautifully remodeled kitchen features Silestone countertops, a brand-new refrigerator, and a charming coffee nook. A walk-in pantry provides generous storage, and the adjacent laundry room is complete with a sink and additional cabinetry. The expansive living room is bathed in natural light and equipped with surround sound. A custom-built bar, with both wine and beer refrigerators, elevates the space—ideal for hosting guests. The first-floor master suite is a retreat of its own, with a serene view of the backyard, two large closets, and a spacious en-suite bathroom. An additional guest bedroom and bathroom are also located on the first floor. Step through the French doors into your private backyard oasis. The sparkling pool is surrounded by travertine flooring, with a seating area that includes a custom-built fireplace and TV, perfect for watching the game or enjoying music outdoors. A gazebo provides extra seating and a BBQ area, while the brand-new pool pump with smart controls allows you to manage everything from your phone. Upstairs, you'll find a large loft area and three generously-sized bedrooms, along with a newly remodeled full bathroom. The oversized 2.5-car garage, currently set up gym & garage storage offers endless possibilities. Key features to note, Remodeled kitchen, Frameless shower enclosures in the master and guest bathrooms, Custom-built bar, Remodeled guest bathroom, Travertine outdoor flooring, solar pool heater, New floors though out. Oversized 2.5 car garage. This home has been meticulously maintained with upgrades throughout, making it completely move-in ready for the next owner. Don’t miss the opportunity to own this incredible property! Located conveniently close to 429 getting you to downtown Winter Garden in 15 mins, downtown Mount Dora in 15 mins
/u.realgeeks.media/homesinorlando/NextHome-Neighborhood-Realty-Logo-Horizontal-OrangeOnWhite-Web-RGB.jpg)
Additional Information
- Taxes
- $4557
- HOA Fee
- $335
- HOA Payment Schedule
- Semi-Annually
- Location
- In County, Landscaped, Sidewalk, Paved
- Community Features
- No Deed Restriction
- Property Description
- Two Story
- Zoning
- PUD
- Interior Layout
- Built-in Features, Ceiling Fans(s), Crown Molding, Dry Bar, Eat-in Kitchen, Open Floorplan, Primary Bedroom Main Floor, Stone Counters, Walk-In Closet(s), Window Treatments
- Interior Features
- Built-in Features, Ceiling Fans(s), Crown Molding, Dry Bar, Eat-in Kitchen, Open Floorplan, Primary Bedroom Main Floor, Stone Counters, Walk-In Closet(s), Window Treatments
- Floor
- Bamboo, Carpet, Luxury Vinyl, Tile
- Appliances
- Bar Fridge, Built-In Oven, Dishwasher, Disposal, Microwave, Range Hood, Refrigerator
- Utilities
- Electricity Available, Sewer Available
- Heating
- Central
- Air Conditioning
- Central Air
- Exterior Construction
- Block
- Exterior Features
- French Doors, Lighting, Private Mailbox, Rain Gutters, Sidewalk
- Roof
- Shingle
- Foundation
- Slab
- Pool
- Private
- Pool Type
- Gunite, Heated, In Ground, Solar Heat
- Garage Carport
- 2 Car Garage
- Garage Spaces
- 2
- Garage Features
- Driveway, Garage Door Opener, Garage Faces Side, Oversized
- Elementary School
- Apopka Elem
- Middle School
- Wolf Lake Middle
- High School
- Apopka High
- Pets
- Allowed
- Flood Zone Code
- X
- Parcel ID
- 05-21-28-6692-03-210
- Legal Description
- PARKSIDE AT ERROL ESTATES PHASE 3 65/146LOT 321
Listing courtesy of THE AGENCY ORLANDO. 407-951-2472
Selling Office: REAL BROKER, LLC.Mortgage Calculator
StellarMLS is the source of this information via Internet Data Exchange Program. All listing information is deemed reliable but not guaranteed and should be independently verified through personal inspection by appropriate professionals. Listings displayed on this website may be subject to prior sale or removal from sale. Availability of any listing should always be independently verified. Listing information is provided for consumer personal, non-commercial use, solely to identify potential properties for potential purchase. All other use is strictly prohibited and may violate relevant federal and state law. Data last updated on