672 Orange Belt Loop, Winter Garden, FL 34787
- $515,000
- 3
- BD
- 3
- BA
- 1,850
- SqFt




- Sold Price
- $515,000
- List Price
- $530,000
- Status
- Sold
- Days on Market
- 45
- Closing Date
- Nov 25, 2024
- MLS#
- O6241163
- Property Style
- Townhouse
- Year Built
- 2019
- Bedrooms
- 3
- Bathrooms
- 3
- Baths Half
- 1
- Living Area
- 1,850
- Lot Size
- 2,123
- Acres
- 0.05
- Total Acreage
- 0 to less than 1/4
- Building Name
- 672
- Legal Subdivision Name
- Heritage At Plant Street
- MLS Area Major
- Winter Garden/Oakland
Property Description
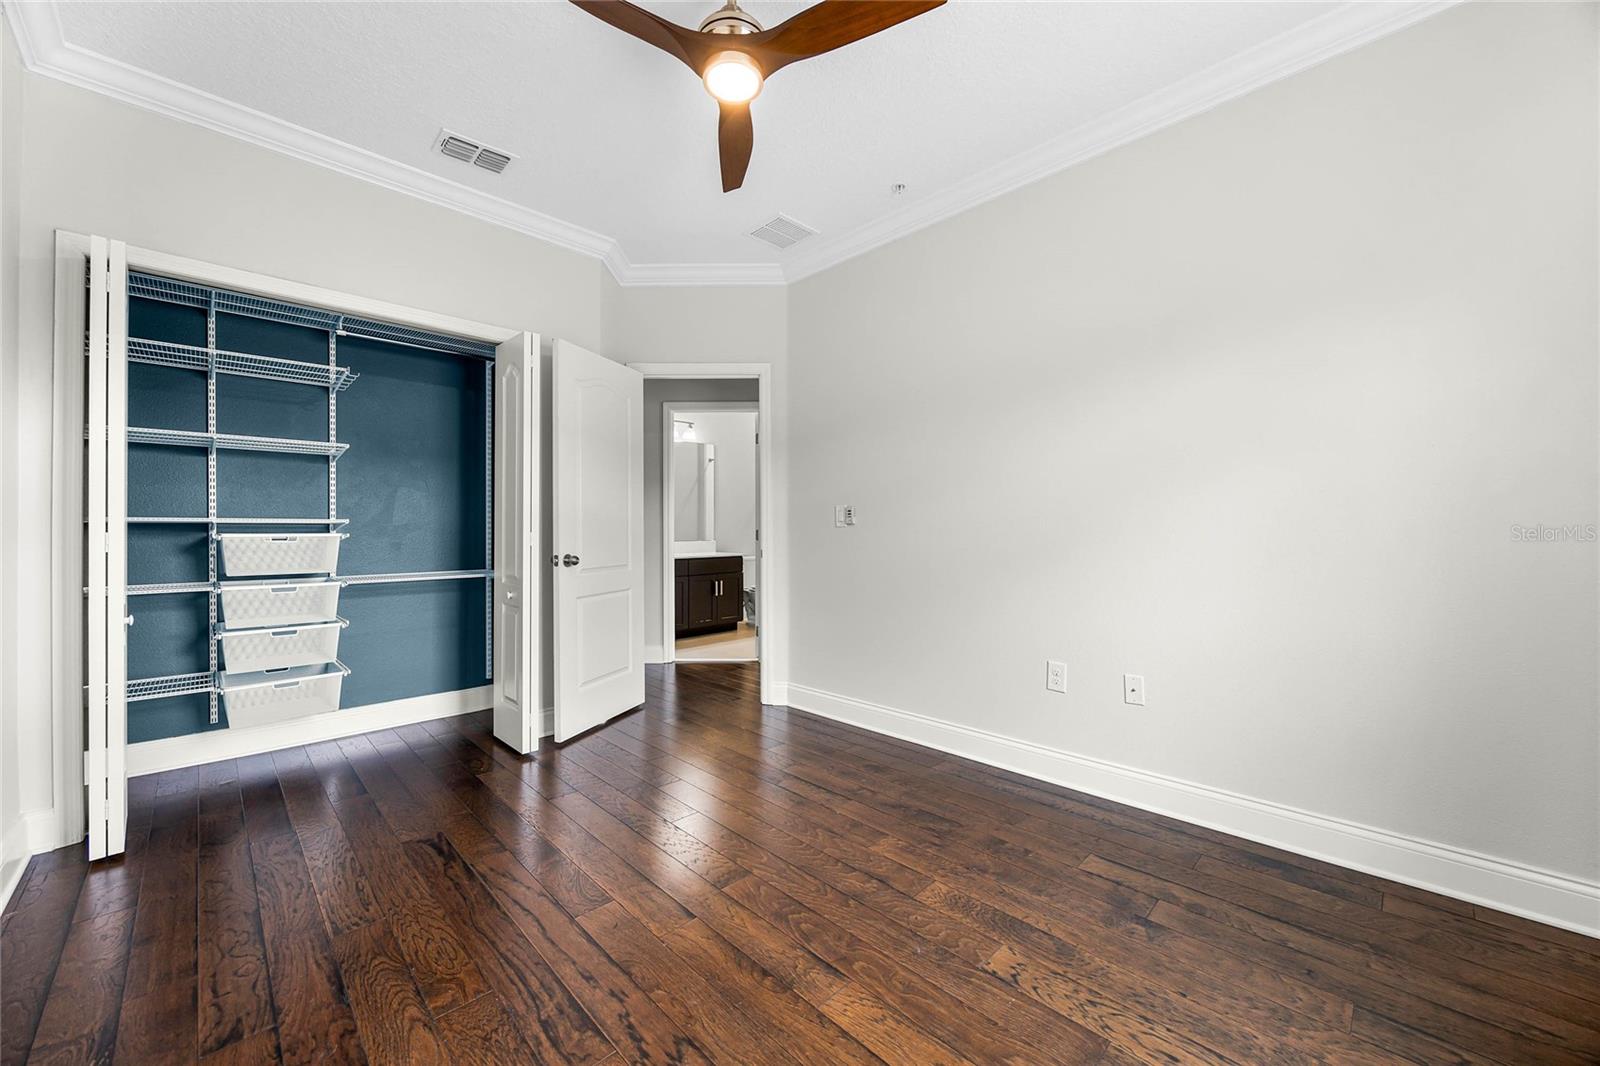
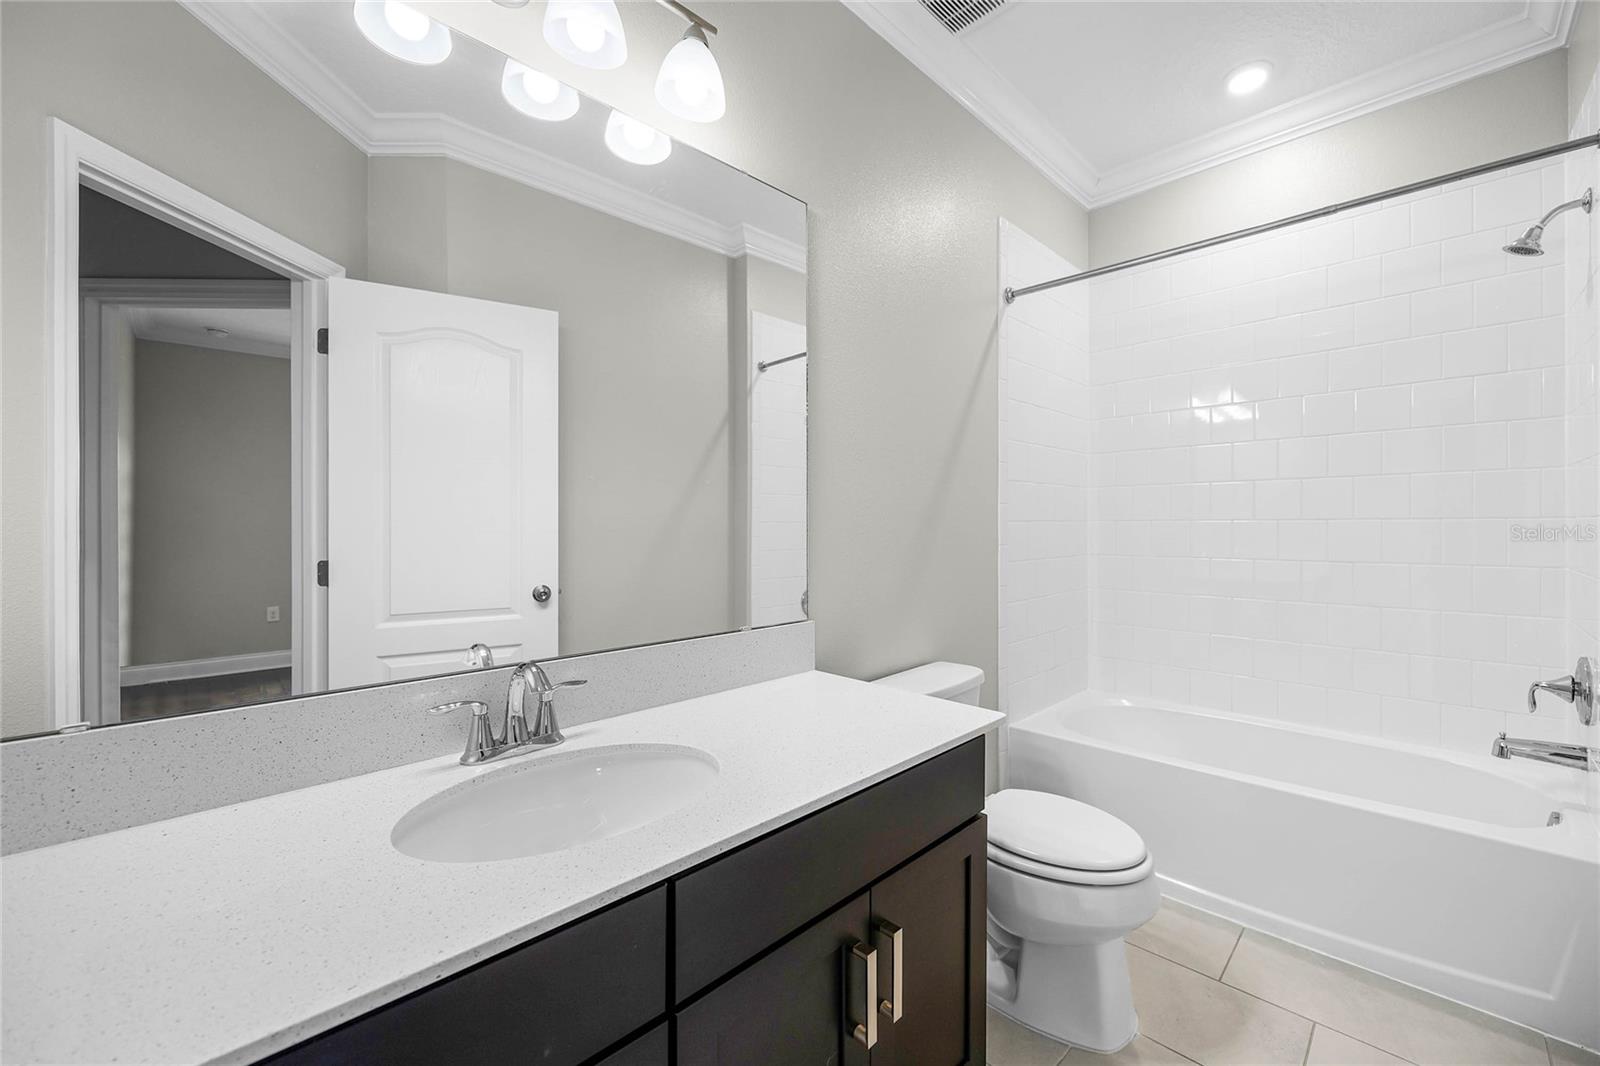
A great opportunity to own one of a few end unit townhomes in the desirable Heritage at Plant Street community. This beautiful 3 bed, 2.5 bath townhome is located in the golf-cart district of Downtown Historic Winter Garden. As you enter this very well-maintained home, you will be greeted by upgraded finishes throughout. Starting with a bright home office/flex room with glass doors. Modern tile flows throughout the first floor leading to the gourmet kitchen, with 42inch cabinets, gas stove top with stainless steel hood, oversized island, quartz countertops, stainless steel appliances included, overlooking the spacious great room. Rounding off the downstairs is a pantry, half bath, laundry room with washer and dryer included, and a huge under stairs storage area. The staircase, hallway, and all 3 bedrooms feature pristine hardwood floors. The entire home is carpet free. The Master suite offers built in custom storage and shelving as well as a large walk-in custom closet and en-suite bathroom with shower, quartz countertops, and dual sinks. This home features crown molding throughout, built in closets, modern fans in all bedrooms, and an additional bathroom with tub/shower upstairs. This energy efficient townhome with modern construction includes low e windows, energy star ac and a tankless on demand hot water heater. Outdoor living space includes an inviting, spacious, screened in, private paver patio courtyard situated between the 2-car garage and the home. The courtyard includes a natural gas hookup. The 2-car garage has been upgraded to include an epoxy garage floor, garage door insulation and additional insulation in the garage roof space. Ensure low maintenance living with an HOA fee that includes landscaping, grounds maintenance, exterior painting, exterior irrigation, townhome roof, and community pool. Bike on the West Orange Trail, just one block away, or enjoy the Saturday farmers market and numerous festivals year-round in this picture-perfect town or meet friends and family at the Local Crooked Can brewery, and indoor market place. Easy access to major expressways 429, 408, and Turnpike. Minutes to downtown Orlando and Theme Parks...........Schedule your showing today!
/u.realgeeks.media/homesinorlando/NextHome-Neighborhood-Realty-Logo-Horizontal-OrangeOnWhite-Web-RGB.jpg)
Additional Information
- Taxes
- $4165
- Minimum Lease
- 1-2 Years
- Hoa Fee
- $316
- HOA Payment Schedule
- Monthly
- Maintenance Includes
- Common Area Taxes, Pool, Maintenance Grounds
- Location
- City Limits, Sidewalk, Paved
- Community Features
- Clubhouse, Community Mailbox, Deed Restrictions, Dog Park, Golf Carts OK, Pool, Sidewalks
- Property Description
- Two Story
- Zoning
- PUD
- Interior Layout
- Ceiling Fans(s), Crown Molding, Eat-in Kitchen, High Ceilings, Kitchen/Family Room Combo, Open Floorplan, PrimaryBedroom Upstairs, Stone Counters, Thermostat, Walk-In Closet(s), Window Treatments
- Interior Features
- Ceiling Fans(s), Crown Molding, Eat-in Kitchen, High Ceilings, Kitchen/Family Room Combo, Open Floorplan, PrimaryBedroom Upstairs, Stone Counters, Thermostat, Walk-In Closet(s), Window Treatments
- Floor
- Tile, Wood
- Appliances
- Built-In Oven, Convection Oven, Cooktop, Dishwasher, Disposal, Dryer, Exhaust Fan, Gas Water Heater, Microwave, Range Hood, Refrigerator, Tankless Water Heater, Washer
- Utilities
- BB/HS Internet Available, Cable Available, Cable Connected, Electricity Available, Electricity Connected, Natural Gas Available, Natural Gas Connected, Phone Available, Sewer Connected, Water Available, Water Connected
- Heating
- Central, Electric, Heat Pump, Natural Gas
- Air Conditioning
- Central Air
- Exterior Construction
- Block, Concrete, Stucco
- Exterior Features
- Courtyard, Irrigation System, Lighting, Rain Gutters, Sidewalk
- Roof
- Shingle
- Foundation
- Slab
- Pool
- Community
- Garage Carport
- 2 Car Garage
- Garage Spaces
- 2
- Garage Features
- Garage Faces Rear
- Elementary School
- Dillard Street Elem
- Middle School
- Lakeview Middle
- High School
- West Orange High
- Pets
- Allowed
- Flood Zone Code
- X
- Parcel ID
- 14-22-27-3445-00-370
- Legal Description
- HERITAGE AT PLANT STREET 95/149 LOT 37
Listing courtesy of COLDWELL BANKER RESIDENTIAL RE. 407-647-1211
Selling Office: WEMERT GROUP REALTY LLC.Mortgage Calculator
StellarMLS is the source of this information via Internet Data Exchange Program. All listing information is deemed reliable but not guaranteed and should be independently verified through personal inspection by appropriate professionals. Listings displayed on this website may be subject to prior sale or removal from sale. Availability of any listing should always be independently verified. Listing information is provided for consumer personal, non-commercial use, solely to identify potential properties for potential purchase. All other use is strictly prohibited and may violate relevant federal and state law. Data last updated on