361 Radisson Place, Oviedo, FL 32765
- $804,000
- 5
- BD
- 3
- BA
- 3,618
- SqFt







- Sold Price
- $804,000
- List Price
- $799,000
- Status
- Sold
- Days on Market
- 33
- Closing Date
- Nov 25, 2024
- MLS#
- O6241157
- Property Style
- Single Family
- Architectural Style
- Traditional
- Year Built
- 2006
- Bedrooms
- 5
- Bathrooms
- 3
- Living Area
- 3,618
- Lot Size
- 13,765
- Acres
- 0.32
- Total Acreage
- 1/4 to less than 1/2
- Legal Subdivision Name
- Bentley Cove
- MLS Area Major
- Oviedo
Property Description

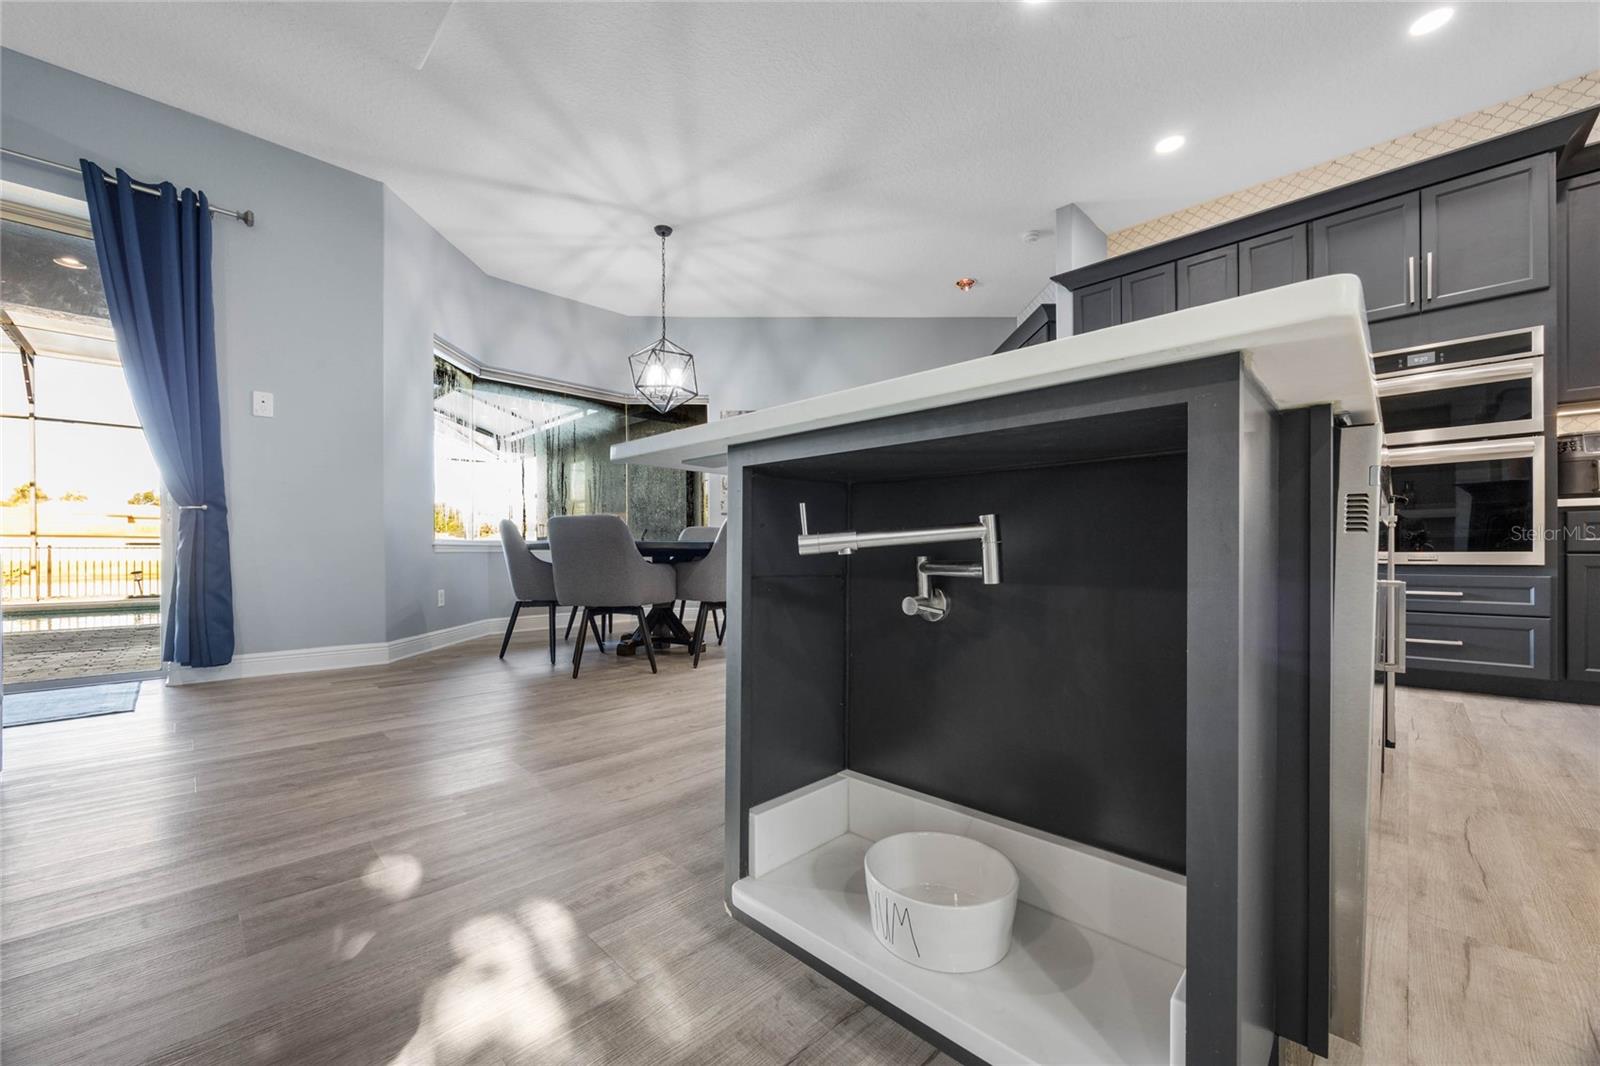
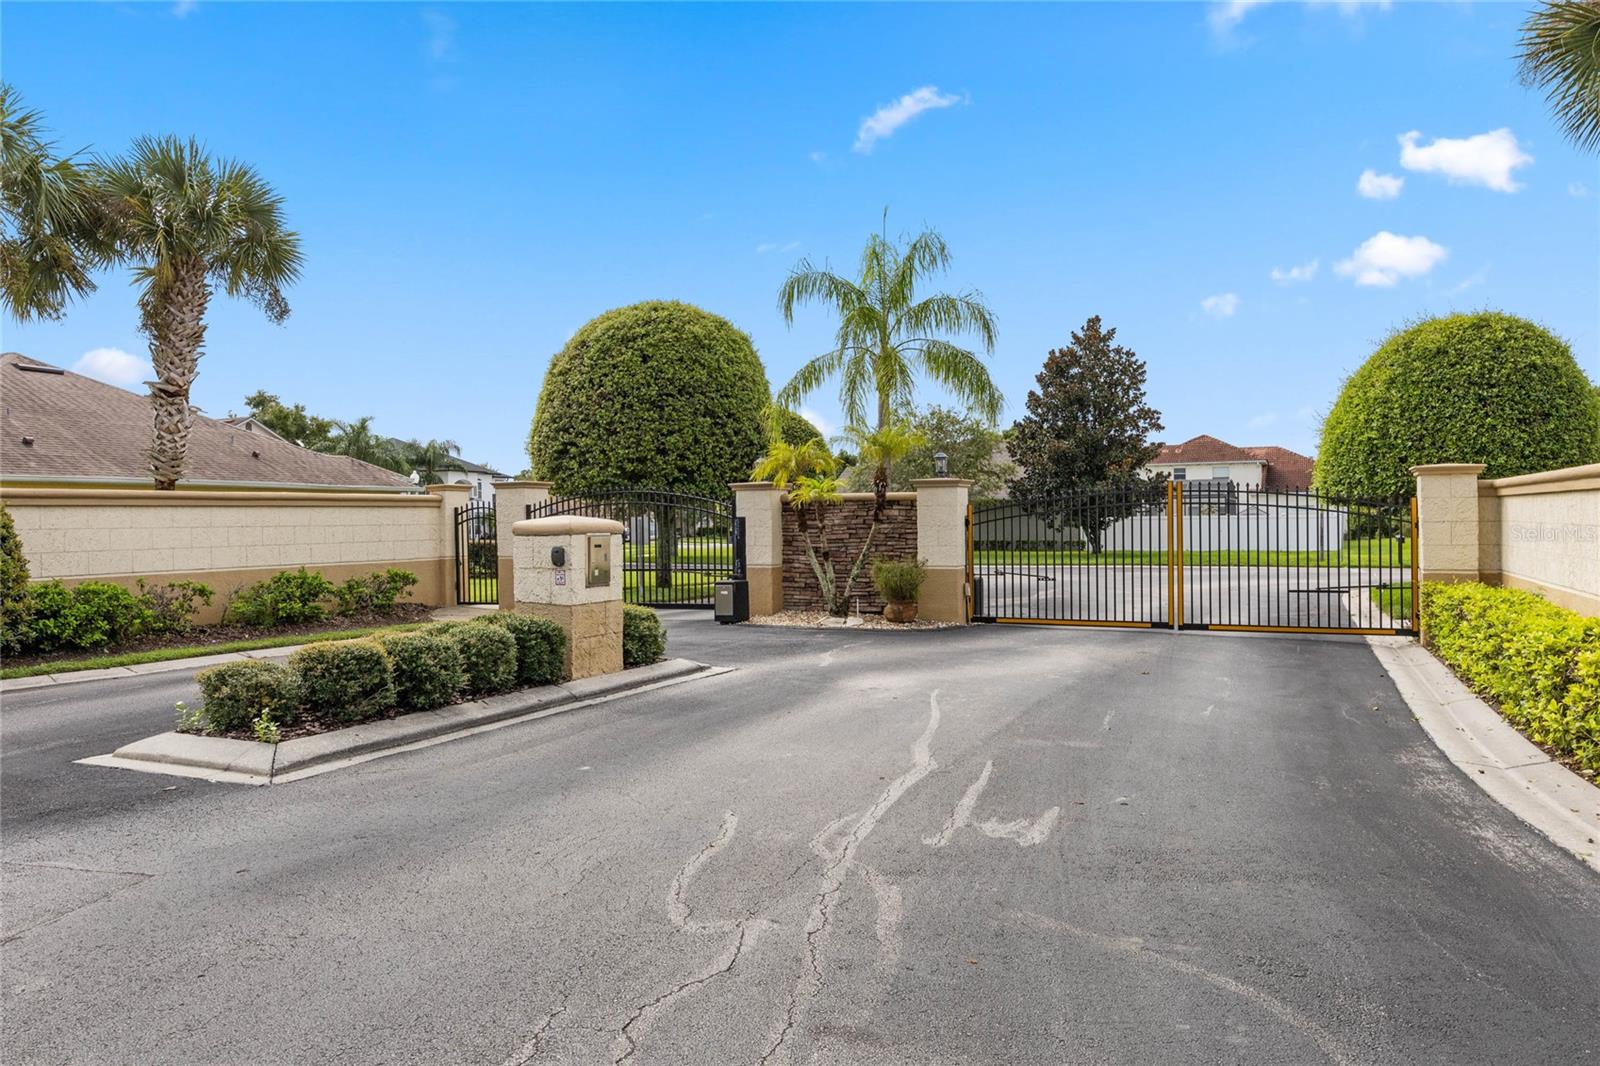
Discover the beauty of Oviedo luxury living! Experience this exquisite 5 bedroom PLUS office, 3 bathroom two story home in the highly desirable and gated Bentley Cove community. Located on the end of a quiet col-de-sac, you will fall in love with the long brick-paved driveway and meticulously maintained landscaping that set the scene for this home's detailed aesthetic. Step inside through the beautiful glass double doors right into a bright and oversized foyer that showcases the remarkable floor plan. Enjoy beautiful and easy to clean luxury vinyl plank floors throughout the downstairs area including an indoor laundry room with a utility sink. The main floor features an elegant office with 8-foot glass French doors, the large primary bedroom and en suite (including a huge walk in closet custom designed by Closets by Design as well as double vanities and a soaking tub), the large family room with a gas fireplace, dining area overlooking the unbeatable view, and a downstairs guest suite as well. The chef of the family will be overjoyed with the GOURMET KITCHEN recently renovated in 2023, complete with quartz countertops, stainless steel appliances, high-end cabinetry, a double oven, gas cook-top with upgraded exhaust hood, stylish backsplash, wine fridge, stand alone ice maker, and a built in doggie corner perfect for the family pooch. Upstairs, you will find 3 additional bedrooms and a versatile loft area that can double as a second family room, game room, or a second office. Additional features of this home include: two AC units both replaced in 2019, spray foam insulation throughout the ceiling, roof replaced in 2021, fully OWNED solar panels, gutters, downspouts, pool pump 2020, maintenance free astro-turf installed in 2023, new light fixtures throughout, gas water heater 2019, wrought iron fence installed 2022, new EV charger in garage that conveys with the home, and new Blink security system throughout the entire home. Multiple sets of doors open to a fully paved covered patio, perfect for enjoying the private, sanctuary-like screened in lanai with custom LED lighting that overlooks the community pond. This small, charming community features an electronic gate and is conveniently located just minutes from the 417, UCF, and Oviedo on the Park. Call today for your private showing and experience the best of Oviedo living!
/u.realgeeks.media/homesinorlando/NextHome-Neighborhood-Realty-Logo-Horizontal-OrangeOnWhite-Web-RGB.jpg)
Additional Information
- Taxes
- $5377
- Minimum Lease
- 1-2 Years
- HOA Fee
- $1,049
- HOA Payment Schedule
- Annually
- Location
- Cul-De-Sac, Key Lot, Paved
- Community Features
- Gated Community - No Guard, No Deed Restriction
- Property Description
- Two Story
- Zoning
- R-1AA
- Interior Layout
- High Ceilings, Kitchen/Family Room Combo, Primary Bedroom Main Floor, Solid Surface Counters, Solid Wood Cabinets, Split Bedroom, Thermostat, Walk-In Closet(s)
- Interior Features
- High Ceilings, Kitchen/Family Room Combo, Primary Bedroom Main Floor, Solid Surface Counters, Solid Wood Cabinets, Split Bedroom, Thermostat, Walk-In Closet(s)
- Floor
- Carpet, Laminate
- Appliances
- Built-In Oven, Convection Oven, Cooktop, Dishwasher, Disposal, Dryer, Gas Water Heater, Ice Maker, Microwave, Range, Range Hood, Refrigerator, Washer, Wine Refrigerator
- Utilities
- BB/HS Internet Available, Cable Connected, Electricity Connected, Natural Gas Connected, Phone Available, Public, Sewer Connected, Solar, Street Lights, Underground Utilities, Water Connected
- Heating
- Central, Electric, Gas
- Air Conditioning
- Central Air
- Fireplace Description
- Family Room, Gas, Non Wood Burning
- Exterior Construction
- Block, Concrete, Stucco
- Exterior Features
- French Doors, Garden, Irrigation System, Lighting, Rain Gutters, Sliding Doors
- Roof
- Shingle
- Foundation
- Slab
- Pool
- Private
- Pool Type
- Gunite, In Ground, Lighting, Screen Enclosure
- Garage Carport
- 2 Car Garage
- Garage Spaces
- 2
- Elementary School
- Evans Elementary
- Middle School
- Jackson Heights Middle
- High School
- Hagerty High
- Fences
- Other
- Water View
- Pond
- Water Frontage
- Pond
- Pets
- Allowed
- Flood Zone Code
- X
- Parcel ID
- 27-21-31-519-0000-0090
- Legal Description
- LOT 9 BENTLEY COVE PB 61 PGS 25 & 26
Listing courtesy of THE WILKINS WAY LLC. 407-874-0230
Selling Office: LPT REALTY.Mortgage Calculator
StellarMLS is the source of this information via Internet Data Exchange Program. All listing information is deemed reliable but not guaranteed and should be independently verified through personal inspection by appropriate professionals. Listings displayed on this website may be subject to prior sale or removal from sale. Availability of any listing should always be independently verified. Listing information is provided for consumer personal, non-commercial use, solely to identify potential properties for potential purchase. All other use is strictly prohibited and may violate relevant federal and state law. Data last updated on