400 W Trotters Drive, Maitland, FL 32751
- $930,000
- 4
- BD
- 4
- BA
- 3,189
- SqFt




- Sold Price
- $930,000
- List Price
- $949,500
- Status
- Sold
- Days on Market
- 207
- Closing Date
- Apr 28, 2025
- MLS#
- O6241128
- Property Style
- Single Family
- Year Built
- 1960
- Bedrooms
- 4
- Bathrooms
- 4
- Living Area
- 3,189
- Lot Size
- 12,422
- Acres
- 0.29
- Total Acreage
- 1/4 to less than 1/2
- Legal Subdivision Name
- Delroy Park
- MLS Area Major
- Maitland / Eatonville
Property Description
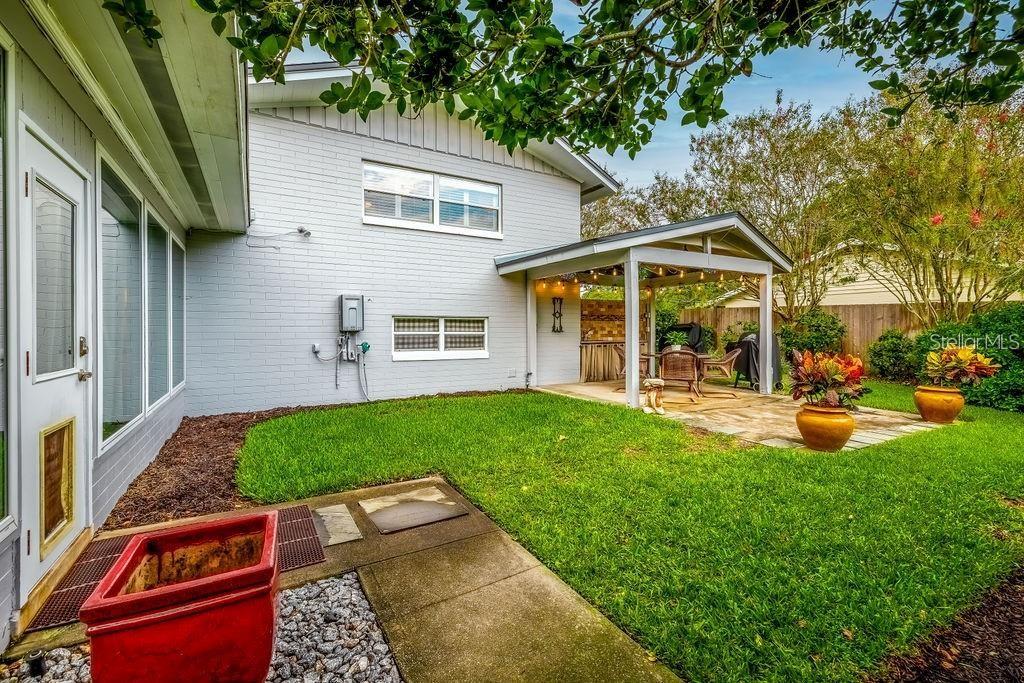
One or more photo(s) has been virtually staged. This beautifully updated mid-century home is located in the desirable Delroy Park neighborhood of Maitland, offering the ideal setting for your dream family home. Positioned on a spacious corner lot, this residence blends classic elegance with modern comfort. As you enter, you're welcomed by the timeless beauty of hardwood floors throughout the main living areas, creating a cozy and inviting atmosphere. The open-concept floor plan seamlessly connects the living spaces, making it perfect for both family gatherings and entertaining. The heart of the home is the stunning kitchen, designed for both style and functionality. It features 42-inch cabinets, gleaming quartz countertops, a gas range, and double ovens—everything you need whether preparing a gourmet meal or a quick snack. An eat-in bar and a cozy dinette area overlook the family room, so the chef is never far from the action. This home offers two spacious primary suites, providing flexibility and privacy for all. The upstairs suite serves as a peaceful retreat, featuring two generous closets with custom organizers and a dressing/vanity area, adding an extra touch of luxury. The downstairs suite includes its own en-suite bath with a walk-in shower and closet organizers for convenience. Step outside to discover an enclosed Florida room, perfect for relaxing in the Florida sunshine or enjoying the evening breeze. The fenced backyard is an outdoor enthusiast's paradise, complete with an outdoor kitchen area, ideal for barbecues and al fresco dining. The home boasts numerous upgrades, including LED ceiling lighting throughout, crown molding, updated windows, and plantation shutters that elevate every room. Modern features like a new AC system, additional insulation for energy efficiency, a tankless water heater, updated plumbing and electrical systems and fixtures offer peace of mind and comfort. With fresh interior and exterior paint, this home harmonizes timeless beauty with contemporary living. Delroy Park in Maitland isn't just a place to live—it's a community where memories are made. Welcome to your new home!
/u.realgeeks.media/homesinorlando/NextHome-Neighborhood-Realty-Logo-Horizontal-OrangeOnWhite-Web-RGB.jpg)
Additional Information
- Taxes
- $4678
- Minimum Lease
- No Minimum
- Location
- Corner Lot, City Limits, Landscaped, Paved
- Community Features
- Street Lights, No Deed Restriction
- Property Description
- Two Story
- Zoning
- RSF-1
- Interior Layout
- Ceiling Fans(s), Open Floorplan, Primary Bedroom Main Floor, PrimaryBedroom Upstairs, Solid Surface Counters, Solid Wood Cabinets, Stone Counters, Thermostat, Walk-In Closet(s)
- Interior Features
- Ceiling Fans(s), Open Floorplan, Primary Bedroom Main Floor, PrimaryBedroom Upstairs, Solid Surface Counters, Solid Wood Cabinets, Stone Counters, Thermostat, Walk-In Closet(s)
- Floor
- Ceramic Tile, Laminate, Tile, Wood
- Appliances
- Cooktop, Dishwasher, Disposal, Dryer, Exhaust Fan, Gas Water Heater, Microwave, Range, Range Hood, Refrigerator, Tankless Water Heater, Washer
- Utilities
- Cable Connected, Electricity Connected, Sewer Connected, Underground Utilities, Water Connected
- Heating
- Central, Electric, Heat Pump
- Air Conditioning
- Central Air
- Fireplace Description
- Living Room, Masonry
- Exterior Construction
- Stucco
- Exterior Features
- French Doors, Sliding Doors
- Roof
- Shingle
- Foundation
- Block
- Pool
- No Pool
- Garage Carport
- 2 Car Garage
- Garage Spaces
- 2
- Pets
- Not Allowed
- Flood Zone Code
- X
- Parcel ID
- 30-21-30-2020-05-010
- Legal Description
- DELROY PARK V/82 LOT 1 BLK E
Listing courtesy of SIERRA REALTY GROUP LLC. 407-557-3119
Selling Office: THOMAS LYNNE REALTY GROUP LLC.Mortgage Calculator
StellarMLS is the source of this information via Internet Data Exchange Program. All listing information is deemed reliable but not guaranteed and should be independently verified through personal inspection by appropriate professionals. Listings displayed on this website may be subject to prior sale or removal from sale. Availability of any listing should always be independently verified. Listing information is provided for consumer personal, non-commercial use, solely to identify potential properties for potential purchase. All other use is strictly prohibited and may violate relevant federal and state law. Data last updated on